



519 Schmidt Rd, Middle River, MD, 21220
About This Home
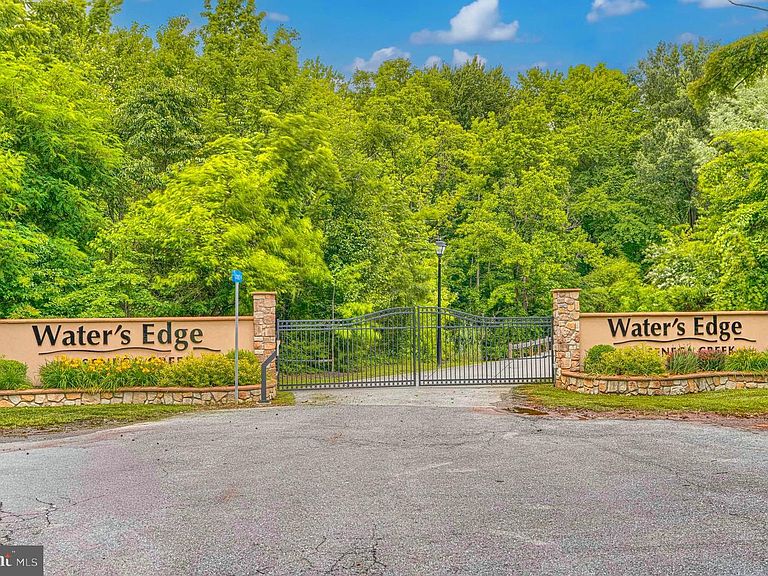
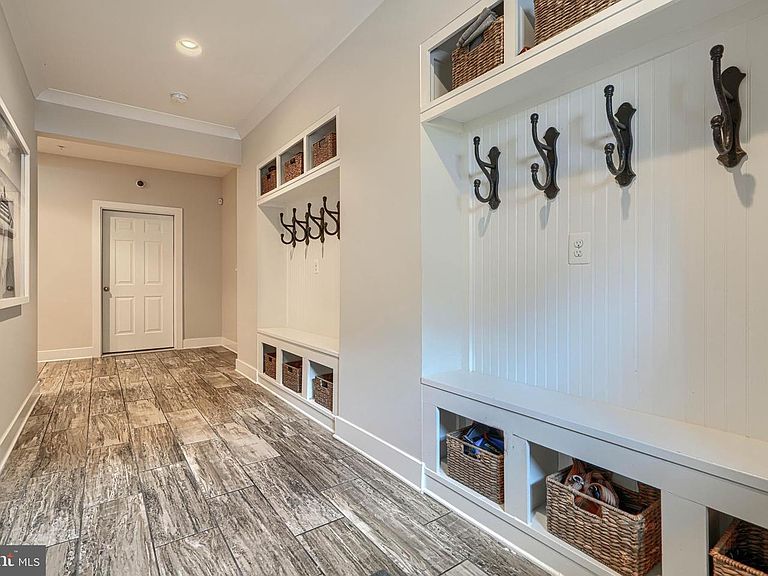
Luxury Waterfront Living with Private Deeded Boat Slip in the exclusive gated community of Waters Edge at Seneca Creek! This former model home is just a few years old and loaded with upgrades, premium finishes, and breathtaking water views from nearly every level. This elegant 4-bedroom, 4-bath home offers over four levels of thoughtfully designed living space. The entry level welcomes you with custom built-ins, ceramic flooring, a spacious two-car garage, abundant storage, and a workshop area with walkout access to the yard. The main living level features an open-concept design with hardwood floors, abundant natural light, and spectacular water views. The gourmet kitchen is appointed with granite countertops, stainless steel Energy Star appliances, a gas range, oversized center island, breakfast area, and 42-inch white shaker cabinetry. Step outside to the expansive 26' x 14' composite deck overlooking Seneca Creek—perfect for entertaining or simply enjoying the stunning water views and natural surroundings. Upstairs, the luxurious primary suite includes a private sitting area with water views and a spa-inspired bath. Two additional generously sized bedrooms, a full bath, and conveniently located laundry complete this level. The top-floor loft provides exceptional flexibility as a bedroom, family room, home office, fitness space, or guest retreat. Complete with a wet bar, half bath, and access to a stunning 16' x 12' rooftop deck, this level offers some of the home's most spectacular waterfront views. Boating enthusiasts will appreciate deeded ownership of Slip #2 at the maintenance free community pier. Improvements include four additional pilings creating 2 slips- one with a 15,000-pound Magnum boat lift, and electrical service for both wet and dry dock capabilities, providing direct access to Seneca Creek and the Chesapeake Bay. Never mow another lawn or pull another weed as your HOA takes care of landscaping and lawn maintenance as well as upkeep of the community's private dock and beach area. Rarely does a home combine luxury finishes, panoramic water views, private boating access, and low-maintenance living so seamlessly. Move-in ready and truly one of the area’s premier waterfront offerings.
Getting Around
 Car-Dependent
 Minimal Transit
 Somewhat Bikeable
Schools
Construction
Condition
- Property condition: Excellent
- Year built: 2019
Materials
- Foundation: Slab
- Roof: Architectural Shingle,Metal
- Construction materials: Advanced Framing,Batts Insulation,Blown-In Insulation,Cement Siding,HardiPlank Type
Other
- Builder model: Constellation
- Builder name: Caruso Homes
Type & Style
- Home type: Condo
- Architectural style: Coastal,Colonial
- Property subType: Condominium
Interior
Appliances
- Appliances included: Dishwasher,Disposal,Dryer,ENERGY STAR Qualified Dishwasher,ENERGY STAR Qualified Refrigerator,Exhaust Fan,Ice Maker,Microwave,Oven/Range - Gas,Range Hood,Refrigerator,Stainless Steel Appliance(s),Washer,Water Dispenser,Water Heater,Electric Water Heater
- Laundry features: Upper Level,Laundry Room,Mud Room
Bedroom2
- Level: Upper
Bedroom3
- Level: Upper
Bedroom4
- Level: Upper
Bedrooms & Bathrooms
- Bedrooms: 4
- Bathrooms: 4
- Full bathrooms: 2
- 1/2 bathrooms: 2
- Main level bathrooms: 1
Breakfast Room
- Level: Main
Dining Room
- Level: Main
Features
- Bathroom - Stall Shower,Bathroom - Tub Shower,Breakfast Area,Built-in Features,Ceiling Fan(s),Combination Dining/Living,Crown Molding,Dining Area,Family Room Off Kitchen,Open Floorplan,Formal/Separate Dining Room,Eat-in Kitchen,Kitchen Island,Kitchen - Table Space,Other,Pantry,Primary Bath(s),Primary Bedroom - Bay Front,Recessed Lighting,Upgraded Countertops,Walk-In Closet(s),Bar,9'+ Ceilings,Dry Wall
- Door features: Insulated,Sliding Glass
- Window features: Double Pane Windows,Insulated Windows,Low Emissivity Windows,Window Treatments
- Flooring: Carpet,Ceramic Tile,Hardwood,Wood
- Finished area above ground: 2,600
Foyer
- Level: Lower
Half Bath
- Level: Main
Half Bath
- Level: Upper
Heating & Cooling
- Heating features: Heat Pump,Electric,Propane
- Cooling features: Central Air,Electric
Interior Area
- Total structure area: 3,640
- Total interior livable area: 2,600 sqft
Kitchen
- Level: Main
Laundry
- Level: Upper
Living Room
- Level: Main
Mud Room
- Level: Lower
Other
- Level: Upper
Primary Bathroom
- Level: Upper
Primary Bedroom
- Level: Upper
Workshop
- Level: Lower
Property
Accessibility
- Accessibility features: None
Details
- Parcel number: 04152500015876
- Zoning: RES
- Special condition: Standard
Features
- Levels: Four
- Stories: 4
- Pool features: None
- Patio & porch: Deck,Roof
- Exterior features: Boat Storage,Lighting,Flood Lights,Private Beach,Balcony
- Has view: Yes
- View description: Harbor,River,Water
- Has water view: Yes
- Water view: Harbor,River,Water
- On waterfront: Yes
- Waterfront features: Private Dock Site,Sandy Beach,Shared,River,Boat - Powered,Canoe/Kayak,Fishing Allowed,Personal Watercraft (PWC),Private Access,Swimming Allowed
- Waterbody name: Seneca Creek
- Frontage length: Water Frontage Ft: 150
Lot
- Lot size: 2,743 sqft
- Features: Backs - Open Common Area,Cul-De-Sac,No Thru Street
- Lot size dimensions: 40 x 65
Parking
- Total spaces: 4
- Parking features: Garage Faces Front,Garage Door Opener,Inside Entrance,Asphalt,Attached,Driveway
- Has garage: Yes
- Attached garage spaces: 2
- Covered spaces: 2
- Has uncovered spaces: Yes
- Uncovered spaces: 2
Climate Risk is Financial Risk
Every home has a financial story beyond the listing price. Below, you’ll see the climate risks that could affect this property — and in Bills & Affordability, how those risks may influence repairs, insurance, utilities, and long-term value.
Biggest Threats for This Home
- Heat Wave

- Winter Weather

- Coastal Flooding

- Lightning

- Tsunami

How This Home’s Risks Compare
FEMA Declared Disasters Across Maryland Counties
Understanding the Costs
Financial advisors generally recommend spending no more than 30% of your gross household income on housing costs. In practice, many households stretch to 35% or beyond — especially in high-cost markets.
Estimated Costs Today
| Monthly | Annual | |
|---|---|---|
| Mortgage | $4,045 | $48,540 |
| Home Insurance * | $314 | $3,768 |
| Property Taxes | $639 | $7,668 |
| Electricity | $331 | $3,975 |
| Total | $5,329 | $63,948 |
Income You'd Need if You Spent...
Maryland FAIR Plan Programs



How Costs Could Change Over Time
Climate risk is quickly impacting all of the major home ownership costs. Adjust the growth rates and percentage of income spent on housing below to see how your housing costs could change over the next 10 years — and what income you'd need to keep up.
Comparing Against the Market
Price Per Sq Ft
vs Other Active Listings
Avg $/sqft
vs Homes Sold Last Month
Median $/sqft
Current Market Trends
Median Price Per Square Foot
The median price per square foot of homes sold in this area each month. Compare this to this listing's price per square foot to gauge whether the home is priced in line with recent sales.
Historicals for This Listing
Zestimate History ($/sqft)
Price History
| Date | Event | Price |
|---|---|---|
| 2026-07-31 | Price change | $799,999 |
| 2026-06-19 | Listed for sale | $849,999 |
| 2022-10-14 | Sold | $715,000 |
| 2022-09-23 | Pending sale | $748,900 |
| 2022-09-06 | Contingent | $748,900 |
| 2022-07-20 | Price change | $748,900 |
| 2022-06-27 | Price change | $749,000 |
| 2022-05-27 | Listed for sale | $799,000 |
| 2021-07-22 | Sold | $679,990 |
| 2020-06-24 | Sold | $679,990 |
 View on Zillow