

9185 Yvette Dr, Avon, IN, 46123
About This Home
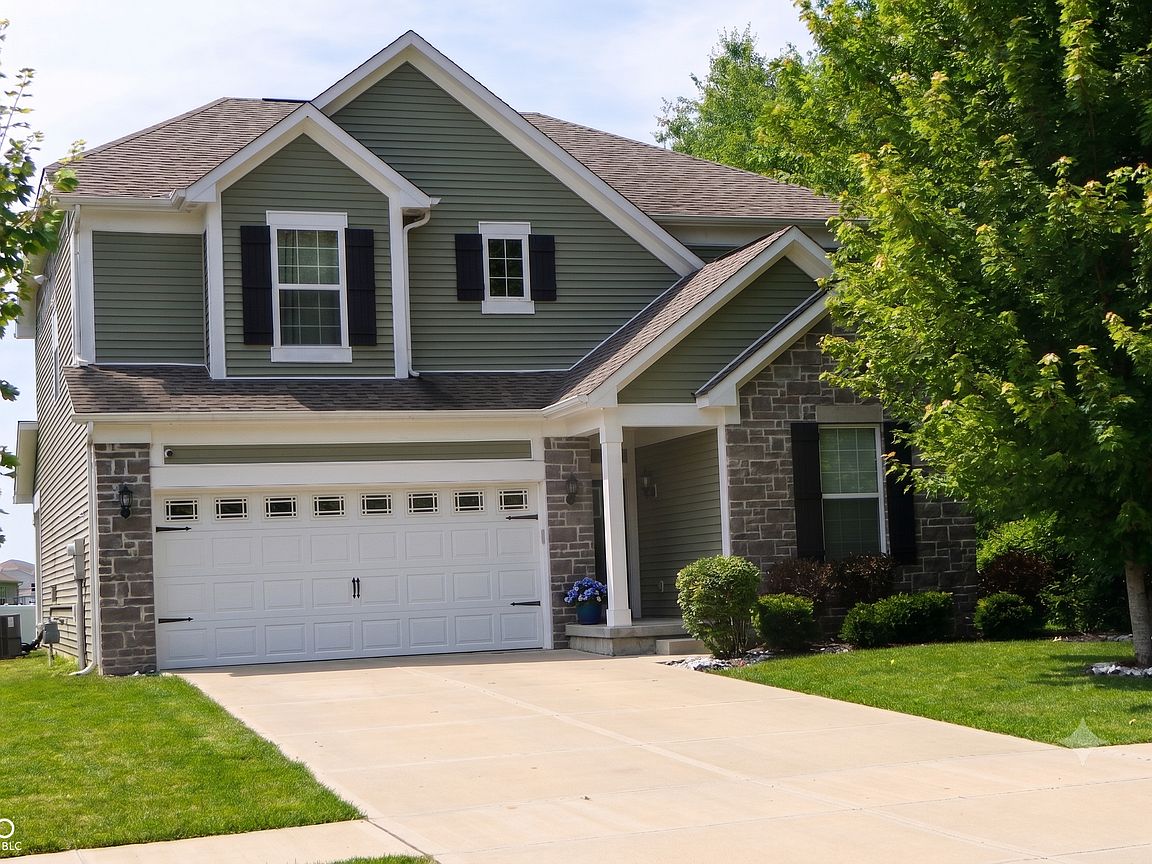
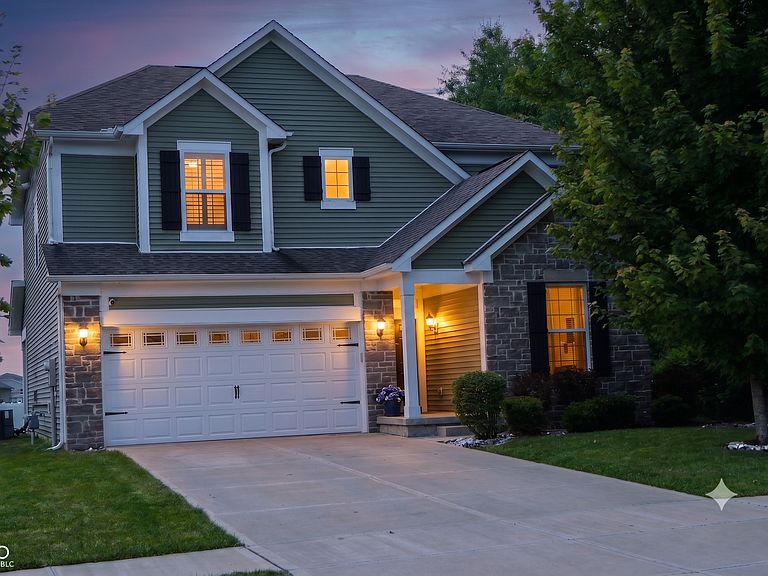
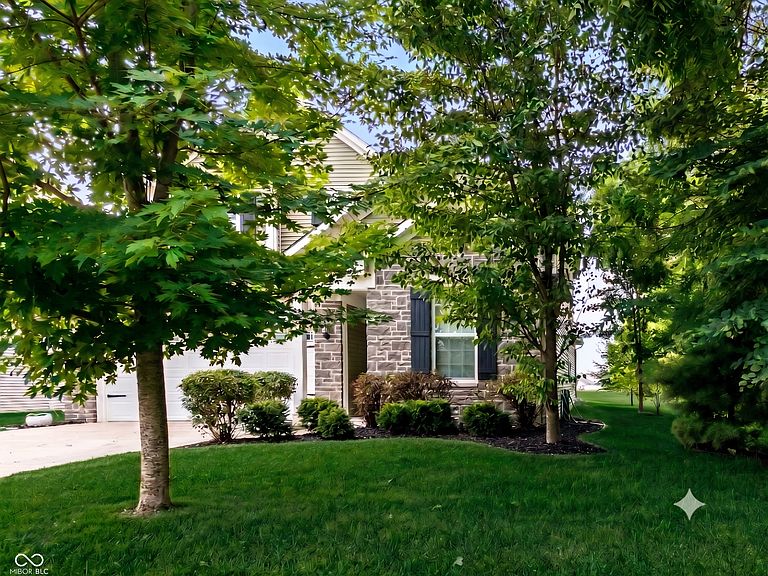
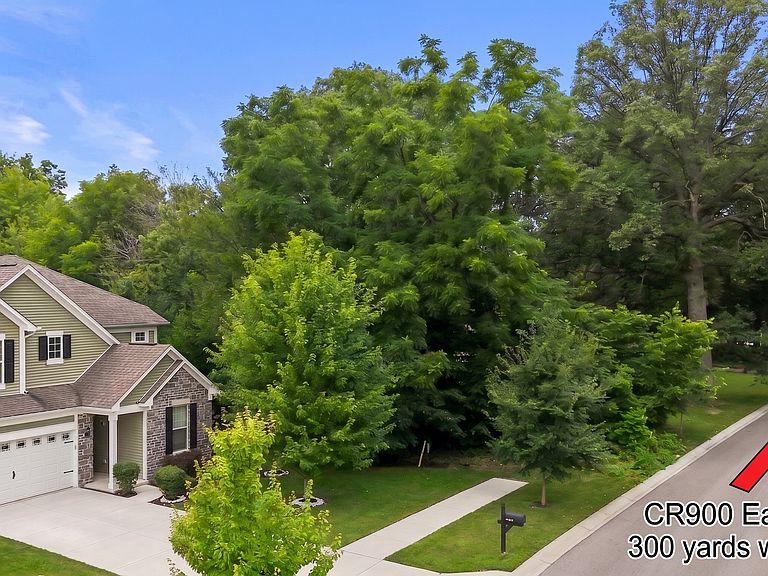
Welcome to Brownstone in Avon! Situated conveniently between Brownsburg and Avon, your choice of dining and shopping establishments feels almost unlimited! This home will likely check most of the boxes on your home hunting wish list. The semi-private back yard environment is perfect for outdoor entertaining and recreation. You can cook out, play and relax with no distractions. Inside, this cozy home features a beautiful, modern kitchen with stylish cabinets, stainless appliances and quartz countertops. With the spacious open floor layout your family and guests can eat casually at the island breakfast bar or settle in for a meal in the formal dining area, and still watch your favorite team on game day! The primary bedroom features a stunning fully tiled walk-in shower, luxurious garden bathtub, private commode and a spacious walk in closet. The other bedrooms on the second level share an additional full bath, and the cozy loft is a great space for relaxing at bedtime. On the main floor, the fourth bedroom is adjacent to a third full bath and could easily accommodate an aging parent or other loved one needing a change of living situation or can be repurposed as a private den. Brownstone is the creation of Pulte Homes, and with a higher than average construction rating, assures you a solid return on your investment. Four years remain on the structural portion of the builder's warranty. Whether you are moving up in homes or a first time buyer, this house can be a perfect fit! BONUS!!...The sellers are providing the "Choice Ultimate" top tier home warranty plan from Choice Home Warranty!!
Getting Around
 Car-Dependent
 Very Limited Transit
 Somewhat Bikeable
Schools
Construction
Condition
- Year built: 2020
Materials
- Foundation: Slab
- Construction materials: Brick,Vinyl With Stone
Other
- Builder name: Pulte Homes
Type & Style
- Home type: SingleFamily
- Architectural style: Traditional
- Property subType: Residential,Single Family Residence
Interior
Appliances
- Appliances included: Dishwasher,Electric Water Heater,Disposal,MicroHood,Oven,Gas Oven,Refrigerator
- Laundry features: In Unit,Upper Level
Bedroom2
- Level: Upper
- Area: 154
- Dimensions: 14x11
Bedroom3
- Level: Upper
- Area: 110
- Dimensions: 11x10
Bedroom4
- Level: Main
- Area: 120
- Dimensions: 12x10
Bedrooms & Bathrooms
- Bedrooms: 4
- Bathrooms: 3
- Full bathrooms: 3
- Main level bathrooms: 1
- Main level bedrooms: 1
Dining Room
- Level: Main
- Area: 135
- Dimensions: 15x9
Features
- Double Vanity,Breakfast Bar,Kitchen Island,Entrance Foyer,Ceiling Fan(s),High Speed Internet,Pantry,Smart Thermostat,Walk-In Closet(s)
- Window features: Wood Work Painted
Heating & Cooling
- Heating features: Forced Air,Natural Gas
- Cooling features: Central Air
Interior Area
- Total structure area: 2,476
- Total interior livable area: 2,476 sqft
Kitchen
- Level: Main
- Area: 240
- Dimensions: 20x12
Laundry
- Level: Upper
- Area: 42
- Dimensions: 7x6
Living Room
- Level: Main
- Area: 289
- Dimensions: 17x17
Loft
- Level: Upper
- Area: 140
- Dimensions: 14x10
Master Bedroom
- Level: Upper
- Area: 252
- Dimensions: 18x14
Mud Room
- Level: Main
- Area: 54
- Dimensions: 9x6
Office
- Level: Main
- Area: 30
- Dimensions: 6x5
Property
Details
- Parcel number: 320831351027000031
- Horse amenities: None
Features
- Levels: Two
- Stories: 2
- Patio & porch: Covered
Lot
- Lot size: 8,712 sqft
- Features: Access,Curbs,Sidewalks,Trees-Small (Under 20 Ft)
Parking
- Total spaces: 2
- Parking features: Attached
- Has garage: Yes
- Attached garage spaces: 2
- Covered spaces: 2
Climate Risk is Financial Risk
Every home has a financial story beyond the listing price. Below, you’ll see the climate risks that could affect this property — and in Bills & Affordability, how those risks may influence repairs, insurance, utilities, and long-term value.
Biggest Threats for This Home
- Winter Weather

- Cold Wave

- Hail

- Heat Wave

- Lightning

- Strong Wind

- Tornado

How This Home’s Risks Compare
FEMA Declared Disasters Across Indiana Counties
Understanding the Costs
Financial advisors generally recommend spending no more than 30% of your gross household income on housing costs. In practice, many households stretch to 35% or beyond — especially in high-cost markets.
Estimated Costs Today
| Monthly | Annual | |
|---|---|---|
| Mortgage | $1,946 | $23,352 |
| Home Insurance * | $182 | $2,184 |
| Property Taxes | $562 | $6,744 |
| Electricity | $226 | $2,723 |
| Total | $2,916 | $34,992 |
Income You'd Need if You Spent...
Indiana FAIR Plan Programs
Indiana Basic Property Insurance Underwriting Association
 WildfireHailWind
How Costs Could Change Over Time
Climate risk is quickly impacting all of the major home ownership costs. Adjust the growth rates and percentage of income spent on housing below to see how your housing costs could change over the next 10 years — and what income you'd need to keep up.
Comparing Against the Market
Price Per Sq Ft
vs Other Active Listings
Avg $/sqft
vs Homes Sold Last Month
Median $/sqft
Current Market Trends
Median Price Per Square Foot
The median price per square foot of homes sold in this area each month. Compare this to this listing's price per square foot to gauge whether the home is priced in line with recent sales.
Historicals for This Listing
Zestimate History ($/sqft)
Price History
| Date | Event | Price |
|---|---|---|
| 2026-07-13 | Listed for sale | $384,900 |
 View on Zillow