


900 S 2nd St #30, Austin, TX, 78704
About This Home
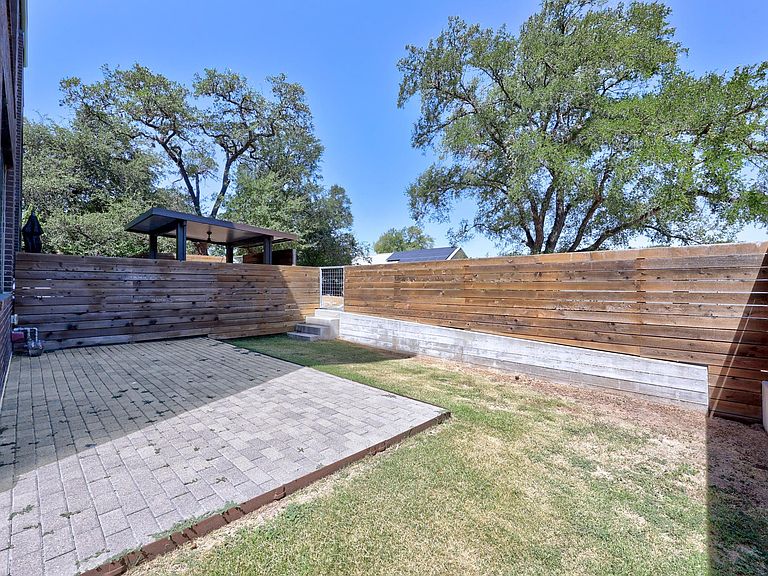
Experience elevated urban living in this beautifully designed multi leveled, fully furnished Frank West townhome, ideally positioned as a coveted end unit that showcases breathtaking Downtown Austin skyline views. Offering 2,444 square feet with 3 bedrooms and 2.5 baths, this light-filled residence blends sophisticated design with everyday comfort, featuring an open-concept floor plan, designer finishes, a stunning quartz waterfall island, premium KitchenAid appliances, a five-burner gas range, custom wood accent walls, a sleek fireplace, built-in Murphy bed, steam shower, wine refrigerator, and a third-floor beverage fridge perfect for entertaining. Outdoor living is equally inviting with a covered patio and private fenced backyard, while thoughtful upgrades including a metal roof, tankless water heater, Nest thermostat, LED lighting, and high-speed Spectrum and AT&T Fiber provide efficiency and convenience. Residents also enjoy exclusive access to Frank's private amenities, including a co-working space, fitness center, EV charging stations, bike storage, and dog wash. Nestled in the heart of Bouldin Creek, you're just minutes from neighborhood favorites including De Nada Cantina, Elizabeth Street Café, High Road Deli, Terry Black's Barbecue, and the iconic South Congress District, placing Austin's best dining, shopping, nightlife, and entertainment right outside your door.
Getting Around
 Very Walkable
 Good Transit
 Very Bikeable
Schools
Construction
Condition
- Property condition: Resale
- Year built: 2020
Materials
- Foundation: Slab
- Roof: Flat Tile, Membrane
Other
- Builder name: StoryBuilt
Type & Style
- Home type: Condo
- Property subType: Condominium
Interior
Appliances
- Appliances included: Built-In Oven(s),Dishwasher,Disposal,Exhaust Fan,Gas Range,Microwave,Gas Oven,Refrigerator,Stainless Steel Appliance(s),Wine Cooler
Bedrooms & Bathrooms
- Bedrooms: 3
- Bathrooms: 3
- Full bathrooms: 2
- 1/2 bathrooms: 1
Features
- Bookcases,Ceiling Fan(s),Cathedral Ceiling(s),Quartz Counters,Dry Bar,Interior Steps,Walk-In Closet(s),Washer Hookup
- Window features: Blinds,Drapes,Screens
- Flooring: Concrete,Tile,Wood
- Number of fireplaces: 1
- Fireplace features: Living Room,Ventless
Heating & Cooling
- Heating features: Central,Solar
- Cooling features: Ceiling Fan(s),Central Air
Interior Area
- Total interior livable area: 2,644 sqft
Kitchen
- Features: Kitchen Island,Quartz Counters,Dry Bar,Eat-in Kitchen,Open to Family Room,Pantry,Recessed Lighting
- Level: Main
Laundry
- Features: Quartz Counters,Electric Dryer Hookup,Sink,Storage,Washer Hookup
- Level: Second
Primary Bathroom
- Features: Quartz Counters,Double Vanity,Full Bath,Soaking Tub,Walk-in Shower
- Level: Third
Primary Bedroom
- Features: Ceiling Fan(s),Dry Bar,Full Bath,Sitting/Study Room,Recessed Lighting,Smart Thermostat,Walk-In Closet(s)
- Level: Third
Property
Accessibility
- Accessibility features: None
Details
- Parcel number: 01020117310000
- Attached to another structure: Yes
- Special condition: Standard
Features
- Levels: Three Or More
- Stories: 3
- Pool features: None
- Patio & porch: Covered,Side Porch
- Exterior features: Balcony,Exterior Steps,Private Yard
- Spa features: None
- Fencing: Back Yard, Fenced, Privacy, Wood
- Has view: Yes
- View description: Downtown,Neighborhood,Skyline,Trees/Woods
- Waterfront features: None
Lot
- Lot size: 5,292 sqft
- Features: Back Yard,Corner Lot,Curbs,Level,Native Plants,Private,Sprinkler - Automatic,Views
Parking
- Parking features: Carport,Covered,Detached Carport,Outside
Climate Risk is Financial Risk
Every home has a financial story beyond the listing price. Below, you’ll see the climate risks that could affect this property — and in Bills & Affordability, how those risks may influence repairs, insurance, utilities, and long-term value.
Biggest Threats for This Home
- Hail

- Heat Wave

- Tornado

How This Home’s Risks Compare
FEMA Declared Disasters Across Texas Counties
Understanding the Costs
Financial advisors generally recommend spending no more than 30% of your gross household income on housing costs. In practice, many households stretch to 35% or beyond — especially in high-cost markets.
Estimated Costs Today
| Monthly | Annual | |
|---|---|---|
| Mortgage | $8,039 | $96,468 |
| Home Insurance * | $411 | $4,932 |
| Property Taxes | $2,190 | $26,280 |
| Electricity | $290 | $3,483 |
| Total | $10,930 | $131,160 |
Income You'd Need if You Spent...
Texas FAIR Plan Programs


How Costs Could Change Over Time
Climate risk is quickly impacting all of the major home ownership costs. Adjust the growth rates and percentage of income spent on housing below to see how your housing costs could change over the next 10 years — and what income you'd need to keep up.
Comparing Against the Market
Price Per Sq Ft
vs Other Active Listings
Avg $/sqft
vs Homes Sold Last Month
Median $/sqft
Current Market Trends
Median Price Per Square Foot
The median price per square foot of homes sold in this area each month. Compare this to this listing's price per square foot to gauge whether the home is priced in line with recent sales.
Historicals for This Listing
Zestimate History ($/sqft)
Price History
| Date | Event | Price |
|---|---|---|
| 2026-07-11 | Listed for sale | $1,590,000 |
| 2022-09-23 | Listing removed | -- |
| 2022-07-08 | Listed for sale | $2,250,000 |
 View on Zillow