


4412 Authentic Dr #206, Austin, TX, 78731
About This Home
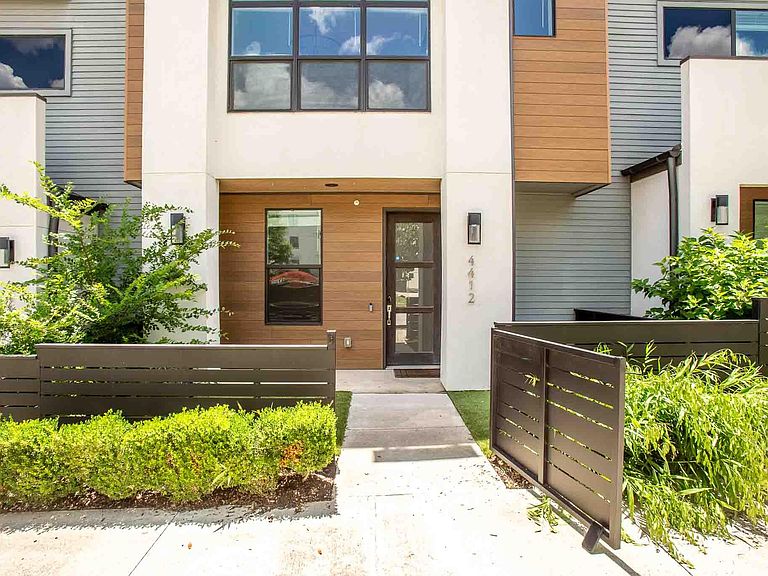
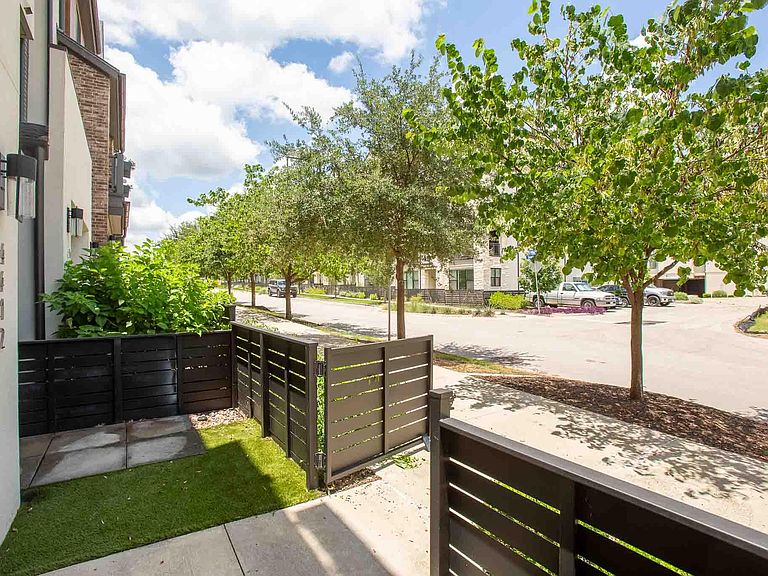
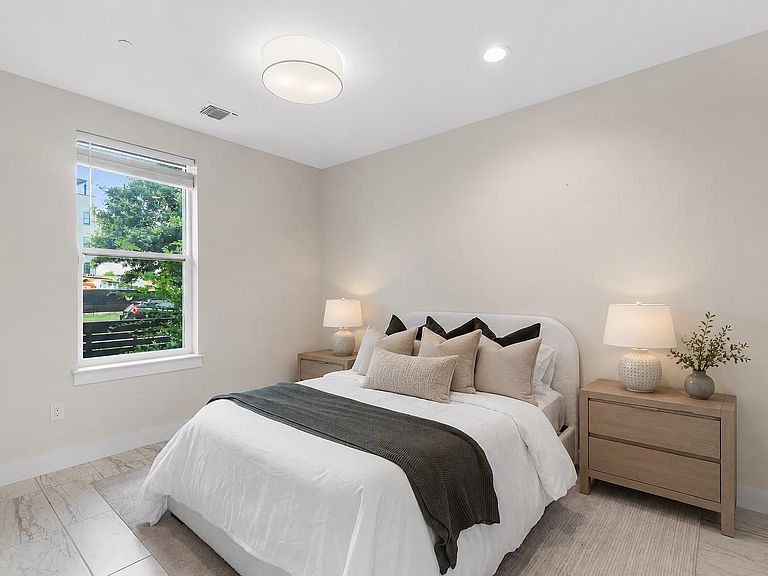
This townhome is the perfect home for a lock and leave, hassle-free lifestyle! It's located right by The Grove's beautiful park (2 minute walk) with a kids playscape, walking path and gorgeous lake. It's also right across the street and walking distance to the community's incredible amenities; including several renowned restaurants, retail stores, a convenience market and exercise spots. As you step into the first floor of this condo you will find a flex room with the possibility to be used as a guest room / office space / playroom with access to a full bathroom and additional storage underneath the staircase. The second floor features a beautiful kitchen with a wide island and Quartz countertops, a dining space with a window view to the park, an ample living room with balcony access and a half bathroom for convenience or guest access. The living room ceiling is also equipped with speakers that create an incredible ambience when playing the tv or your favorite song. As you enter the third floor you'll find a utility desk, two bedrooms to your right with a full bathroom on that corridor, the laundry room and to the the left the primary bedroom with a balcony overlooking the park. All three bedrooms have remote controlled black out shades. Current owners also thoughtfully upgraded light fixtures, carpets and added two armoires for additional storage. If you're looking for a move-in ready and an easy lifestyle in one of Austin’s most vibrant communities, this is the place for you!
Getting Around
 Car-Dependent
 Some Transit
 Bikeable
Schools
Construction
Condition
- Property condition: Resale
- Year built: 2019
Materials
- Foundation: Slab
- Roof: Composition
Other
- Builder name: M Signature
Type & Style
- Home type: Condo
- Property subType: Condominium
Interior
Appliances
- Appliances included: Convection Oven,Dishwasher,Disposal,ENERGY STAR Qualified Appliances,Gas Cooktop,Gas Range,Microwave,Gas Oven,RNGHD,Self Cleaning Oven,Stainless Steel Appliance(s),Vented Exhaust Fan,Gas Water Heater,Tankless Water Heater
Bedroom
- Level: First
Bedroom
- Level: Third
Bedroom
- Level: Third
Bedrooms & Bathrooms
- Bedrooms: 4
- Bathrooms: 4
- Full bathrooms: 3
- 1/2 bathrooms: 1
- Main level bedrooms: 1
Features
- Breakfast Bar,Built-in Features,Ceiling Fan(s),High Ceilings,Quartz Counters,Double Vanity,Electric Dryer Hookup,Gas Dryer Hookup,Entrance Foyer,High Speed Internet,Interior Steps,Kitchen Island,Open Floorplan,Pantry,Recessed Lighting,Smart Home,Smart Thermostat,Walk-In Closet(s),Washer Hookup,Wired for Sound
- Window features: Blinds,Double Pane Windows,Insulated Windows,Screens,Window Treatments
- Flooring: Carpet,Tile,Wood
Heating & Cooling
- Heating features: Central,ENERGY STAR Qualified Equipment,Exhaust Fan,Natural Gas
- Cooling features: Ceiling Fan(s),Central Air,ENERGY STAR Qualified Equipment,Exhaust Fan,Zoned
Interior Area
- Total interior livable area: 2,178 sqft
Kitchen
- Level: Second
Living Room
- Level: Second
Primary Bedroom
- Level: Third
Property
Accessibility
- Accessibility features: None
Details
- Parcel number: 01240006310000
- Special condition: Standard
Features
- Levels: Three Or More
- Stories: 3
- Pool features: None
- Patio & porch: Front Porch,Patio
- Exterior features: Balcony,Uncovered Courtyard,Gutters Full,Lighting
- Spa features: None
- Fencing: Front Yard, Gate
- Has view: Yes
- View description: Neighborhood,Park/Greenbelt
- Waterfront features: None
Lot
- Features: Curbs,Front Yard,Level,Sprinkler - Automatic
Parking
- Total spaces: 2
- Parking features: Door-Single,Garage,Garage Door Opener,Garage Faces Rear,Off Street,See Remarks
- Has garage: Yes
- Attached garage spaces: 2
- Covered spaces: 2
Climate Risk is Financial Risk
Every home has a financial story beyond the listing price. Below, you’ll see the climate risks that could affect this property — and in Bills & Affordability, how those risks may influence repairs, insurance, utilities, and long-term value.
Biggest Threats for This Home
- Hail

- Tornado

- Heat Wave

- Inland Flooding

How This Home’s Risks Compare
FEMA Declared Disasters Across Texas Counties
Understanding the Costs
Financial advisors generally recommend spending no more than 30% of your gross household income on housing costs. In practice, many households stretch to 35% or beyond — especially in high-cost markets.
Estimated Costs Today
| Monthly | Annual | |
|---|---|---|
| Mortgage | $4,394 | $52,728 |
| Home Insurance * | $259 | $3,108 |
| Property Taxes | $1,470 | $17,640 |
| Electricity | $239 | $2,869 |
| Total | $6,362 | $76,344 |
Income You'd Need if You Spent...
Texas FAIR Plan Programs


How Costs Could Change Over Time
Climate risk is quickly impacting all of the major home ownership costs. Adjust the growth rates and percentage of income spent on housing below to see how your housing costs could change over the next 10 years — and what income you'd need to keep up.
Comparing Against the Market
Price Per Sq Ft
vs Other Active Listings
Avg $/sqft
vs Homes Sold Last Month
Median $/sqft
Current Market Trends
Median Price Per Square Foot
The median price per square foot of homes sold in this area each month. Compare this to this listing's price per square foot to gauge whether the home is priced in line with recent sales.
Historicals for This Listing
Zestimate History ($/sqft)
Price History
| Date | Event | Price |
|---|---|---|
| 2026-08-03 | Price change | $869,000 |
| 2026-06-24 | Listed for sale | $889,000 |
| 2024-05-22 | Listing removed | -- |
| 2024-04-29 | Listed for sale | $925,000 |
| 2022-12-01 | Listing removed | -- |
| 2022-11-07 | Listing removed | -- |
| 2022-11-05 | Listed for rent | $4,800 |
| 2022-10-28 | Price change | $899,000 |
| 2022-10-25 | Listed for sale | $925,000 |
| 2021-09-20 | Listing removed | -- |
| 2021-09-03 | Pending sale | $895,000 |
| 2021-08-20 | Price change | $895,000 |
| 2021-08-12 | Listed for sale | $925,000 |
 View on Zillow