

2812 Oak Springs Dr #2, Austin, TX, 78702
About This Home
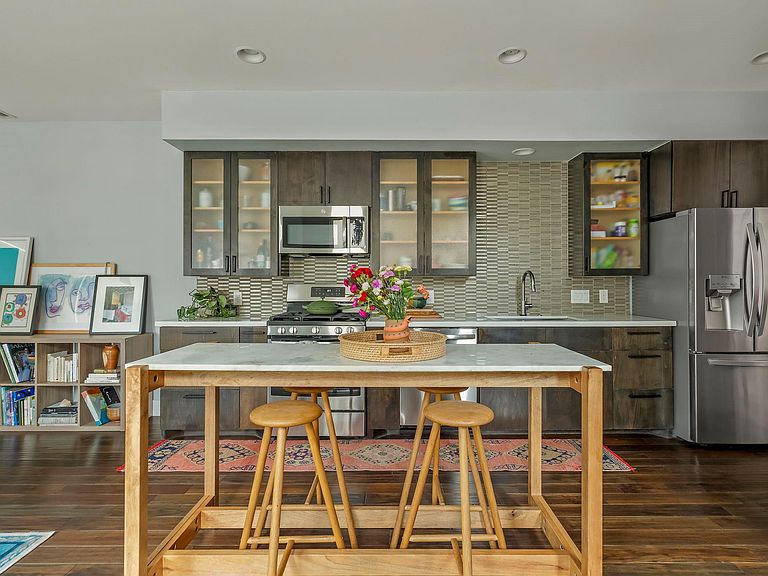
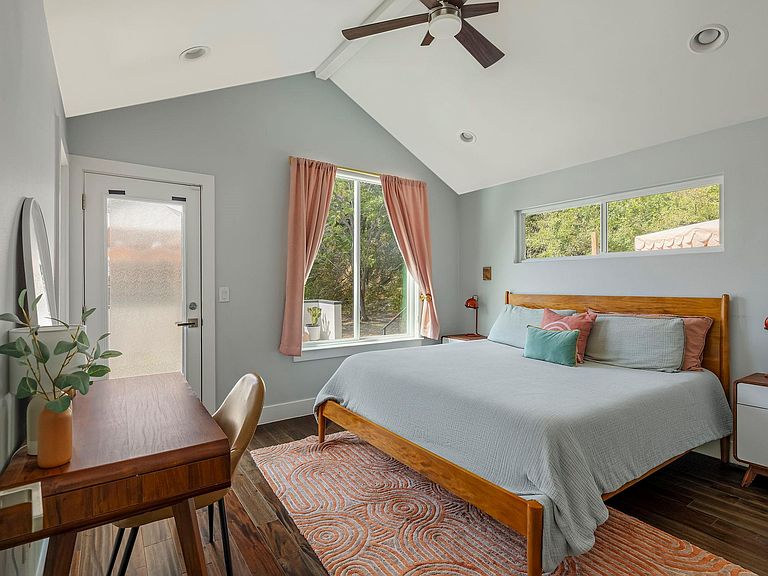
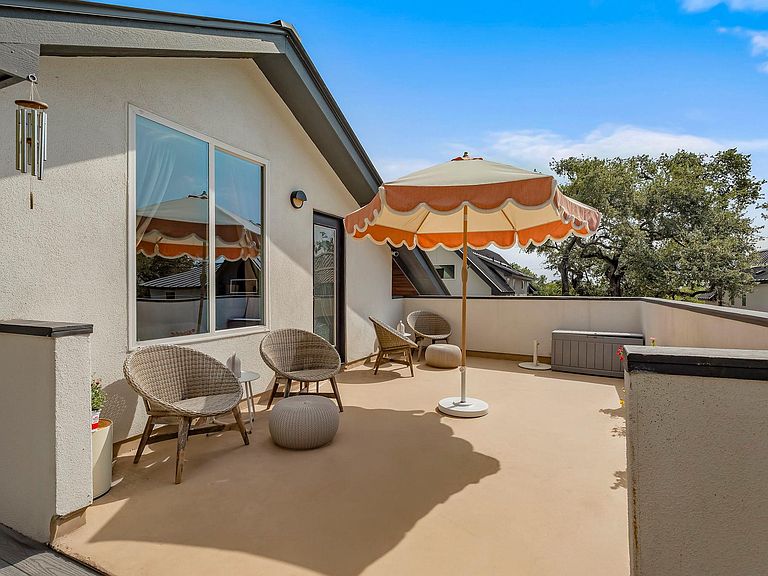
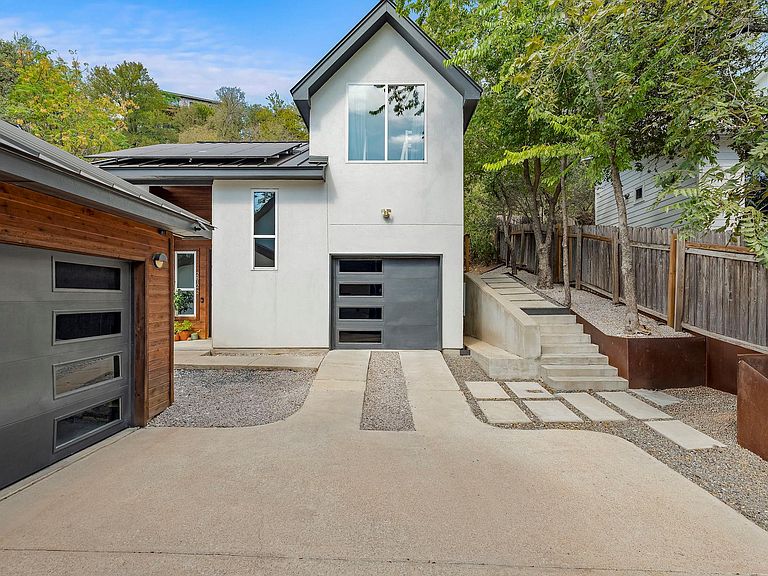
PATIO, DECK, COURTYARD, & MATURE OAK TREES! This is 2812 Oak Springs Dr #B, a smart, turnkey home with 2 bedrooms and 2.5 bathrooms in the heart of the east side. In addition to a private yard, patio, and deck, you’ll also get to enjoy the bonus courtyard that’s perfect to let your pup and/or kids play. Inside, the first floor is filled with natural light thanks to oversized windows in the common areas. The kitchen features stainless steel appliances, a gas range, and quartz countertops. A convenient half bathroom is tucked downstairs, and the washer and dryer hookups are located in the attached one-car garage. Upstairs, you’ll find two bedrooms, each with their own ensuite bathroom. The primary oasis is ultra-private and features two separate closets, a dual-vanity, walk-in shower, and direct access to the back patio and yard. The second bedroom also has a private ensuite bathroom for ultimate comfort. The best part of this home is its outdoor space. The home backs up to lush foliage so it feels like you’re in nature instead of minutes to downtown. The patio and deck also make it easy to live, work, and entertain. This space was designed for someone who appreciates a peaceful morning alone and a social weekend with friends. Finally, you’re steps from some of East Austin’s best: Desnudo, Veracruz, Birdie’s, Fleet Coffee, Sammataro Pizza, and Rosewood Neighborhood Park. You’re also less than a mile to Boggy Creek Trail, under 3 miles to both Downtown and Mueller without any highways, and just 10 minutes to the Austin Bergstrom airport. Welcome home!
Getting Around
 Very Walkable
 Some Transit
 Very Bikeable
Schools
Construction
Condition
- Property condition: Resale
- Year built: 2018
Materials
- Foundation: Slab
- Roof: Metal
Type & Style
- Home type: SingleFamily
- Property subType: Single Family Residence
Interior
Appliances
- Appliances included: Dishwasher,Disposal,Gas Range,Oven,Gas Oven,Refrigerator
Bathroom
- Features: Quartz Counters
- Level: Second
Bathroom
- Level: Main
Bedroom
- Features: CATHC,Ceiling Fan(s),Recessed Lighting
- Level: Second
Bedrooms & Bathrooms
- Bedrooms: 2
- Bathrooms: 3
- Full bathrooms: 2
- 1/2 bathrooms: 1
Features
- Ceiling Fan(s),Cathedral Ceiling(s),High Ceilings,Quartz Counters,Electric Dryer Hookup,Gas Dryer Hookup,High Speed Internet,Interior Steps,Open Floorplan,Recessed Lighting,Smart Home,Smart Thermostat,Storage,Washer Hookup
- Window features: Drapes,Double Pane Windows,Window Treatments
- Flooring: No Carpet,Tile,Vinyl,Wood
Heating & Cooling
- Heating features: Central,Solar
- Cooling features: Ceiling Fan(s),Central Air
Interior Area
- Total interior livable area: 1,089 sqft
Kitchen
- Features: Quartz Counters,Open to Family Room,Recessed Lighting
- Level: Main
Living Room
- Features: Ceiling Fan(s),High Ceilings,Recessed Lighting,Smart Home,Smart Thermostat
- Level: Main
Primary Bathroom
- Features: Quartz Counters,Double Vanity,High Ceilings,Recessed Lighting,Separate Shower
- Level: Second
Primary Bedroom
- Features: CATHC,Ceiling Fan(s),High Ceilings,Recessed Lighting,Two Primary Closets
- Level: Second
Property
Accessibility
- Accessibility features: None
Details
- Parcel number: 02091427030000
- Special condition: Standard
Features
- Levels: Two
- Stories: 2
- Pool features: None
- Patio & porch: Deck,Enclosed,Patio
- Exterior features: See Remarks,Uncovered Courtyard,Dog Run,Exterior Steps,Private Yard
- Fencing: Back Yard
- Has view: Yes
- View description: See Remarks
- Waterfront features: None
Lot
- Lot size: 2,892 sqft
- Features: Back Yard,Garden,Landscaped,Near Public Transit,Many Trees
Parking
- Total spaces: 1
- Parking features: Driveway,Garage,Garage Door Opener,Garage Faces Front
- Has garage: Yes
- Attached garage spaces: 1
- Covered spaces: 1
Climate Risk is Financial Risk
Every home has a financial story beyond the listing price. Below, you’ll see the climate risks that could affect this property — and in Bills & Affordability, how those risks may influence repairs, insurance, utilities, and long-term value.
Biggest Threats for This Home
- Hail

- Heat Wave

- Tornado

How This Home’s Risks Compare
FEMA Declared Disasters Across Texas Counties
Understanding the Costs
Financial advisors generally recommend spending no more than 30% of your gross household income on housing costs. In practice, many households stretch to 35% or beyond — especially in high-cost markets.
Estimated Costs Today
| Monthly | Annual | |
|---|---|---|
| Mortgage | $2,705 | $32,460 |
| Home Insurance * | $136 | $1,632 |
| Property Taxes | $687 | $8,244 |
| Electricity | $238 | $2,859 |
| Total | $3,766 | $45,192 |
Income You'd Need if You Spent...
Texas FAIR Plan Programs


How Costs Could Change Over Time
Climate risk is quickly impacting all of the major home ownership costs. Adjust the growth rates and percentage of income spent on housing below to see how your housing costs could change over the next 10 years — and what income you'd need to keep up.
Comparing Against the Market
Price Per Sq Ft
vs Other Active Listings
Avg $/sqft
vs Homes Sold Last Month
Median $/sqft
Current Market Trends
Median Price Per Square Foot
The median price per square foot of homes sold in this area each month. Compare this to this listing's price per square foot to gauge whether the home is priced in line with recent sales.
Historicals for This Listing
Zestimate History ($/sqft)
Price History
| Date | Event | Price |
|---|---|---|
| 2026-02-28 | Listed for sale | $549,000 |
| 2026-02-24 | Contingent | $549,000 |
| 2025-10-23 | Listed for sale | $549,000 |
| 2025-07-02 | Listing removed | $585,000 |
| 2025-05-18 | Price change | $585,000 |
| 2025-05-05 | Listed for sale | $599,000 |
| 2023-02-08 | Listing removed | -- |
| 2023-01-03 | Contingent | $599,000 |
| 2022-12-02 | Listed for sale | $599,000 |
 View on Zillow