

8350 W 105th Ave, Saint John, IN, 46373
About This Home
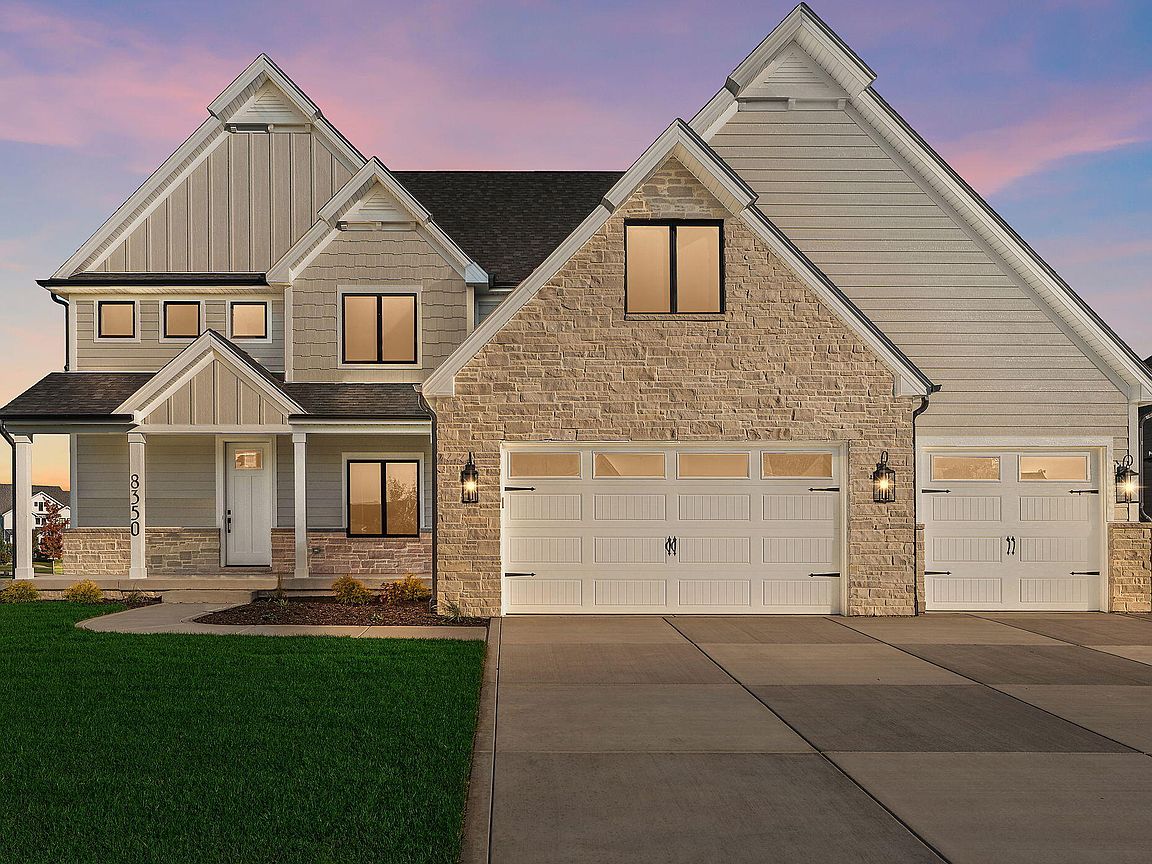
Welcome to refined luxury in the heart of Northwest Indiana's most desirable community, The Gates of St. John. This impeccably crafted, newly built 5-bedroom, 4-bathroom residence spans an expansive 3,370 square feet and raises the bar for new construction. No detail was overlooked and no expense spared. Step inside to discover high-end finishes rarely seen at this price point, top-of-the-line appliances, thoughtful design touches throughout, and the ultimate convenience of a "Costco door" opening directly from the garage into the walk-in pantry for true move-in-ready luxury. New home buyers all choose The Gates of St. John for its top-rated schools including Crown Point Christian School located right inside the community, multiple parks, brand-new playgrounds, a skate park, scenic walking and biking trails, stocked fishing ponds, peaceful green spaces perfect for morning walks or weekend relaxation, the St. John Community Center hosting year-round events, on-site daycare, doctors' offices, banks, Anytime Fitness, new restaurants, retail, and churches, all just minutes from your front door, plus a true "grow-together" neighborhood with homes for every life stage and nearby 55+ retirement options so loved ones can stay close. This isn't just a house; it's a lifestyle in one of the fastest-growing, most vibrant planned communities in the region. Whether you're upsizing, downsizing, or buying your forever home, this is where memories are made and roots are put down for life. All that's missing is you. Schedule your private tour today. Additional new homes and custom-build opportunities are also available from the builder.
Getting Around
 Car-Dependent
 Very Limited Transit
 Somewhat Bikeable
Schools
Construction
Condition
- New construction: Yes
- Year built: 2025
Type & Style
- Home type: SingleFamily
- Property subType: Single Family Residence
Interior
Appliances
- Appliances included: Dryer,Stainless Steel Appliance(s),Range Hood,Refrigerator,Microwave,Gas Water Heater,Freezer,Dishwasher
- Laundry features: Gas Dryer Hookup,Washer Hookup,Upper Level,Sink,Laundry Room
Basement
- Has basement: Yes
- Basement: Unfinished
Bedroom2
- Area: 143
- Dimensions: 13.0 x 11.0
Bedroom3
- Area: 144
- Dimensions: 12.0 x 12.0
Bedroom4
- Area: 144
- Dimensions: 12.0 x 12.0
Bedrooms & Bathrooms
- Bedrooms: 5
- Bathrooms: 4
- Full bathrooms: 3
- 1/2 bathrooms: 1
Dining Room
- Area: 176
- Dimensions: 16.0 x 11.0
Features
- Cathedral Ceiling(s),Walk-In Closet(s),Vaulted Ceiling(s),Tray Ceiling(s),Soaking Tub,Recessed Lighting,Pantry,Open Floorplan,Kitchen Island,High Ceilings,Granite Counters,Entrance Foyer,Double Vanity,Ceiling Fan(s)
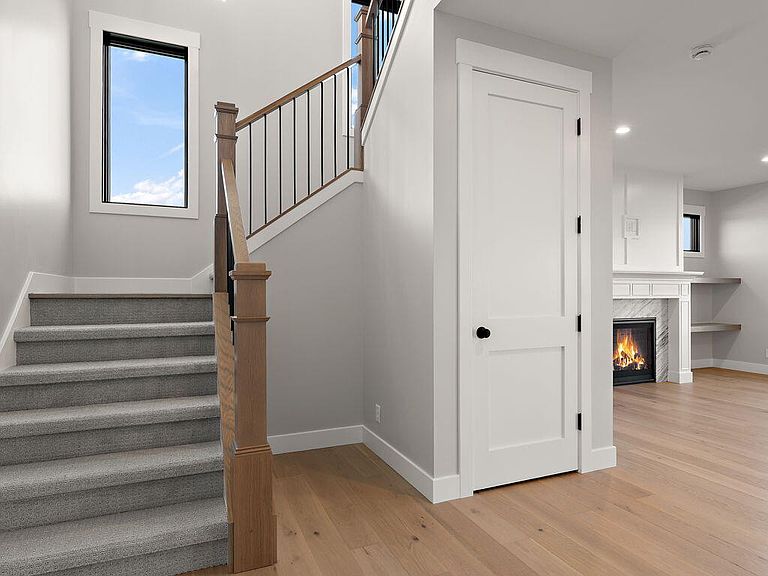
- Number of fireplaces: 1
- Fireplace features: Family Room,Living Room
- Fireplace: Yes
- Finished area above ground: 3,370
Great Room
- Area: 496
- Dimensions: 31.0 x 16.0
Heating
- Heating features: Forced Air
Interior Area
- Total structure area: 3,370
- Total interior livable area: 3,370 sqft
Kitchen
- Area: 176
- Dimensions: 16.0 x 11.0
Laundry
- Area: 56
- Dimensions: 8.0 x 7.0
Other
- Area: 150
- Dimensions: 15.0 x 10.0
Other
- Area: 66
- Dimensions: 11.0 x 6.0
Primary Bedroom
- Area: 304
- Dimensions: 19.0 x 16.0
Property
Details
- Parcel number: 451503277001000015
- Special condition: None
Features
- Levels: Two
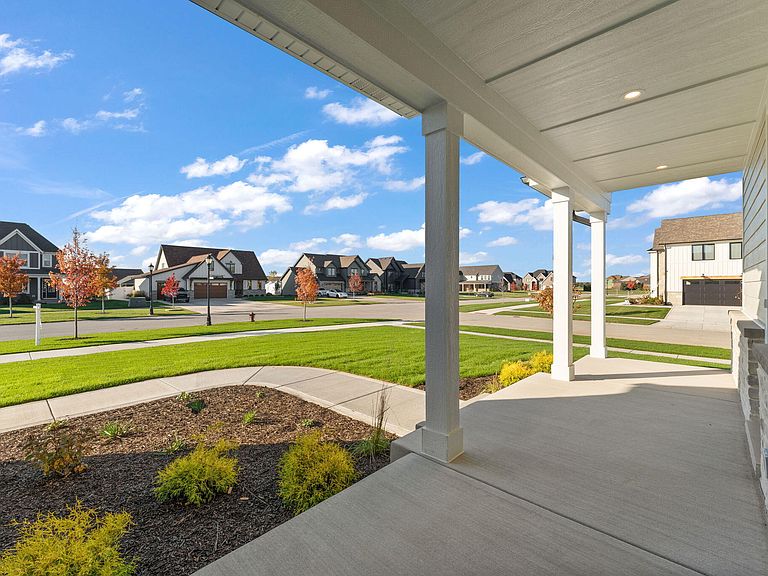
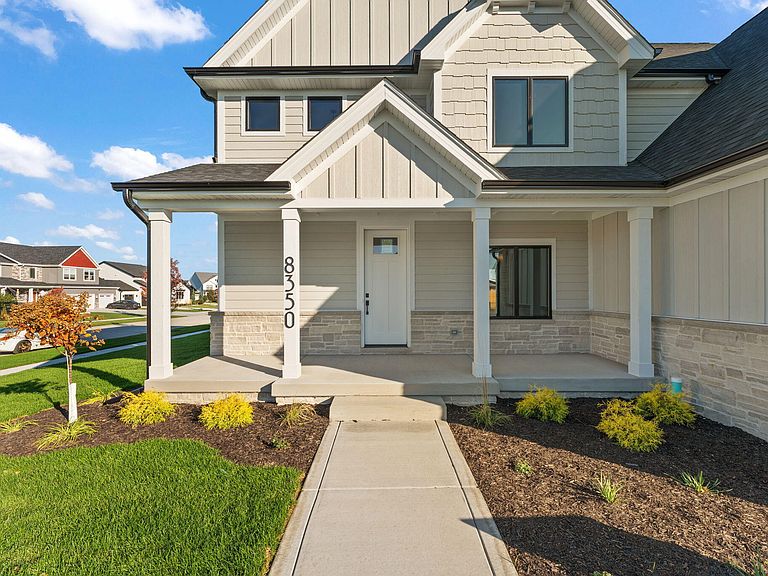
- Patio & porch: Covered,Rear Porch,Patio,Front Porch
- Exterior features: Lighting,Rain Gutters
- Has view: Yes
- View description: Neighborhood
Lot
- Lot size: 0.32 Acres
- Features: Back Yard,Sprinklers In Rear,Sprinklers In Front,Landscaped,Front Yard,Corner Lot,Cul-De-Sac
Parking
- Total spaces: 3
- Parking features: Attached,Paved,Oversized,Garage Faces Front,Driveway,Concrete,Garage Door Opener
- Has garage: Yes
- Attached garage spaces: 3
- Covered spaces: 3
- Has uncovered spaces: Yes
Climate Risk is Financial Risk
Every home has a financial story beyond the listing price. Below, you’ll see the climate risks that could affect this property — and in Bills & Affordability, how those risks may influence repairs, insurance, utilities, and long-term value.
Biggest Threats for This Home
- Cold Wave

- Tornado

- Heat Wave

- Inland Flooding

- Lightning

- Strong Wind

- Winter Weather

- Tsunami

How This Home’s Risks Compare
FEMA Declared Disasters Across Indiana Counties
Understanding the Costs
Financial advisors generally recommend spending no more than 30% of your gross household income on housing costs. In practice, many households stretch to 35% or beyond — especially in high-cost markets.
Estimated Costs Today
| Monthly | Annual | |
|---|---|---|
| Mortgage | $4,044 | $48,528 |
| Home Insurance * | $237 | $2,844 |
| Property Taxes | $1,240 | $14,880 |
| Electricity | $308 | $3,707 |
| Total | $5,829 | $69,948 |
Income You'd Need if You Spent...
Indiana FAIR Plan Programs
Indiana Basic Property Insurance Underwriting Association
 Wildfire
 HailWind
How Costs Could Change Over Time
Climate risk is quickly impacting all of the major home ownership costs. Adjust the growth rates and percentage of income spent on housing below to see how your housing costs could change over the next 10 years — and what income you'd need to keep up.
Comparing Against the Market
Price Per Sq Ft
vs Other Active Listings
Avg $/sqft
vs Homes Sold Last Month
Median $/sqft
Current Market Trends
Median Price Per Square Foot
The median price per square foot of homes sold in this area each month. Compare this to this listing's price per square foot to gauge whether the home is priced in line with recent sales.
Historicals for This Listing
Zestimate History ($/sqft)
Price History
| Date | Event | Price |
|---|---|---|
| 2026-05-07 | Price change | $837,950 |
| 2026-04-16 | Price change | $847,950 |
| 2026-04-02 | Price change | $857,950 |
| 2026-03-13 | Price change | $860,450 |
| 2026-03-06 | Price change | $862,950 |
| 2026-01-22 | Price change | $867,950 |
| 2026-01-08 | Price change | $877,950 |
| 2025-11-18 | Listed for sale | $879,950 |
| 2025-11-14 | Listing removed | $880,000 |
| 2025-07-14 | Sold | $85,000 |
| 2025-03-04 | Price change | $880,000 |
| 2024-12-09 | Price change | $875,000 |
| 2024-07-12 | Price change | $850,000 |
| 2023-08-28 | Listed for sale | $829,900 |
| 2021-01-21 | Listing removed | -- |
| 2020-12-18 | Listed for sale | $85,000 |
 View on Zillow