


57 Sherburne Avenue, Portsmouth, NH, 03801
About This Home
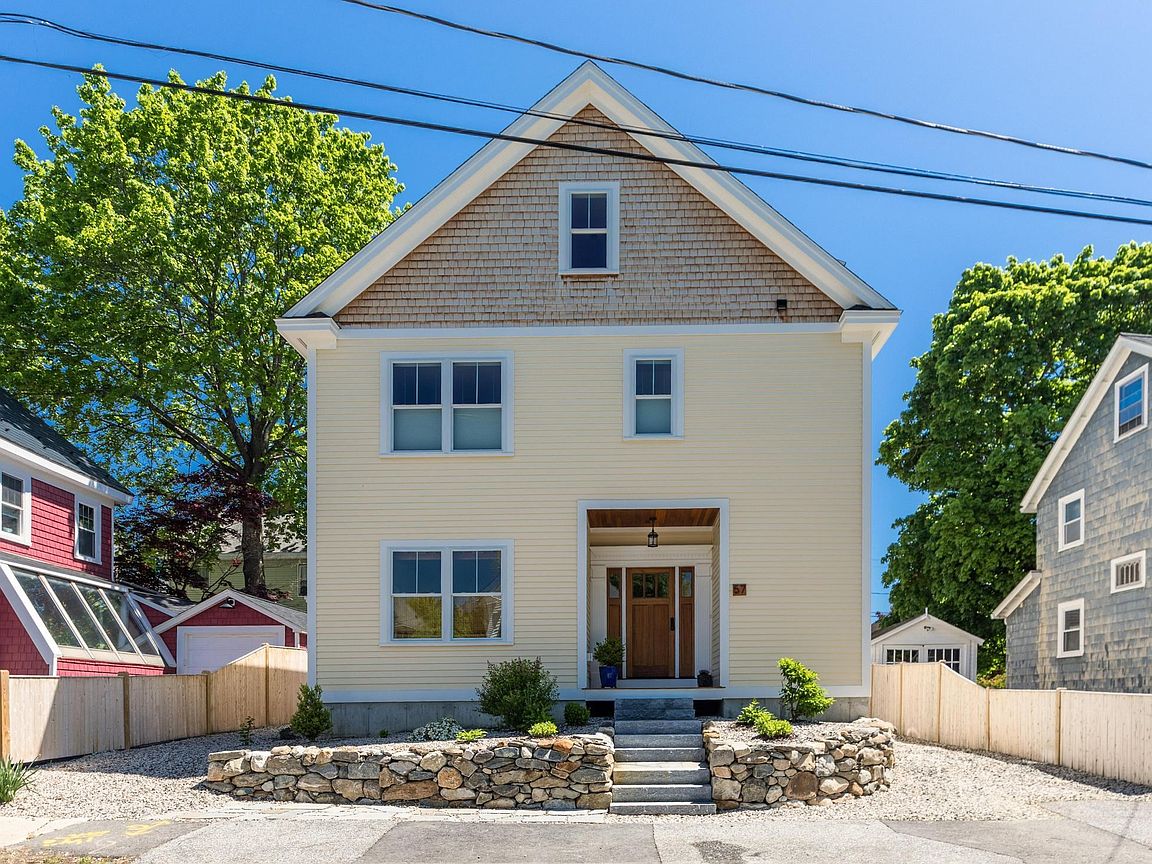
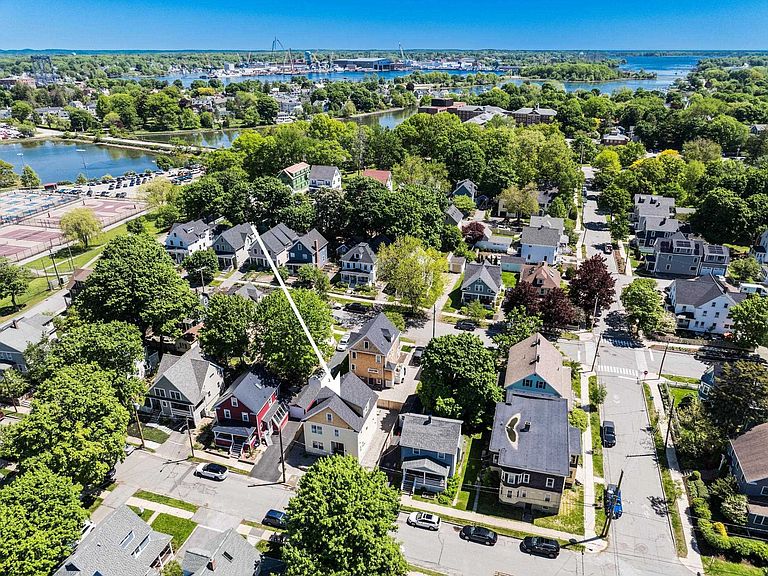
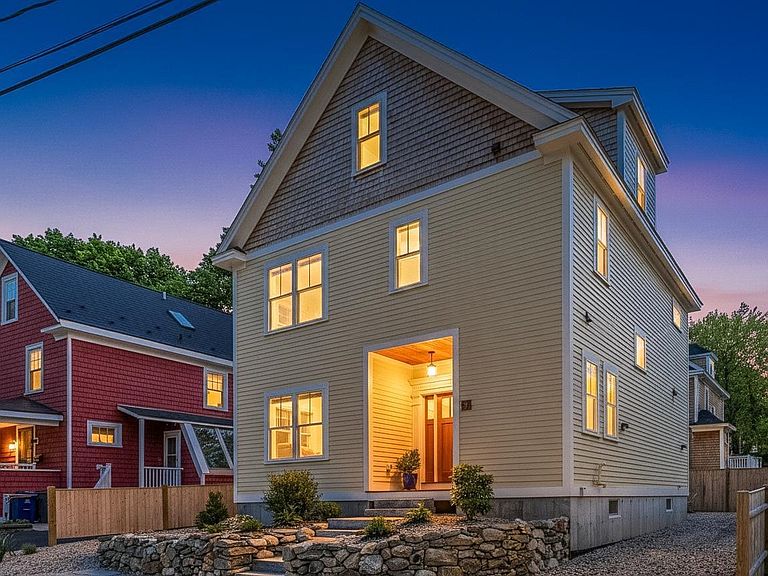
Rare new construction nestled in the heart of Portsmouth’s coveted Little Harbor neighborhood just steps to the fireworks, Leary Field & the South Mill playground and a short stroll to Prescott Park, k12 schools and downtown! This exceptional single family home was custom built from the foundation up in 2024, seamlessly blending contemporary comfort with classic elegance. Offering a low maintenance, lock & leave lifestyle, the 2,215 sf residence feat. 9ft ceilings throughout 1st floor, clean lines & brilliant natural light. Striking mahogany entryway leads into a functional mudroom & a sophisticated interior boasting maple hardwood floors, wide staircases, solid wood interior doors & custom trim/detailing inspired by old world craftsmanship. A beautiful, locally crafted stain glass window serves as a unique focal point, while a nat'l gas fireplace anchors the main living area. The contemporary kitchen is a chef’s dream, equipped with a center island, gas range, recessed lighting and high performance/luxury Dekton countertops. The flexible floor plan offers 4 to 5 bedrooms (5th bedroom makes excellent office, if needed) & 4 bathrooms featuring premium tile work, Hansgrohe fixtures, Dekton countertops & Toto bidet washlets. The elegantly appointed primary suite provides a peaceful retreat, conveniently located near the 2nd fl laundry. Modern mechanicals incl central A/C, multi-zone heating & a built in air purification system. Outside, a 6-foot wooden fence ensures privacy for the courtyard style backyard, perfect for a firepit & BBQ!, & a pine shed provides valuable outdoor storage. The maintenance free exterior is highlighted by stone landscaping. Full basement is dry & offers great flex space (workshop or rec room?). Complete with a 3 car driveway, this newly built gem is the ideal Portsmouth home; low maintenance, spacious, charming & NEW in the BEST location!
Getting Around
 Very Walkable
 Very Limited Transit
 Very Bikeable
Schools
Construction
Condition
- Year built: 2024
Materials
- Foundation: Poured Concrete
- Roof: Asphalt Shingle
- Construction materials: Clapboard Exterior
Type & Style
- Home type: SingleFamily
- Architectural style: New Englander
- Property subType: Single Family Residence
Interior
Appliances
- Appliances included: Dishwasher,Dryer,Range Hood,Microwave,Gas Range,Refrigerator,Washer,Instant Hot Water
- Laundry features: 2nd Floor Laundry
Basement
- Has basement: Yes
- Basement: Bulkhead,Concrete Floor,Full,Interior Stairs,Unfinished,Interior Entry
Bedrooms & Bathrooms
- Bedrooms: 5
- Bathrooms: 4
- Full bathrooms: 1
- 3/4 bathrooms: 2
- 1/2 bathrooms: 1
Features
- Dining Area,Kitchen Island,Kitchen/Dining,Lead/Stain Glass,Living/Dining,Primary BR w/ BA,Natural Light,Indoor Storage
- Window features: Blinds,Screens
- Flooring: Hardwood,Tile
- Fireplace features: Gas
- Fireplace: Yes
- Finished area below ground: 0
- Finished area above ground: 2,215
Heating & Cooling
- Heating features: Natural Gas,Hot Air,Zoned
- Cooling features: Central Air
Interior Area
- Total structure area: 3,080
- Total interior livable area: 2,215 sqft
Property
Details
- Parcel number: PRSMM0113B0022L1
- Zoning description: GRA
Features
- Levels: 3
- Stories: 3
- Exterior features: Shed
- Fencing: Partial
- Frontage length: Road frontage: 50
Lot
- Lot size: 3,049 sqft
- Features: Landscaped,Level,Sidewalks,Neighborhood,Near School(s)
Parking
- Parking features: Crushed Stone,Driveway
- Has uncovered spaces: Yes
Climate Risk is Financial Risk
Every home has a financial story beyond the listing price. Below, you’ll see the climate risks that could affect this property — and in Bills & Affordability, how those risks may influence repairs, insurance, utilities, and long-term value.
Biggest Threats for This Home
- Coastal Flooding

- Ice Storm

- Earthquake

- Inland Flooding

- Tsunami

How This Home’s Risks Compare
FEMA Declared Disasters Across New Hampshire Counties
Understanding the Costs
Financial advisors generally recommend spending no more than 30% of your gross household income on housing costs. In practice, many households stretch to 35% or beyond — especially in high-cost markets.
Estimated Costs Today
| Monthly | Annual | |
|---|---|---|
| Mortgage | $11,372 | $136,464 |
| Home Insurance | $387 | $4,644 |
| Property Taxes | $1,827 | $21,924 |
| Electricity | $324 | $3,892 |
| Total | $13,910 | $166,920 |
Income You'd Need if You Spent...
How Costs Could Change Over Time
Climate risk is quickly impacting all of the major home ownership costs. Adjust the growth rates and percentage of income spent on housing below to see how your housing costs could change over the next 10 years — and what income you'd need to keep up.
Comparing Against the Market
Price Per Sq Ft
vs Other Active Listings
Avg $/sqft
vs Homes Sold Last Month
Median $/sqft
Current Market Trends
Median Price Per Square Foot
The median price per square foot of homes sold in this area each month. Compare this to this listing's price per square foot to gauge whether the home is priced in line with recent sales.
Historicals for This Listing
Zestimate History ($/sqft)
Price History
| Date | Event | Price |
|---|---|---|
| 2026-07-14 | Price change | $2,249,000 |
| 2026-06-04 | Listed for sale | $2,499,000 |
| 2020-07-22 | Sold | $268,000 |
| 1999-04-16 | Sold | $93,900 |
 View on Zillow