



920 Channing Park Cir, Cary, NC, 27519
About This Home
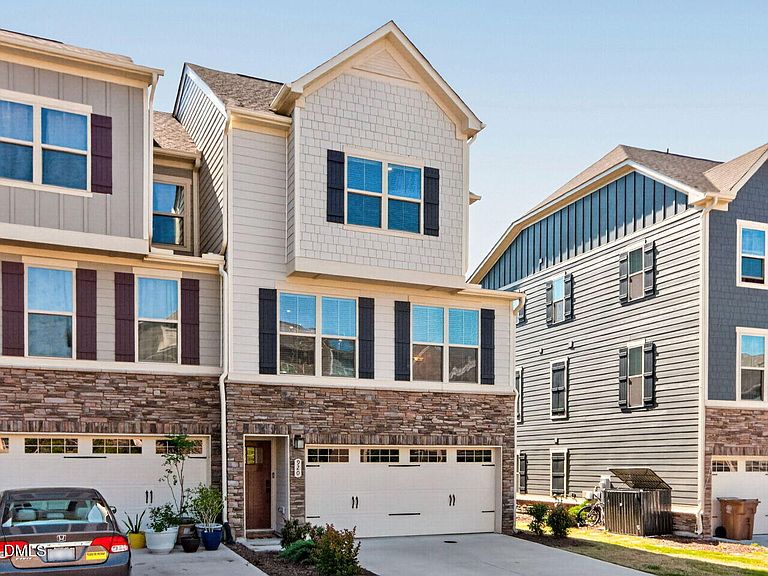
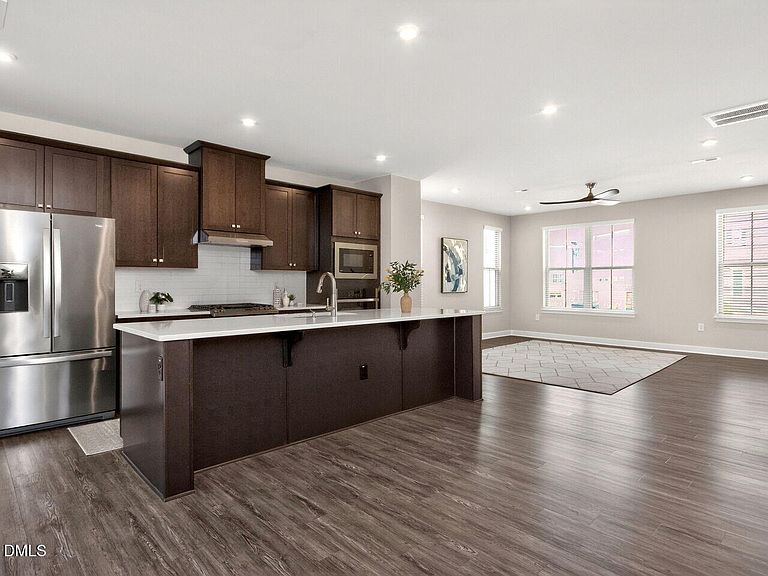
Stylish, light-filled end-unit townhome in Cary offering the perfect blend of modern design, comfort, and convenience. Ideally located near trails, shopping, dining, and I-540, this beautifully appointed home by Ryan Homes delivers low maintenance living in a prime setting. From the moment you enter, you'll notice the thoughtful details, from refinished wood stairs and LVP flooring to recessed lighting, LED lighting, and smart switches that create a warm, elevated ambiance throughout. The main living area is truly the heart of the home, featuring a show stopping kitchen with a massive quartz island, gas range, wall oven, microwave, and stainless steel appliances, perfect for cooking, gathering, and entertaining. Surrounded by windows, this space is filled with natural light and flows seamlessly to a covered porch with a striking wood propeller style ceiling fan and a large sliding door overlooking peaceful wooded views. A private bedroom and full bath on the entry level offer flexibility for guests, a home office, or multigenerational living, while the upper level features a spacious primary suite with double vanity and upscale finishes, along with a convenient laundry area. Additional highlights include a 2 car garage, craftsman-style exterior with stone, fiber cement, and shake accents, and a well positioned homesite within the community. Enjoy nearby access to walking trails, a neighborhood playground, and everyday conveniences including shopping, dining, and Whole Foods Market just minutes away. This beautifully designed townhome offers the ideal combination of style, function, and location.
Getting Around
 Car-Dependent
 No Nearby Transit
 Somewhat Bikeable
Schools
Construction
Condition
- Year built: 2020
Materials
- Foundation: Slab
- Roof: Shingle
- Construction materials: Fiber Cement,Shake Siding,Stone Veneer
Other
- Builder name: Ryan Homes
Type & Style
- Home type: Townhouse
- Architectural style: Arts & Crafts, Transitional
- Property subType: Townhouse,Residential
Interior
Appliances
- Appliances included: Dishwasher,Exhaust Fan,Gas Range,Gas Water Heater,Microwave,Range Hood,Refrigerator,Stainless Steel Appliance(s),Vented Exhaust Fan,Oven
- Laundry features: In Hall,Laundry Closet,Upper Level
Bedrooms & Bathrooms
- Bedrooms: 4
- Bathrooms: 4
- Full bathrooms: 3
- 1/2 bathrooms: 1
Features
- Bathtub/Shower Combination,Ceiling Fan(s),Double Vanity,Eat-in Kitchen,Entrance Foyer,High Ceilings,Kitchen Island,Kitchen/Dining Room Combination,Living/Dining Room Combination,Open Floorplan,Pantry,Quartz Counters,Recessed Lighting,Shower Only,Smooth Ceilings,Tray Ceiling(s),Walk-In Closet(s),Walk-In Shower
- Door features: Sliding Doors
- Window features: Insulated Windows
- Flooring: Carpet,Vinyl,Wood
- Finished area below ground: 0
- Finished area above ground: 2,218
- Common walls with other units/homes: 1 Common Wall
Heating & Cooling
- Heating features: Central,Forced Air,Natural Gas,Zoned
- Cooling features: Ceiling Fan(s),Central Air,Electric,Zoned
Interior Area
- Total structure area: 2,218
- Total interior livable area: 2,218 sqft
Property
Details
- Parcel number: 073501461352000 0472591
- Attached to another structure: Yes
- Zoning: RMFM
- Special condition: Standard
Features
- Levels: Tri-Level
- Stories: 3
- Patio & porch: Covered,Porch,Rear Porch
- Exterior features: Balcony,Playground,Smart Light(s)
- Has view: Yes
- View description: Trees/Woods
Lot
- Lot size: 2,613 sqft
- Features: Landscaped
Parking
- Total spaces: 4
- Parking features: Concrete,Driveway,Garage,Garage Faces Front
- Has garage: Yes
- Attached garage spaces: 2
- Covered spaces: 2
- Has uncovered spaces: Yes
- Uncovered spaces: 4
Climate Risk is Financial Risk
Every home has a financial story beyond the listing price. Below, you’ll see the climate risks that could affect this property — and in Bills & Affordability, how those risks may influence repairs, insurance, utilities, and long-term value.
Biggest Threats for This Home
- Inland Flooding

- Hail

- Heat Wave

- Lightning

- Tornado

- Winter Weather

How This Home’s Risks Compare
FEMA Declared Disasters in Wake County and North Carolina
Understanding the Costs
Financial advisors generally recommend spending no more than 30% of your gross household income on housing costs. In practice, many households stretch to 35% or beyond — especially in high-cost markets.
Estimated Costs Today
| Monthly | Annual | |
|---|---|---|
| Mortgage | $2,527 | $30,324 |
| Home Insurance * | $114 | $1,368 |
| Property Taxes | $351 | $4,212 |
| Electricity | $206 | $2,479 |
| Total | $3,198 | $38,376 |
Income You'd Need if You Spent...
North Carolina FAIR Plan Programs


How Costs Could Change Over Time
Climate risk is quickly impacting all of the major home ownership costs. Adjust the growth rates and percentage of income spent on housing below to see how your housing costs could change over the next 10 years — and what income you'd need to keep up.
Comparing Against the Market
Price Per Sq Ft
vs Other Active Listings
Avg $/sqft
vs Homes Sold Last Month
Median $/sqft
Current Market Trends
Median Price Per Square Foot
The median price per square foot of homes sold in this area each month. Compare this to this listing's price per square foot to gauge whether the home is priced in line with recent sales.
Historicals for This Listing
Zestimate History ($/sqft)
Price History
| Date | Event | Price |
|---|---|---|
| 2026-05-06 | Listed for sale | $499,900 |
| 2021-01-27 | Sold | $388,000 |
 View on Zillow