

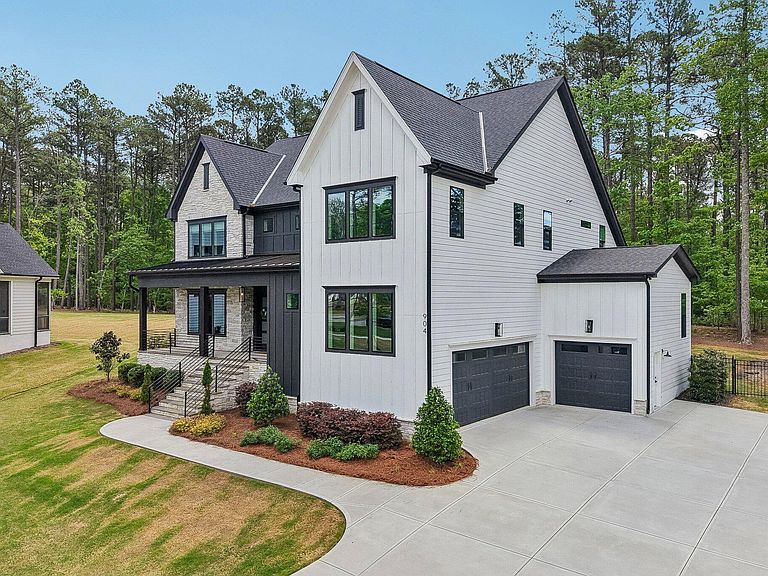


904 Harrison Ridge Rd, Wake Forest, NC, 27587
About This Home
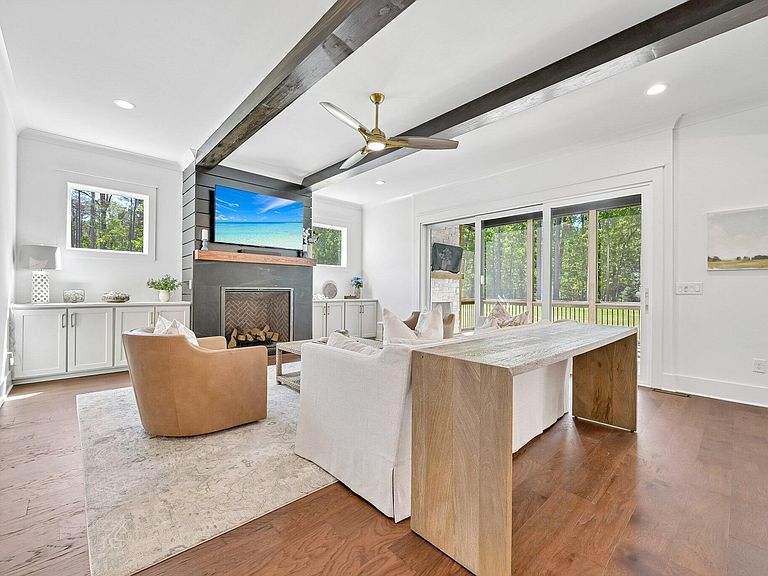
Set on nearly an acre, this 4-bedroom, 4.5-bathroom home offers a rare blend of privacy, thoughtful design, and refined comfort. Surrounded by wooded views, the setting feels peaceful and secluded, creating a quiet retreat just outside the everyday pace. Inside, detailed molding and carefully selected finishes strike a balance between modern style and warmth, giving the home an elevated yet inviting feel. High ceilings on both levels, exposed beams in the living room, and abundant natural light enhance the sense of openness throughout. The main level features a spacious primary suite along with a guest bedroom, offering flexibility and convenience. The heart of the home is the main living area--designed for gathering and entertaining--with seamless flow into a well-appointed kitchen featuring quartz countertops, stainless steel appliances, a pot filler, a large island, and a butler's pantry. A formal dining room adds an additional space for hosting. Upstairs, you'll find even more room to spread out with a bonus room and a separate game room, along with additional bedrooms. A dedicated playroom provides a versatile space for hobbies, work, or relaxation. Outdoor living is just as inviting, with a screened-in porch and covered patio overlooking a fenced yard and a wooded backdrop. The setting offers exceptional privacy, with no direct views of neighboring homes--ideal for enjoying quiet mornings or evenings outside. Additional highlights include a 3-car garage with ample space for storage or projects. With its combination of space, privacy, natural light, and elevated finishes, this home delivers a truly distinctive living experience!
Getting Around
 Car-Dependent
 Very Limited Transit
 Somewhat Bikeable
Schools
Construction
Condition
- Year built: 2022
Materials
- Roof: Shingle
- Construction materials: Masonite,Stone
Type & Style
- Home type: SingleFamily
- Architectural style: Transitional
- Property subType: Single Family Residence,Residential
Interior
Basement
- Basement: Crawl Space
Bedrooms & Bathrooms
- Bedrooms: 4
- Bathrooms: 5
- Full bathrooms: 4
- 1/2 bathrooms: 1
Features
- Flooring: Carpet,Simulated Wood,Tile
- Number of fireplaces: 1
- Fireplace features: Gas,Living Room,Masonry
- Fireplace: Yes
- Finished area below ground: 0
- Finished area above ground: 4,812
Heating & Cooling
- Heating features: Forced Air,Zoned
- Cooling features: Central Air,Dual,Zoned
Interior Area
- Total structure area: 4,812
- Total interior livable area: 4,812 sqft
Property
Details
- Parcel number: 181203417836000 0476253
- Zoning: R-80W
- Special condition: Standard
Features
- Levels: Two
- Stories: 1
- Has view: Yes
Lot
- Lot size: 0.92 Acres
Parking
- Total spaces: 5
- Parking features: Garage - Attached,Open
- Has garage: Yes
- Attached garage spaces: 3
- Covered spaces: 3
- Has uncovered spaces: Yes
- Uncovered spaces: 2
Climate Risk is Financial Risk
Every home has a financial story beyond the listing price. Below, you’ll see the climate risks that could affect this property — and in Bills & Affordability, how those risks may influence repairs, insurance, utilities, and long-term value.
Biggest Threats for This Home
- Hail

- Heat Wave

- Inland Flooding

How This Home’s Risks Compare
FEMA Declared Disasters in Wake County and North Carolina
Understanding the Costs
Financial advisors generally recommend spending no more than 30% of your gross household income on housing costs. In practice, many households stretch to 35% or beyond — especially in high-cost markets.
Estimated Costs Today
| Monthly | Annual | |
|---|---|---|
| Mortgage | $7,584 | $91,008 |
| Home Insurance * | $486 | $5,832 |
| Property Taxes | $956 | $11,472 |
| Electricity | $448 | $5,378 |
| Total | $9,474 | $113,688 |
Income You'd Need if You Spent...
North Carolina FAIR Plan Programs


How Costs Could Change Over Time
Climate risk is quickly impacting all of the major home ownership costs. Adjust the growth rates and percentage of income spent on housing below to see how your housing costs could change over the next 10 years — and what income you'd need to keep up.
Comparing Against the Market
Price Per Sq Ft
vs Other Active Listings
Avg $/sqft
vs Homes Sold Last Month
Median $/sqft
Current Market Trends
Median Price Per Square Foot
The median price per square foot of homes sold in this area each month. Compare this to this listing's price per square foot to gauge whether the home is priced in line with recent sales.
Historicals for This Listing
Zestimate History ($/sqft)
Price History
| Date | Event | Price |
|---|---|---|
| 2026-04-23 | Listed for sale | $1,549,900 |
| 2025-06-05 | Sold | $1,485,000 |
| 2025-05-11 | Pending sale | $1,485,000 |
| 2025-05-01 | Listed for sale | $1,485,000 |
| 2023-09-19 | Sold | $1,315,000 |
| 2023-08-30 | Pending sale | $1,315,000 |
| 2023-08-04 | Price change | $1,315,000 |
| 2022-11-08 | Price change | $1,350,000 |
| 2022-07-01 | Listed for sale | $1,390,000 |
 View on Zillow