

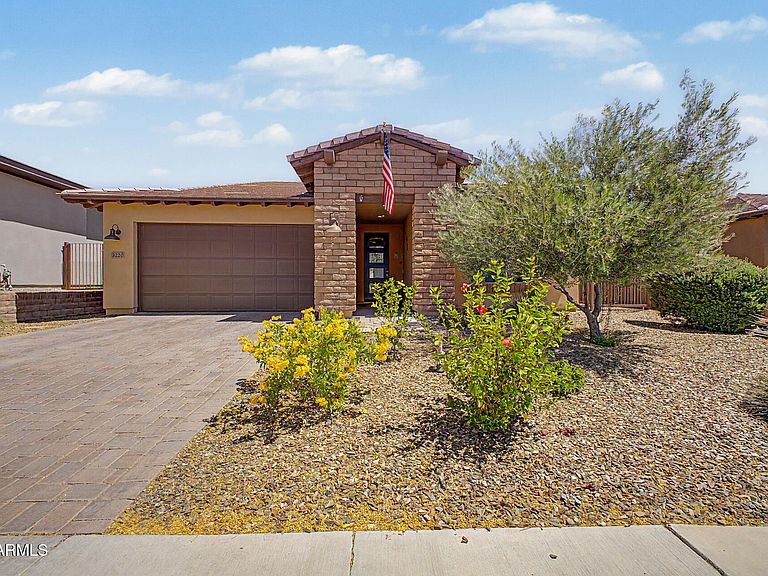
3220 Sparrows Creek Way, Wickenburg, AZ, 85390
About This Home
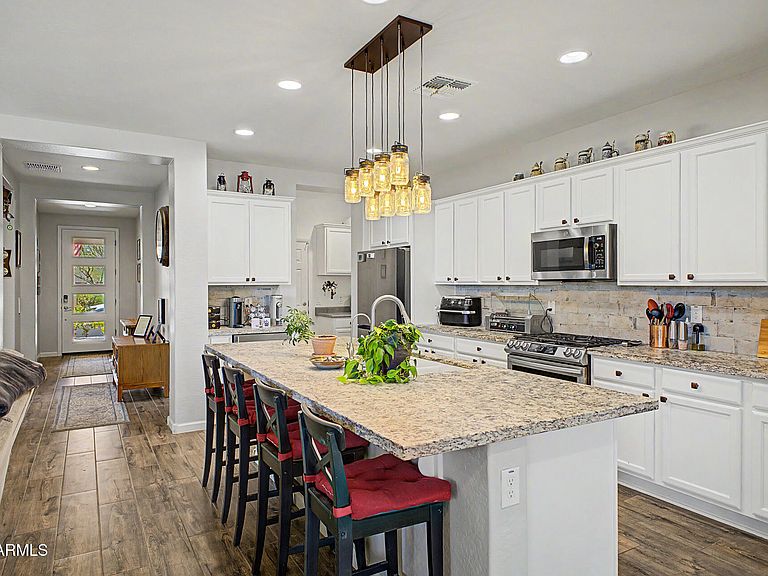
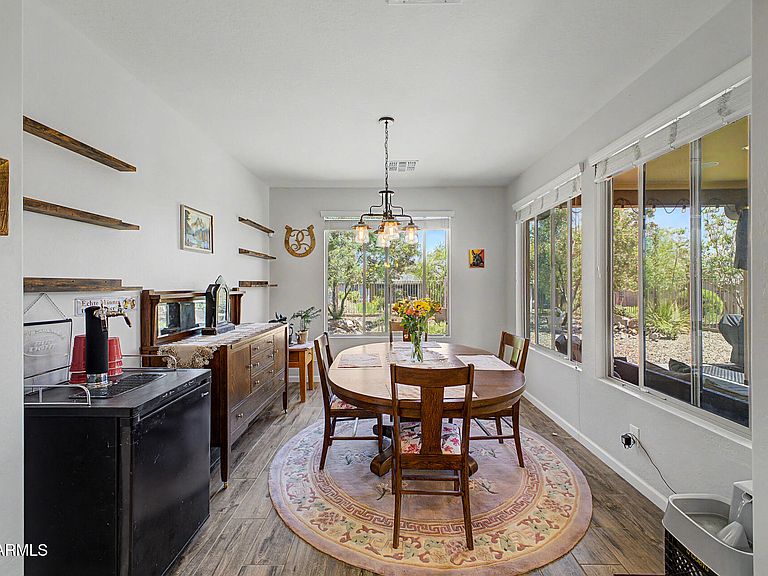
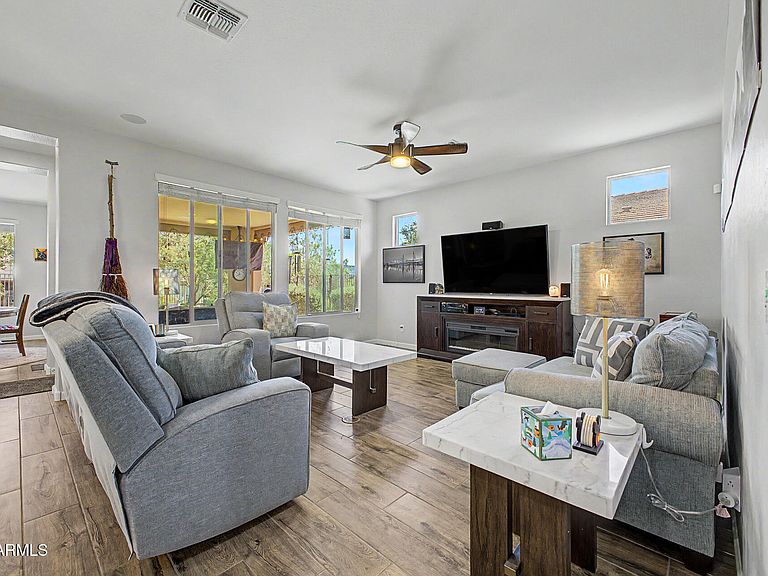
Wickenburg Ranch, a Trilogy community has it all, and so does this newer home built in 2020 offering the perfect blend of comfort, style, and functionality. This thoughtfully designed floor plan features 2 spacious bedrooms plus a versatile office with elegant glass French doors. The open-concept great room layout creates an inviting space for both everyday living and entertaining. The kitchen is a true centerpiece, with gas stove and double/split oven, granite countertops, rich cabinetry, a large island perfect for gathering, and a bright, spacious breakfast nook. Enjoy the privacy of a split floor plan, with the secondary bedroom upgraded with a 4-foot extension for added comfort. The oversized laundry room is a standout feature, complete with a built-in desk area--perfect for hobbies or a secondary workspace. Step outside to a fully fenced backyard, offering a great space to relax or entertain. Located in the highly sought-after Wickenburg Ranch community, residents enjoy resort-style amenities including a beautiful pool, clubhouse, on-site restaurant, fitness center, pickleball and tennis courts, two dog parks AND a stocked fishing pond. Golf enthusiasts will love the access to a Troon 9-hole par-3 course available to residents at no cost, as well as an additional Troon course available for a fee. There is even a spa and salon on site at the Club! Just minutes away, Wickenburg offers charming small-town living with unique shops, local dining, and a relaxed pace--while still being within easy reach of Phoenix. NOTE: This home is NOT in the age guided section, however, school buses do not service Wickenburg Ranch at all. OTHER HOME FEATURES:split double oven that can be combined by removing the divider, Beverage fridge in kitchen, Gas stub outside, r/o at kitchen sink, Soft close cabinets with pullouts
Getting Around
 Car-Dependent
 Very Limited Transit
 Somewhat Bikeable
Schools
Construction
Condition
- Year built: 2019
Materials
- Roof: Tile
- Construction materials: Stucco,Wood Frame,Painted
Other
- Builder name: Shea
Type & Style
- Home type: SingleFamily
- Architectural style: Ranch
- Property subType: Single Family Residence
Interior
Appliances
- Appliances included: Dryer,Washer,Water Softener Owned,Gas Stub for Range,Refrigerator,Built-in Microwave,Dishwasher,Gas Range,Gas Cooktop,Water Purifier
- Laundry features: Inside
Bedrooms & Bathrooms
- Bedrooms: 2
- Bathrooms: 2
- Full bathrooms: 2
Features
- Granite Counters,Double Vanity,Eat-in Kitchen,Breakfast Bar,Central Vacuum,Kitchen Island,Pantry,3/4 Bath Master Bdrm
- Window features: Double Pane Windows
- Flooring: Carpet,Tile
Heating & Cooling
- Heating features: Electric
- Cooling features: Heat Pump,Central Air,Ceiling Fan(s)
Interior Area
- Total structure area: 1,968
- Total interior livable area: 1,968 sqft
Property
Details
- Parcel number: 20131637
Features
- Stories: 1
- Patio & porch: Patio
- Exterior features: Private Yard
- Spa features: None
- Fencing: Wrought Iron
Lot
- Lot size: 7,505 sqft
- Features: Sprinklers In Rear,Sprinklers In Front,Desert Back,Desert Front,Auto Timer H2O Front,Auto Timer H2O Back
Parking
- Total spaces: 4
- Parking features: Attached,Garage Door Opener
- Has garage: Yes
- Attached garage spaces: 2
- Covered spaces: 2
- Has uncovered spaces: Yes
- Uncovered spaces: 2
Climate Risk is Financial Risk
Every home has a financial story beyond the listing price. Below, you’ll see the climate risks that could affect this property — and in Bills & Affordability, how those risks may influence repairs, insurance, utilities, and long-term value.
Biggest Threats for This Home
- Inland Flooding

- Lightning

- Wildfire

- Hail

- Heat Wave

- Strong Wind

- Winter Weather

How This Home’s Risks Compare
FEMA Declared Disasters in Yavapai County and Arizona
Understanding the Costs
Financial advisors generally recommend spending no more than 30% of your gross household income on housing costs. In practice, many households stretch to 35% or beyond — especially in high-cost markets.
Estimated Costs Today
| Monthly | Annual | |
|---|---|---|
| Mortgage | $2,477 | $29,724 |
| Home Insurance | $139 | $1,668 |
| Property Taxes | $163 | $1,956 |
| Electricity | $216 | $2,603 |
| Total | $2,995 | $35,940 |
Income You'd Need if You Spent...
How Costs Could Change Over Time
Climate risk is quickly impacting all of the major home ownership costs. Adjust the growth rates and percentage of income spent on housing below to see how your housing costs could change over the next 10 years — and what income you'd need to keep up.
Comparing Against the Market
Price Per Sq Ft
vs Other Active Listings
Avg $/sqft
vs Homes Sold Last Month
Median $/sqft
Current Market Trends
Median Price Per Square Foot
The median price per square foot of homes sold in this area each month. Compare this to this listing's price per square foot to gauge whether the home is priced in line with recent sales.
Historicals for This Listing
Zestimate History ($/sqft)
Price History
| Date | Event | Price |
|---|---|---|
| 2026-04-30 | Listed for sale | $535,000 |
| 2020-11-25 | Sold | $366,495 |
 View on Zillow