


5682 E Killen Loop, Prescott Valley, AZ, 86314
About This Home
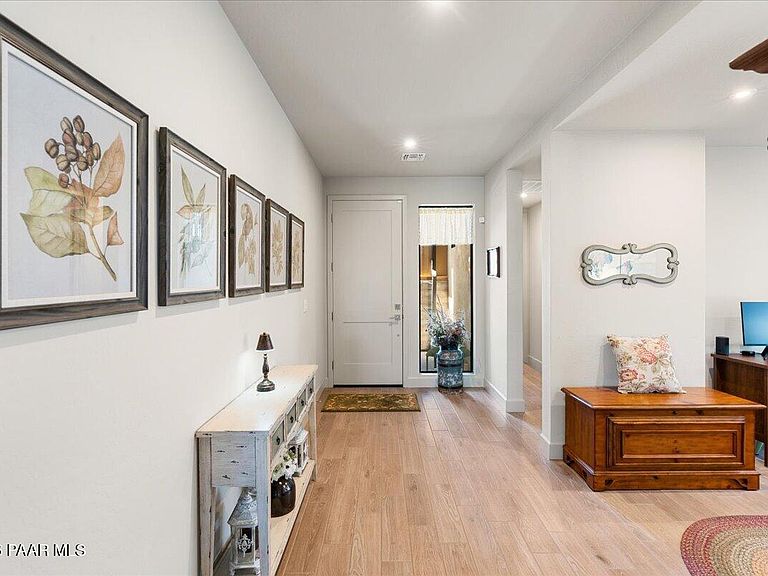
A must see, impressive single-level modern home located within the resort-style community of Jasper. Stunning mountain views, owned solar, and open space behind, set the stage for this well-designed home featuring an open-concept layout, filled with natural light and clean modern finishes throughout. Mature landscaping and a paver driveway create inviting curb appeal, which leads to the large two-car garage with extra wide space for storage.The custom backyard setting offers a covered patio, pet-friendly turf, and two raised beds for gardening. Inside, the welcoming foyer flows into an expansive great room where large picture windows frame backyard views and bring natural light into the living and dining areas. High ceilings enhance the bright, airy feel and create a comfortable environment for everyday living or entertaining. The kitchen opens seamlessly to the great room and features dark cabinetry, granite countertops, stainless steel appliances, and a custom. tile backsplash. The primary suite offers a comfortable retreat and includes a walk-in closet and an en suite bathroom with a glass-enclosed custom-tiled walk-in shower, tile flooring, and an extended double vanity. An additional bedroom is located in the guest wing and has a full bathroom with coordinated finishes. An additional space allows for a large and bright home office. Additional highlights include ceiling fans, quality finishes, and a cohesive modern aesthetic throughout. Jasper offers a variety of amenities through the J-Club, including resort pools, workout facilities, and a bar and restaurant. This custom home offers a peaceful lifestyle with shopping and dining close by.
Getting Around
 Car-Dependent
 Very Limited Transit
 Somewhat Bikeable
Schools
Construction
Condition
- Year built: 2022
Materials
- Roof: Composition
- Construction materials: Stucco
Type & Style
- Home type: SingleFamily
- Architectural style: Contemporary
- Property subType: Single Family Residence
Interior
Appliances
- Appliances included: Built-In Electric Oven,Dishwasher,Disposal,Dryer,Electric Cooktop,Microwave,Refrigerator,Washer
- Laundry features: Wash/Dry Connection
Basement
- Basement: None,Slab
Bedrooms & Bathrooms
- Bedrooms: 2
- Bathrooms: 2
- Full bathrooms: 2
Features
- Ceiling Fan(s),Eat-in Kitchen,Liv/Din Combo,Live on One Level,Master Downstairs,High Ceilings,See Remarks,Walk-In Closet(s)
- Window features: Double Pane Windows,Drapes
- Flooring: Tile
- Fireplace: Yes
Heating & Cooling
- Heating features: Electric,Forced Air
- Cooling features: Ceiling Fan(s),Central Air
Interior Area
- Total structure area: 1,863
- Total interior livable area: 1,863 sqft
Property
Details
- Parcel number: 69
- Zoning: RM-PD
- Exclusions: No
Features
- Patio & porch: Covered,Patio
- Exterior features: Drought Tolerant Spc,Landscaping-Rear,Level Entry,Native Species,Sprinkler/Drip
- Fencing: Perimeter
- Has view: Yes
- View description: Glassford Hill,Mingus Mountain
- Topography of land: Level,Views
Lot
- Lot size: 10,018 sqft
Parking
- Total spaces: 2
- Parking features: Paver Block
- Has garage: Yes
- Attached garage spaces: 2
- Covered spaces: 2
Climate Risk is Financial Risk
Every home has a financial story beyond the listing price. Below, you’ll see the climate risks that could affect this property — and in Bills & Affordability, how those risks may influence repairs, insurance, utilities, and long-term value.
Biggest Threats for This Home
- Wildfire

- Lightning

- Winter Weather

How This Home’s Risks Compare
FEMA Declared Disasters in Yavapai County and Arizona
Understanding the Costs
Financial advisors generally recommend spending no more than 30% of your gross household income on housing costs. In practice, many households stretch to 35% or beyond — especially in high-cost markets.
Estimated Costs Today
| Monthly | Annual | |
|---|---|---|
| Mortgage | $3,362 | $40,344 |
| Home Insurance | $167 | $2,004 |
| Property Taxes | $221 | $2,652 |
| Electricity | $216 | $2,603 |
| Total | $3,966 | $47,592 |
Income You'd Need if You Spent...
How Costs Could Change Over Time
Climate risk is quickly impacting all of the major home ownership costs. Adjust the growth rates and percentage of income spent on housing below to see how your housing costs could change over the next 10 years — and what income you'd need to keep up.
Comparing Against the Market
Price Per Sq Ft
vs Other Active Listings
Avg $/sqft
vs Homes Sold Last Month
Median $/sqft
Current Market Trends
Median Price Per Square Foot
The median price per square foot of homes sold in this area each month. Compare this to this listing's price per square foot to gauge whether the home is priced in line with recent sales.
Historicals for This Listing
Zestimate History ($/sqft)
Price History
| Date | Event | Price |
|---|---|---|
| 2026-07-31 | Listed for sale | $665,000 |
| 2022-06-16 | Sold | $481,930 |
 View on Zillow