

4811 N Yorkshire Loop, Prescott Valley, AZ, 86314
About This Home
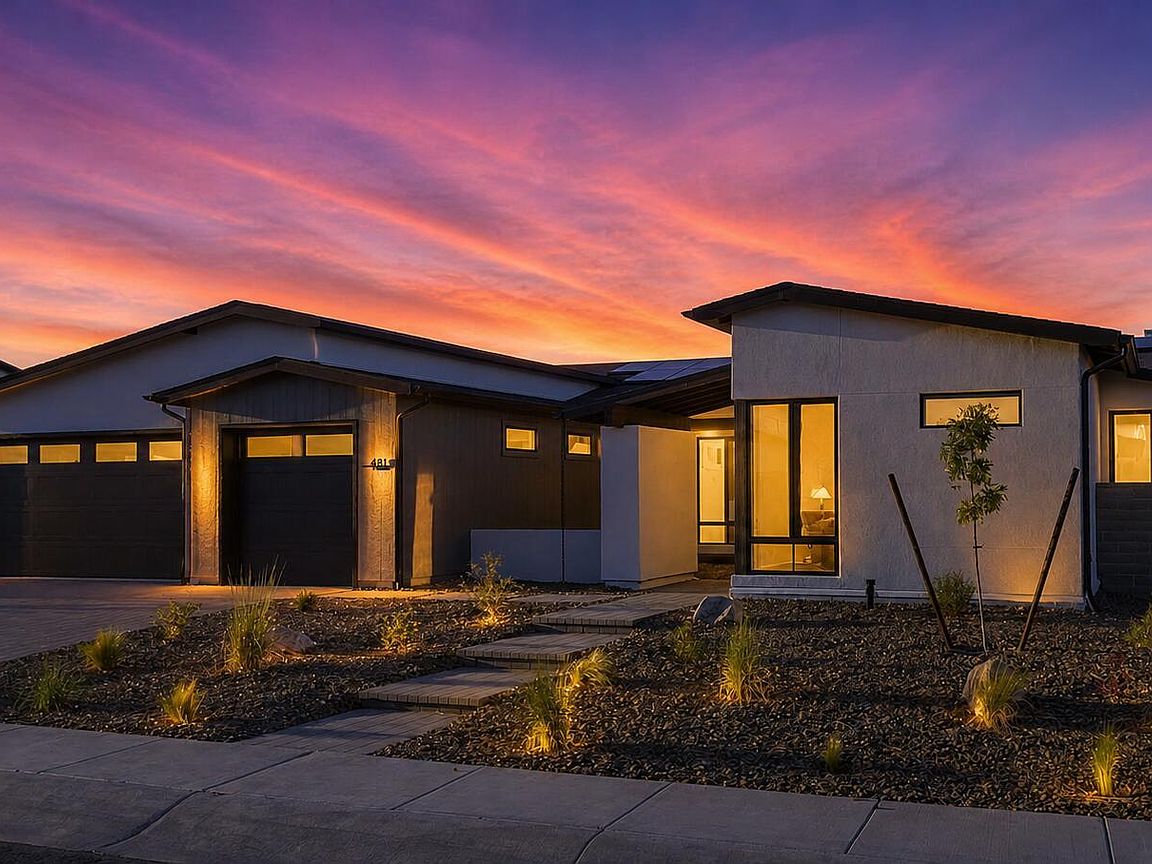
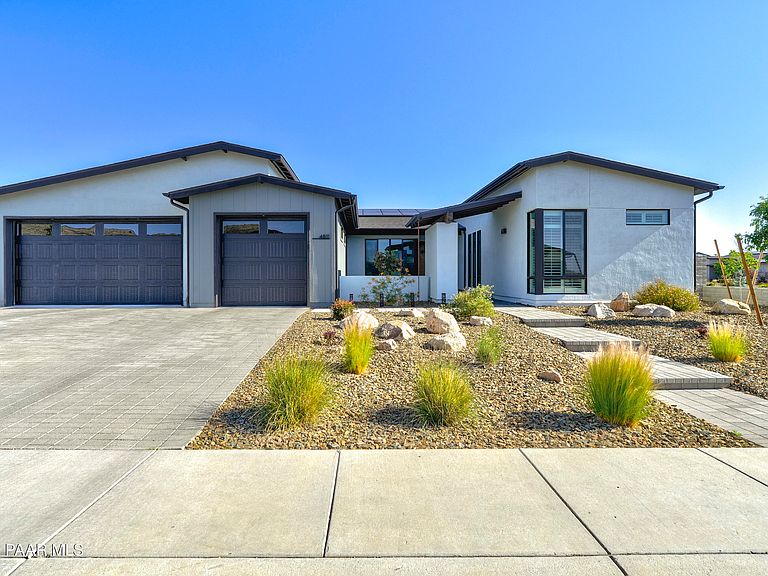
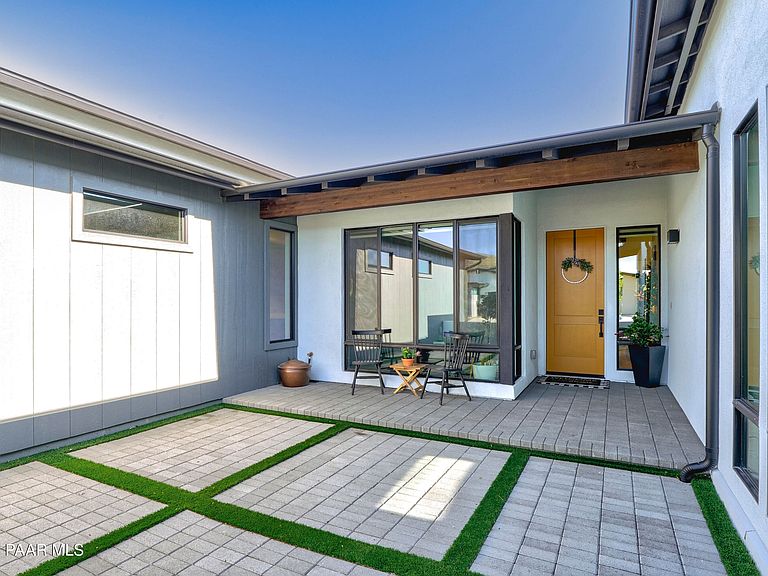
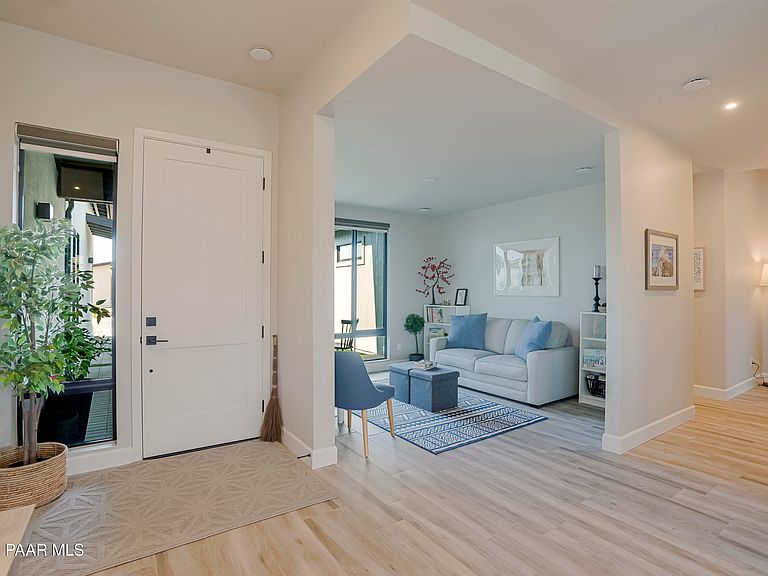
Better than new and extensively upgraded, this home in the highly desirable Jasper community offers over 2,700 sq ft of well-designed living space on a premium corner lot with added privacy.The open-concept layout is anchored by a spacious great room with vaulted ceilings and beams, creating a strong architectural presence while maintaining a comfortable flow into the dining area and kitchen. The kitchen is a true focal point, featuring ceiling-height cabinetry, quartz countertops, designer backsplash, a gourmet built-in appliance package with induction cooktop and wall oven, and a dedicated breakfast nook.The owner's suite has been thoughtfully expanded to include a larger bedroom footprint, an oversized walk-in closet, and a well-appointed walk-in shower with upgraded tile finishes. Two additional bedrooms, a flex room, and a separate den provide exceptional versatility for a home office, guest space, media room, or potential additional sleeping areas.The backyard is fully finished with upgraded landscaping, multiple seating areas, and a gazebo--ideal for relaxing or entertaining. The property also benefits from a corner lot location with no direct neighbor on one side.Additional highlights include a 3-car garage with a 4-foot depth extension, pull-down attic storage, motorized zebra shades, real wood shutters, EV charger pre-wire, and extensive lighting and electrical upgrades.This all-electric, Energy Star(r) certified home includes owned solar and is designed with efficiency in mind.Located in Jasper, residents enjoy access to community amenities including a pool, clubhouse, fitness center, parks, and trails, with HOA services that include internet and trash.
Getting Around
 Car-Dependent
 Very Limited Transit
 Somewhat Bikeable
Schools
Construction
Condition
- Year built: 2022
Materials
- Roof: Composition
- Construction materials: Energy Star (Yr Blt),Frame,Stucco
Type & Style
- Home type: SingleFamily
- Architectural style: Contemporary
- Property subType: Single Family Residence
Interior
Appliances
- Appliances included: Built-In Electric Oven,Dishwasher,Disposal,ENERGY STAR Qualified Appliances,Microwave,Oven
- Laundry features: Wash/Dry Connection,Sink
Basement
- Basement: Slab
Bedrooms & Bathrooms
- Bedrooms: 4
- Bathrooms: 3
- Full bathrooms: 2
- 1/2 bathrooms: 1
Features
- Beamed Ceilings,Eat-in Kitchen,Kitchen Island,Live on One Level,Master Downstairs,High Ceilings,Walk-In Closet(s),Low Flow Plumbing Fixtures
- Window features: Solar Screens,No Coverings,Screens,Tinted Windows
- Flooring: Tile
- Fireplace features: Insert
- Fireplace: Yes
Heating & Cooling
- Heating features: Heat Pump
- Cooling features: Heat Pump
Interior Area
- Total structure area: 2,733
- Total interior livable area: 2,733 sqft
Property
Details
- Parcel number: 211
- Zoning: RM PD
- Exclusions: No
Features
- Patio & porch: Covered
- Exterior features: Landscaping-Front,Landscaping-Rear,Sprinkler/Drip,Storm Gutters
- Fencing: Back Yard
- Has view: Yes
- View description: Glassford Hill
- Topography of land: Corner Lot,Views
Lot
- Lot size: 0.26 Acres
Parking
- Total spaces: 3
- Parking features: Paver Block,Garage Door Opener
- Has garage: Yes
- Attached garage spaces: 3
- Covered spaces: 3
Climate Risk is Financial Risk
Every home has a financial story beyond the listing price. Below, you’ll see the climate risks that could affect this property — and in Bills & Affordability, how those risks may influence repairs, insurance, utilities, and long-term value.
Biggest Threats for This Home
- Wildfire

- Lightning

- Winter Weather

How This Home’s Risks Compare
FEMA Declared Disasters in Yavapai County and Arizona
Understanding the Costs
Financial advisors generally recommend spending no more than 30% of your gross household income on housing costs. In practice, many households stretch to 35% or beyond — especially in high-cost markets.
Estimated Costs Today
| Monthly | Annual | |
|---|---|---|
| Mortgage | $4,246 | $50,952 |
| Home Insurance | $211 | $2,532 |
| Property Taxes | $279 | $3,348 |
| Electricity | $289 | $3,473 |
| Total | $5,025 | $60,300 |
Income You'd Need if You Spent...
How Costs Could Change Over Time
Climate risk is quickly impacting all of the major home ownership costs. Adjust the growth rates and percentage of income spent on housing below to see how your housing costs could change over the next 10 years — and what income you'd need to keep up.
Comparing Against the Market
Price Per Sq Ft
vs Other Active Listings
Avg $/sqft
vs Homes Sold Last Month
Median $/sqft
Current Market Trends
Median Price Per Square Foot
The median price per square foot of homes sold in this area each month. Compare this to this listing's price per square foot to gauge whether the home is priced in line with recent sales.
Historicals for This Listing
Zestimate History ($/sqft)
Price History
| Date | Event | Price |
|---|---|---|
| 2026-05-07 | Listed for sale | $839,900 |
| 2024-04-16 | Sold | $855,737 |
| 2024-02-19 | Pending sale | $839,000 |
| 2024-01-19 | Price change | $839,000 |
| 2023-12-23 | Pending sale | $863,270 |
| 2023-12-01 | Price change | $863,270 |
| 2023-11-03 | Listed for sale | $889,970 |
| 2023-11-03 | Pending sale | $889,970 |
| 2023-09-11 | Price change | $889,970 |
| 2023-08-02 | Listed for sale | $905,000 |
For Sale by Agent
 View on Zillow