
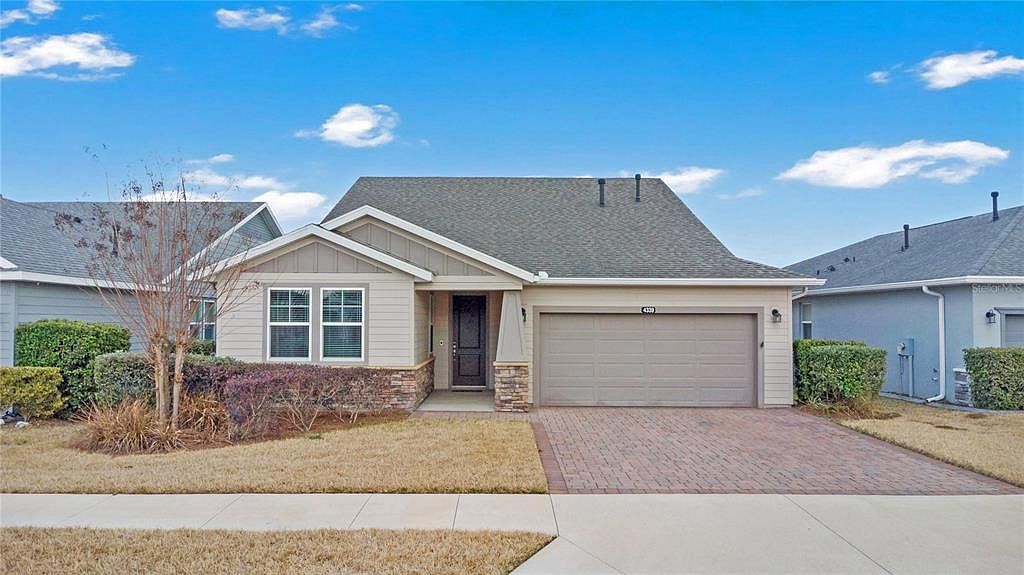

4339 NW 56th Ct, Ocala, FL, 34482
About This Home
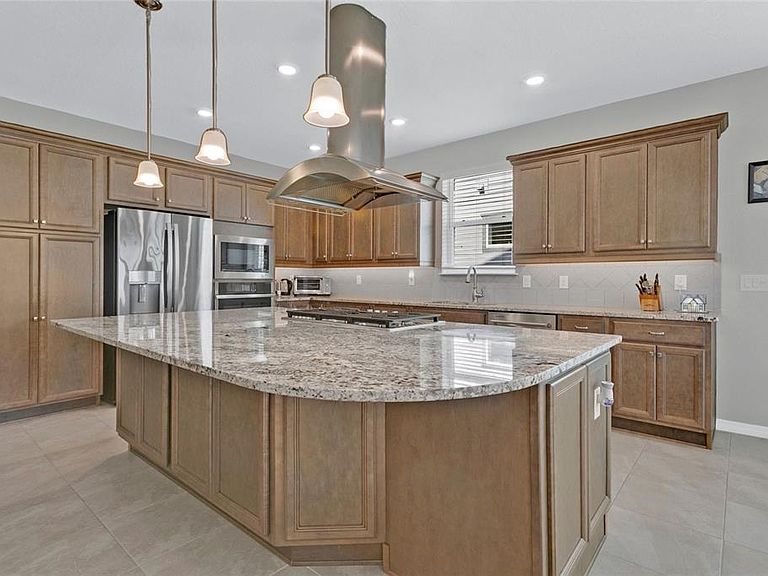
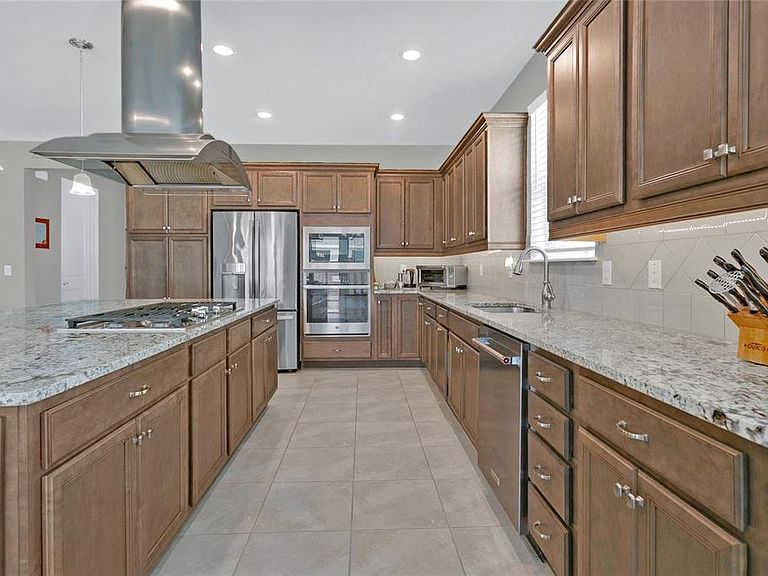
Welcome to Ocala Preserve....where every day feels like a retreat and community truly means connection. Nestled inside the award-winning master-planned community of Ocala Preserve, this beautifully designed 2 bedroom, 2 bathroom home offers an open, airy floor plan that lives larger than its footprint and invites you to relax, entertain, and thrive. The kitchen is the heart of the home, anchored by a stunning granite island with a statement hood that becomes the centerpiece of your gatherings. Natural light pours in through expansive windows, creating a warm glow throughout the day—an energy-efficient bonus that keeps utility costs in check while elevating the ambiance. The spacious primary suite offers comfort and privacy, while the secondary bedroom features a built-in Murphy bed, giving you the flexibility to host guests or create a dual-purpose office and hobby space. Beyond your front door, life expands. Ocala Preserve is a guard-gated, golf course community offering resort-style amenities including championship golf, on-site dining, fitness facilities, walking trails, and a full calendar of social clubs and events designed for active adults who value both connection and independence. Whether it’s morning golf, afternoon pickleball, or sunset cocktails with neighbors, there’s always something happening. Location is everything—and this home delivers. You’re: Approximately 10–15 minutes to shopping, dining, and medical facilities in northwest Ocala. About 20 minutes to historic downtown Ocala’s restaurants, arts, and entertainment. Roughly 30 minutes to the renowned World Equestrian Center for dining, events, and world-class equestrian shows, Convenient to I-75 for easy access to Gainesville (about 40 minutes) and Orlando (approximately 90 minutes), This is more than a home—it’s a lifestyle designed for ease, elegance, and enjoyment in one of Ocala’s premier 55+ communities. If you’re ready to step into low-maintenance, high-connection living, this is your invitation
Getting Around
 Car-Dependent
 No Nearby Transit
 Somewhat Bikeable
Schools
Construction
Condition
- Year built: 2020
Materials
- Foundation: Concrete Perimeter
- Roof: Shingle
- Construction materials: HardiPlank Type
Type & Style
- Home type: SingleFamily
- Property subType: Single Family Residence
Interior
Appliances
- Appliances included: Oven,Cooktop,Dishwasher,Disposal,Dryer,Refrigerator,Washer
- Laundry features: Gas Dryer Hookup,Laundry Room
Bathroom2
- Features: Handicapped Accessible,No Closet
- Level: First
- Area: 99
- Dimensions: 9x11
Bedroom2
- Features: Ceiling Fan(s),Walk-In Closet(s)
- Level: First
- Area: 156
- Dimensions: 12x13
Bedrooms & Bathrooms
- Bedrooms: 2
- Bathrooms: 2
- Full bathrooms: 2
Den
- Features: No Closet
- Level: First
- Area: 140
- Dimensions: 10x14
Dining Room
- Features: No Closet
- Level: First
- Area: 378
- Dimensions: 21x18
Features
- Accessibility Features,Ceiling Fan(s),Eating Space In Kitchen,High Ceilings,Open Floorplan,Walk-In Closet(s)
- Flooring: Luxury Vinyl,Tile
Foyer
- Features: No Closet
- Level: First
- Area: 80
- Dimensions: 8x10
Heating & Cooling
- Heating features: Natural Gas
- Cooling features: Central Air
Interior Area
- Total structure area: 2,767
- Total interior livable area: 1,975 sqft
Kitchen
- Features: Kitchen Island,Stone Counters,No Closet
- Level: First
- Area: 182
- Dimensions: 13x14
Laundry
- Features: Storage Closet
- Level: First
- Area: 121
- Dimensions: 11x11
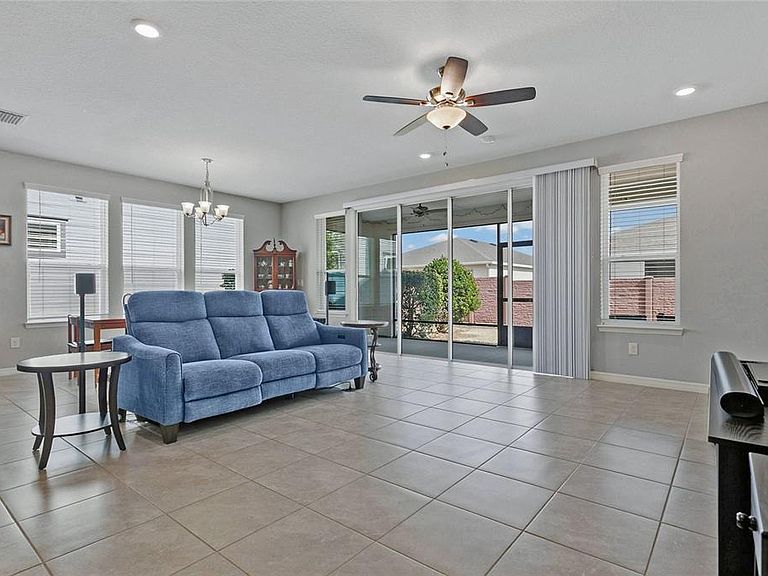
Living Room
- Features: Ceiling Fan(s),No Closet
- Level: First
- Area: 378
- Dimensions: 18x21
Primary Bathroom
- Features: Dual Sinks,En Suite Bathroom,Granite Counters,Handicapped Accessible,Shower No Tub,Water Closet/Priv Toilet,Walk-In Closet(s)
- Level: First
- Area: 108
- Dimensions: 9x12
Primary Bedroom
- Features: En Suite Bathroom,Walk-In Closet(s)
- Level: First
- Area: 195
- Dimensions: 13x15
Property
Details
- Parcel number: 1369040400
- Zoning: PUD
- Special condition: None
Features
- Levels: One
- Stories: 1
- Exterior features: None
- Waterfront features: Lake
Lot
- Lot size: 5,227 sqft
Parking
- Total spaces: 2
- Parking features: Garage - Attached
- Has garage: Yes
- Attached garage spaces: 2
- Covered spaces: 2
Climate Risk is Financial Risk
Every home has a financial story beyond the listing price. Below, you’ll see the climate risks that could affect this property — and in Bills & Affordability, how those risks may influence repairs, insurance, utilities, and long-term value.
Biggest Threats for This Home
- Hurricane

- Lightning

- Tornado

- Cold Wave

- Heat Wave

- Inland Flooding

- Strong Wind

- Wildfire

How This Home’s Risks Compare
FEMA Declared Disasters in Marion County and Florida
Understanding the Costs
Financial advisors generally recommend spending no more than 30% of your gross household income on housing costs. In practice, many households stretch to 35% or beyond — especially in high-cost markets.
Estimated Costs Today
| Monthly | Annual | |
|---|---|---|
| Mortgage | $1,870 | $22,440 |
| Home Insurance * | $374 | $4,488 |
| Property Taxes | $397 | $4,764 |
| Electricity | $198 | $2,385 |
| Total | $2,839 | $34,068 |
Income You'd Need if You Spent...
Florida FAIR Plan Programs

How Costs Could Change Over Time
Climate risk is quickly impacting all of the major home ownership costs. Adjust the growth rates and percentage of income spent on housing below to see how your housing costs could change over the next 10 years — and what income you'd need to keep up.
Comparing Against the Market
Price Per Sq Ft
vs Other Active Listings
Avg $/sqft
vs Homes Sold Last Month
Median $/sqft
Current Market Trends
Median Price Per Square Foot
The median price per square foot of homes sold in this area each month. Compare this to this listing's price per square foot to gauge whether the home is priced in line with recent sales.
Historicals for This Listing
Zestimate History ($/sqft)
Price History
| Date | Event | Price |
|---|---|---|
| 2026-02-23 | Listed for sale | $370,000 |
| 2020-10-23 | Sold | $312,400 |
 View on Zillow