


8454 Lewis Rd, Nashville, TN, 37221
About This Home
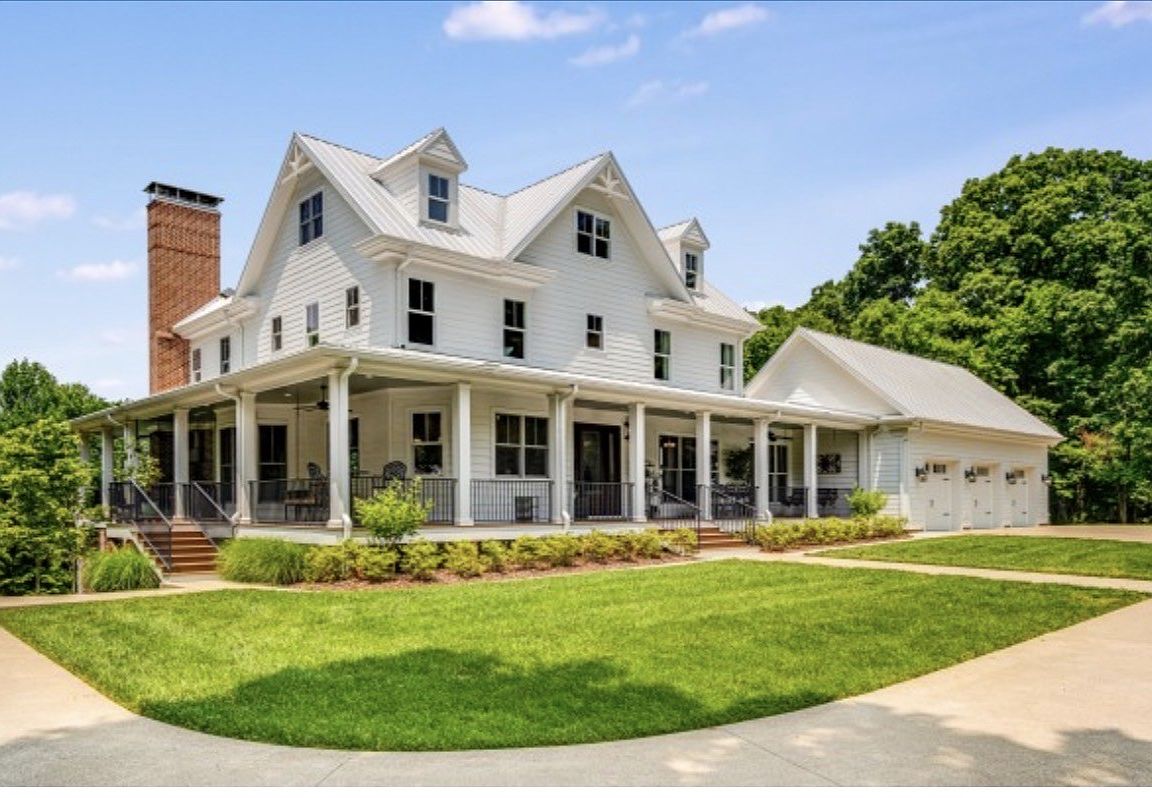
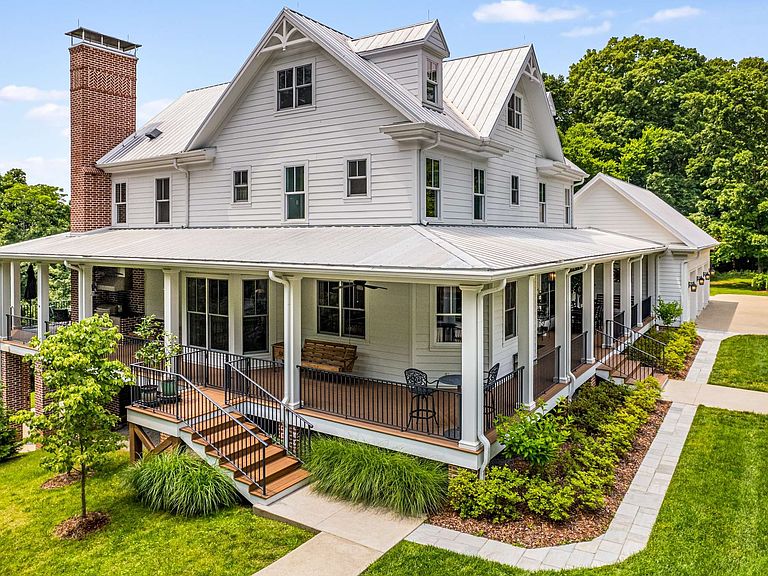
In town Seclusion. Refined Craft. Effortless Living. Perched atop one of Davidson County’s highest elevations, this extraordinary custom residence commands a private, wooded ridge above the Natchez Trace Parkway — yet sits just minutes from groceries, dining, and the iconic Loveless Café. Stone columns and custom iron gates announce the entrance, setting the tone for what lies beyond: a thoughtfully designed retreat where architecture, nature, and modern comfort converge. Conceived in collaboration with architect Ron Farris and builder Mark Poe, the main residence was completed in 2020 and spans four stories with 7,204 square feet of heated and cooled living space. Elevator-ready and built to endure, the home is as romantically compelling as it is intelligently engineered. At the heart of the design is an expansive 1,800 sq ft wraparound porch — partially covered and perfectly suited for seamless indoor-outdoor living. The entire top floor opens into a dramatic entertainment space, while oversized Sierra Pacific windows and glass doors bathe every room in natural light and frame sweeping, private woodland views. Back-to-back masonry fireplaces anchor both the family room and the covered deck, lending warmth and character across seasons. Finishes reflect a consistent commitment to quality: hickory hardwood floors, custom cabinetry, and quartzite countertops throughout. Four and a half baths. A private hot tub off the main-level primary suite. Behind the walls, the home is equipped for both comfort and resilience — geothermal HVAC for low utility costs, a propane generator, heat-activated and zoned fire and security systems with cameras, a concrete-encased safe room, irrigation system, hot water recirculating pump, and lightning rod grounding protection. The property includes a separate building site with septic, water and electricity to lot, perfect to build a guesthouse/studio. Oversized 3 car garage and 30KW Brigg&Stratton generator and a 50amp RV Hook Up.
Getting Around
 Car-Dependent
 Very Limited Transit
 Somewhat Bikeable
Schools
Construction
Condition
- Year built: 2020
Materials
- Construction materials: Fiber Cement
Type & Style
- Home type: SingleFamily
- Architectural style: Traditional
- Property subType: Single Family Residence,Residential
Interior
Appliances
- Appliances included: Double Oven,Dishwasher,Disposal,Microwave,Refrigerator,Stainless Steel Appliance(s),Washer
- Laundry features: Electric Dryer Hookup,Washer Hookup
Basement
- Has basement: Yes
- Basement: Finished
Bedrooms & Bathrooms
- Bedrooms: 6
- Bathrooms: 5
- Full bathrooms: 4
- 1/2 bathrooms: 1
- Main level bedrooms: 1
Features
- Bookcases,Ceiling Fan(s),Entrance Foyer,Pantry,Walk-In Closet(s),High Speed Internet
- Flooring: Carpet,Concrete,Wood,Tile
- Number of fireplaces: 2
- Fireplace features: Family Room
- Fireplace: Yes
- Finished area below ground: 1,627
- Finished area above ground: 5,577
Heating & Cooling
- Heating features: Geothermal
- Cooling features: Electric,Geothermal
Interior Area
- Total structure area: 7,204
- Total interior livable area: 7,204 sqft
Other
- Features: Sewing Room
- Level: Sewing Room
- Area: 182
- Dimensions: 14x13
Property
Details
- Parcel number: 15500002600
- Special condition: Standard
- Other equipment: Irrigation System
Features
- Levels: Three Or More
- Stories: 4
- Exterior features: Gas Grill
- Has spa: Yes
- Spa features: Private
- Topography of land: Views,Wooded
Lot
- Lot size: 21.36 Acres
- Features: Views,Wooded
Parking
- Total spaces: 7
- Parking features: Garage Door Opener,Attached,Concrete
- Has garage: Yes
- Attached garage spaces: 3
- Covered spaces: 3
- Has uncovered spaces: Yes
- Uncovered spaces: 4
Climate Risk is Financial Risk
Every home has a financial story beyond the listing price. Below, you’ll see the climate risks that could affect this property — and in Bills & Affordability, how those risks may influence repairs, insurance, utilities, and long-term value.
Biggest Threats for This Home
- Inland Flooding

- Tornado

How This Home’s Risks Compare
FEMA Declared Disasters Across Tennessee Counties
Understanding the Costs
Financial advisors generally recommend spending no more than 30% of your gross household income on housing costs. In practice, many households stretch to 35% or beyond — especially in high-cost markets.
Estimated Costs Today
| Monthly | Annual | |
|---|---|---|
| Mortgage | $25,282 | $303,384 |
| Home Insurance | $1,867 | $22,404 |
| Property Taxes | $2,374 | $28,488 |
| Electricity | $585 | $7,023 |
| Total | $30,108 | $361,296 |
Income You'd Need if You Spent...
How Costs Could Change Over Time
Climate risk is quickly impacting all of the major home ownership costs. Adjust the growth rates and percentage of income spent on housing below to see how your housing costs could change over the next 10 years — and what income you'd need to keep up.
Comparing Against the Market
Price Per Sq Ft
vs Other Active Listings
Avg $/sqft
vs Homes Sold Last Month
Median $/sqft
Current Market Trends
Median Price Per Square Foot
The median price per square foot of homes sold in this area each month. Compare this to this listing's price per square foot to gauge whether the home is priced in line with recent sales.
Historicals for This Listing
Zestimate History ($/sqft)
Price History
| Date | Event | Price |
|---|---|---|
| 2026-04-08 | Listed for sale | $4,999,999 |
| 2025-11-05 | Listing removed | $5,350,000 |
| 2025-10-02 | Price change | $5,350,000 |
| 2025-06-15 | Listed for sale | $5,900,000 |
| 2018-08-31 | Sold | $920 |
| 2017-12-01 | Sold | $730,000 |
 View on Zillow