




1112 Harmony Way, Nashville, TN, 37207
About This Home
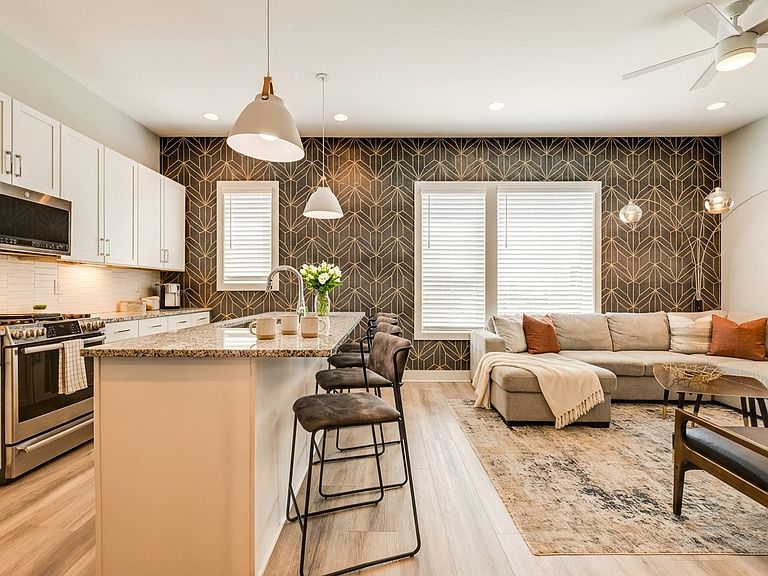
Just minutes from the bright lights of Broadway, this fully furnished property offers a rare opportunity to own a short-term rental ready home in one of Nashville’s most exciting areas. Whether you’re seeking a high-performing investment or a stylish place to land in Music City, this home is designed to deliver. Inside, the open-concept layout creates an easy flow between the living, dining, and kitchen areas, making the space ideal for gathering and entertaining. The kitchen stands out with white cabinetry, stainless steel appliances, and a spacious island that anchors the room while providing plenty of prep and seating space. Modern finishes and curated lighting throughout the home give it a polished, contemporary feel. With four bedrooms and four bathrooms, the layout is well-suited for hosting groups while still offering privacy and comfort. Head upstairs to the private rooftop deck, where sweeping views of the Nashville skyline create the ultimate setting for morning coffee, evening cocktails, or relaxing after a night out downtown. The property includes a transferable non-owner occupied short-term rental (NOOSTR) permit, allowing the next owner to step directly into the Nashville STR market. Located just blocks from many of East Nashville’s favorite restaurants, bars, shops, and music venues, the location keeps guests close to everything that makes the city so popular. Turnkey, fully furnished, and positioned in a prime location, this home offers the perfect blend of lifestyle and investment potential.
Getting Around
 Car-Dependent
 Very Limited Transit
 Somewhat Bikeable
Schools
Construction
Condition
- Year built: 2020
Materials
- Roof: Membrane
- Construction materials: Other
Type & Style
- Home type: Townhouse
- Architectural style: Contemporary
- Property subType: Townhouse,Residential,Condominium
Interior
Appliances
- Appliances included: Oven,Gas Range,Dishwasher,Disposal,Dryer,Microwave,Refrigerator,Stainless Steel Appliance(s),Washer
- Laundry features: Electric Dryer Hookup
Basement
- Basement: None
Bedrooms & Bathrooms
- Bedrooms: 4
- Bathrooms: 4
- Full bathrooms: 4
- Main level bedrooms: 1
Features
- High Ceilings,Open Floorplan,Walk-In Closet(s),High Speed Internet
- Flooring: Wood,Tile
- Finished area above ground: 2,087
Heating & Cooling
- Heating features: Central,Electric
- Cooling features: Central Air
Interior Area
- Total structure area: 2,087
- Total interior livable area: 2,087 sqft
Property
Details
- Parcel number: 071120E00700CO
- Attached to another structure: Yes
- Special condition: Standard
Features
- Levels: One
- Stories: 4
- Patio & porch: Deck
- Has view: Yes
- View description: City
Lot
- Lot size: 871.20 sqft
Parking
- Total spaces: 2
- Parking features: Garage Faces Rear
- Has garage: Yes
- Attached garage spaces: 2
- Covered spaces: 2
Climate Risk is Financial Risk
Every home has a financial story beyond the listing price. Below, you’ll see the climate risks that could affect this property — and in Bills & Affordability, how those risks may influence repairs, insurance, utilities, and long-term value.
Biggest Threats for This Home
- Cold Wave

- Earthquake

- Heat Wave

- Inland Flooding

- Strong Wind

- Tornado

How This Home’s Risks Compare
FEMA Declared Disasters Across Tennessee Counties
Understanding the Costs
Financial advisors generally recommend spending no more than 30% of your gross household income on housing costs. In practice, many households stretch to 35% or beyond — especially in high-cost markets.
Estimated Costs Today
| Monthly | Annual | |
|---|---|---|
| Mortgage | $3,918 | $47,016 |
| Home Insurance | $346 | $4,152 |
| Property Taxes | $368 | $4,416 |
| Electricity | $175 | $2,103 |
| Total | $4,807 | $57,684 |
Income You'd Need if You Spent...
How Costs Could Change Over Time
Climate risk is quickly impacting all of the major home ownership costs. Adjust the growth rates and percentage of income spent on housing below to see how your housing costs could change over the next 10 years — and what income you'd need to keep up.
Comparing Against the Market
Price Per Sq Ft
vs Other Active Listings
Avg $/sqft
vs Homes Sold Last Month
Median $/sqft
Current Market Trends
Median Price Per Square Foot
The median price per square foot of homes sold in this area each month. Compare this to this listing's price per square foot to gauge whether the home is priced in line with recent sales.
Historicals for This Listing
Zestimate History ($/sqft)
Price History
| Date | Event | Price |
|---|---|---|
| 2026-04-10 | Price change | $869,000 |
| 2026-03-16 | Listed for sale | $895,000 |
| 2026-03-05 | Listing removed | $895,000 |
| 2025-09-08 | Listed for sale | $895,000 |
| 2025-07-16 | Listing removed | $895,000 |
| 2025-01-07 | Listed for sale | $895,000 |
| 2024-12-05 | Listing removed | $925,000 |
| 2024-12-05 | Price change | $925,000 |
| 2024-10-30 | Listed for sale | $960,000 |
| 2024-08-16 | Listing removed | $960,000 |
| 2024-07-19 | Price change | $960,000 |
| 2024-05-09 | Listed for sale | $995,000 |
| 2020-12-17 | Sold | $500,400 |
 View on Zillow