

1125 10th Ave N #205, Nashville, TN, 37208
About This Home
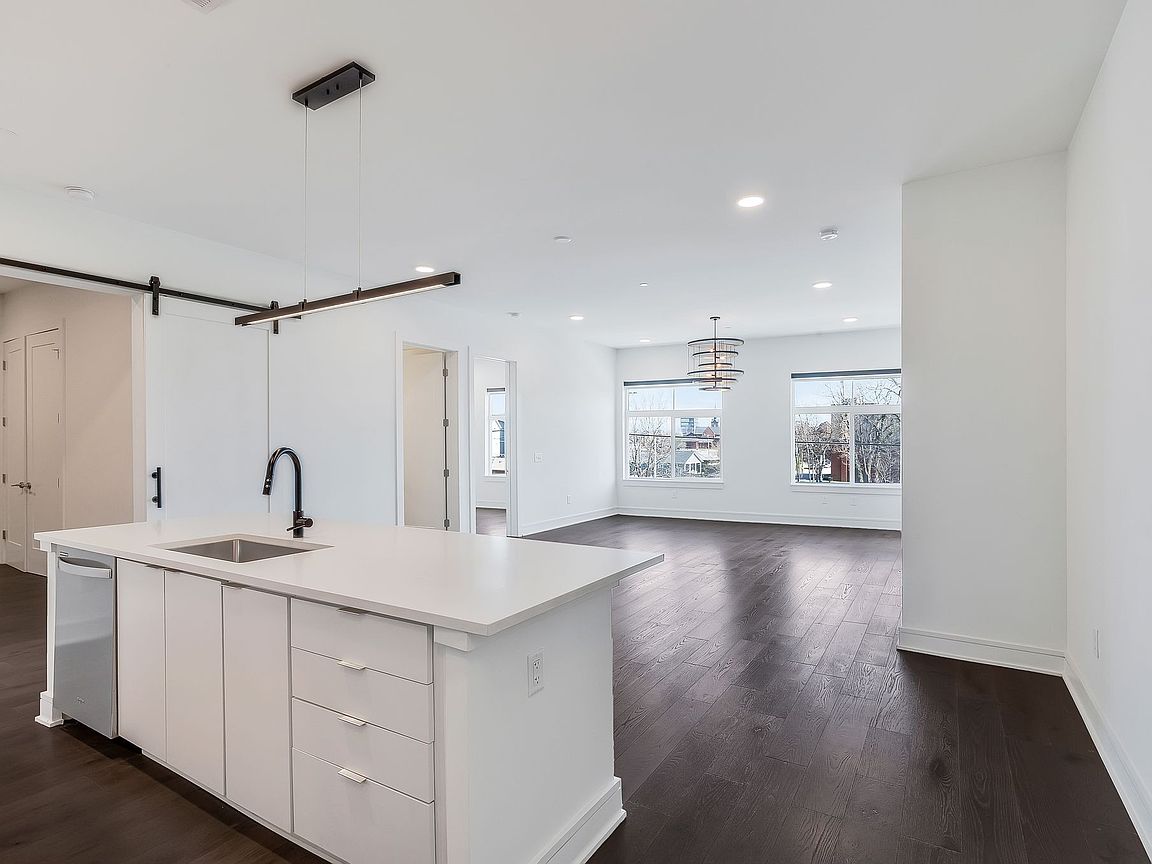
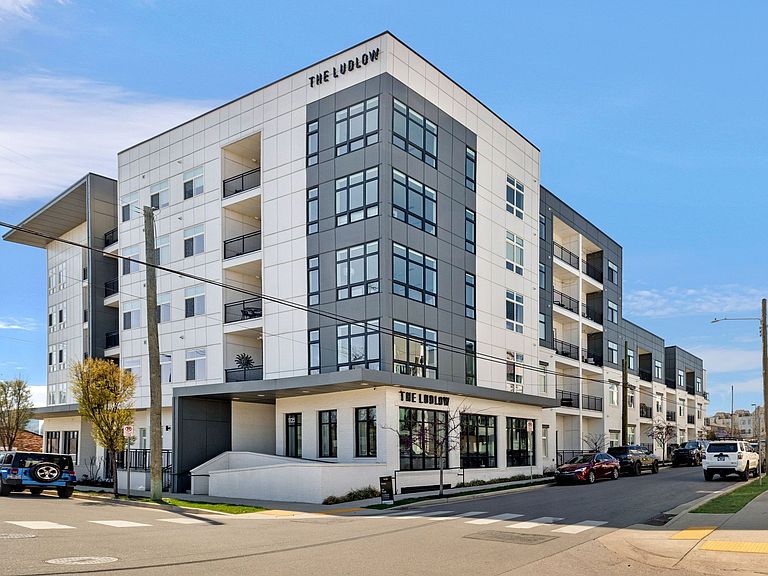
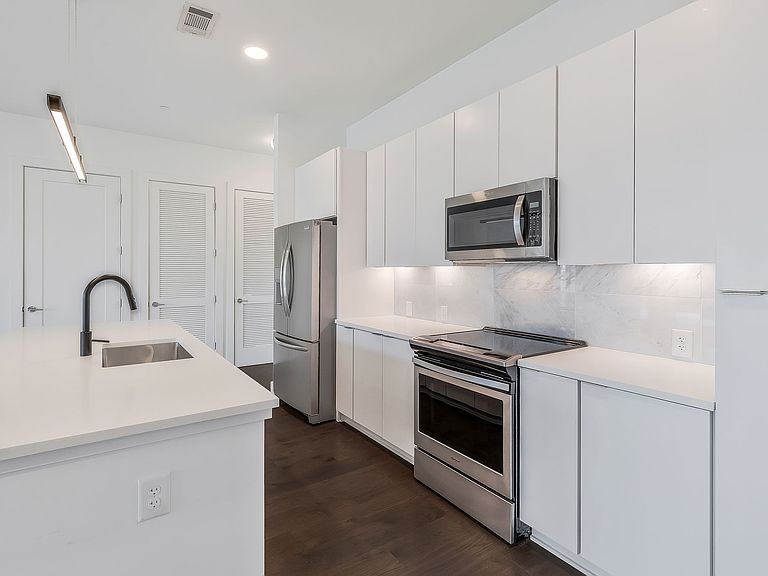
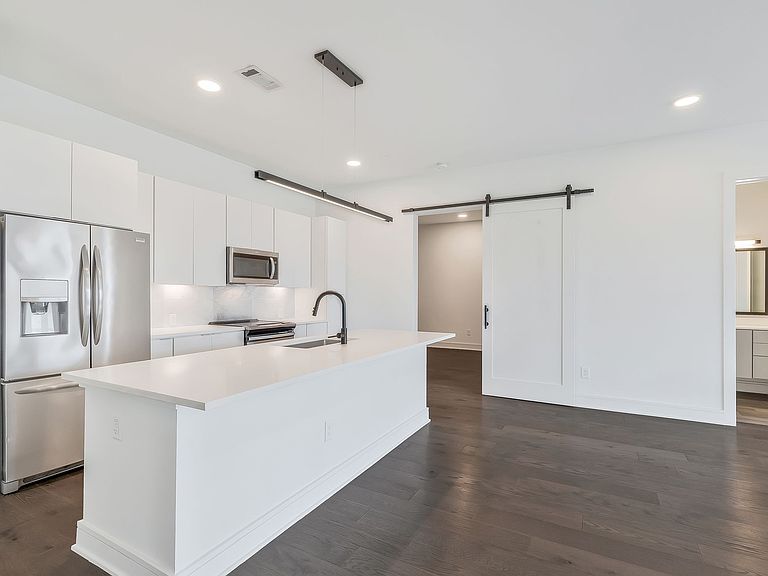
Great Value! Turn key condo offers 2 spacious beds (+ large flex room) and 2 baths and is walking distance to all of Germantown! Enjoy a spacious floor plan, with an abundance of natural light and a wall of large windows. The balcony is a perfect spot for morning coffee or evening relaxation. Both bedrooms are thoughtfully placed on opposite sides of the condo for maximum privacy, each with its own en suite bathroom and expansive walk-in closet. The primary bathroom features direct balcony access, a curbless walk in glass and tile shower, double vanities with plenty of storage and a custom built in closet for all your clothing, shoes, towels and accessories. Need more space? This unit boasts a flex room, perfect for a home office, extra bedroom, or gym—it has a closet and sliding door for added convenience. The kitchen is equipped with sleek stainless-steel appliances, beautiful white quartz countertops, under-cabinet lighting, tile backsplash and seating for 4 at the island creating the perfect space for both cooking and entertaining. The dining area gives you flexibility on your table size or style and transitions nicely into the living room. This modern condo offers designer lighting and is tech-savvy with a smart app for secure building access, and comes with a dedicated gated parking spot, plus plenty of street parking for guests. Located within walking distance to the grocery store and all of Germantown’s hotspots- trendy restaurants, local bars, Bi-Centennial Park, Farmers Market and First Tennessee Ball Park—everything you need is just steps away! Take in breathtaking downtown views from the Ludlow rooftop, featuring a firepit and lounge seating—ideal for gatherings or a relaxing evening with friends. The building offers additional perks including a secure mailroom & multiple common spaces for reading or hosting! Buyer/ buyer agent to verify all pertinent info including but not limited to sq. ft. & schools
Getting Around
 Very Walkable
 Very Limited Transit
 Bikeable
Schools
Construction
Condition
- Year built: 2020
Materials
- Construction materials: Fiber Cement
Type & Style
- Home type: Condo
- Architectural style: Contemporary
- Property subType: Residential,Condominium
Interior
Appliances
- Appliances included: Electric Oven,Electric Range,Cooktop,Dishwasher,Disposal,Microwave
Basement
- Basement: None
Bedroom1
- Area: 144
- Dimensions: 12x12
Bedroom2
- Area: 144
- Dimensions: 12x12
Bedrooms & Bathrooms
- Bedrooms: 2
- Bathrooms: 2
- Full bathrooms: 2
- Main level bedrooms: 2
Dining Room
- Area: 112
- Dimensions: 16x7
Features
- Elevator,Smart Thermostat,Walk-In Closet(s)
- Flooring: Wood,Tile
- Finished area above ground: 1,406
- Common walls with other units/homes: 2+ Common Walls
Heating & Cooling
- Heating features: Central,Electric
- Cooling features: Central Air,Electric
Interior Area
- Total structure area: 1,406
- Total interior livable area: 1,406 sqft
Kitchen
- Area: 117
- Dimensions: 13x9
Living Room
- Area: 288
- Dimensions: 16x18
Property
Details
- Parcel number: 081162B20500CO
- Attached to another structure: Yes
- Special condition: Standard
- Other equipment: Air Purifier
Features
- Levels: One
- Stories: 1
- Exterior features: Smart Lock(s)
- Has view: Yes
- View description: City
Lot
- Lot size: 1,306 sqft
Parking
- Total spaces: 1
- Parking features: Assigned
- Has garage: Yes
- Attached garage spaces: 1
- Covered spaces: 1
Climate Risk is Financial Risk
Every home has a financial story beyond the listing price. Below, you’ll see the climate risks that could affect this property — and in Bills & Affordability, how those risks may influence repairs, insurance, utilities, and long-term value.
Biggest Threats for This Home
- Inland Flooding

- Cold Wave

- Earthquake

- Heat Wave

- Strong Wind

- Tornado

How This Home’s Risks Compare
FEMA Declared Disasters Across Tennessee Counties
Understanding the Costs
Financial advisors generally recommend spending no more than 30% of your gross household income on housing costs. In practice, many households stretch to 35% or beyond — especially in high-cost markets.
Estimated Costs Today
| Monthly | Annual | |
|---|---|---|
| Mortgage | $2,932 | $35,184 |
| Home Insurance | $264 | $3,168 |
| Property Taxes | $275 | $3,300 |
| Electricity | $175 | $2,103 |
| Total | $3,646 | $43,752 |
Income You'd Need if You Spent...
How Costs Could Change Over Time
Climate risk is quickly impacting all of the major home ownership costs. Adjust the growth rates and percentage of income spent on housing below to see how your housing costs could change over the next 10 years — and what income you'd need to keep up.
Comparing Against the Market
Price Per Sq Ft
vs Other Active Listings
Avg $/sqft
vs Homes Sold Last Month
Median $/sqft
Current Market Trends
Median Price Per Square Foot
The median price per square foot of homes sold in this area each month. Compare this to this listing's price per square foot to gauge whether the home is priced in line with recent sales.
Historicals for This Listing
Zestimate History ($/sqft)
Price History
| Date | Event | Price |
|---|---|---|
| 2026-04-01 | Price change | $599,000 |
| 2026-02-02 | Listed for sale | $610,000 |
| 2026-01-31 | Listing removed | $630,000 |
| 2025-08-05 | Price change | $630,000 |
| 2025-03-19 | Price change | $674,900 |
| 2025-01-28 | Listed for sale | $684,900 |
| 2021-06-17 | Sold | $500,900 |
| 2021-04-14 | Listed for sale | $500,900 |
| 2021-04-14 | Pending sale | $500,900 |
| 2021-04-11 | Listed for sale | $499,000 |
 View on Zillow