

1551 Bliss Lake Dr, Innsbrook, MO, 63390
About This Home
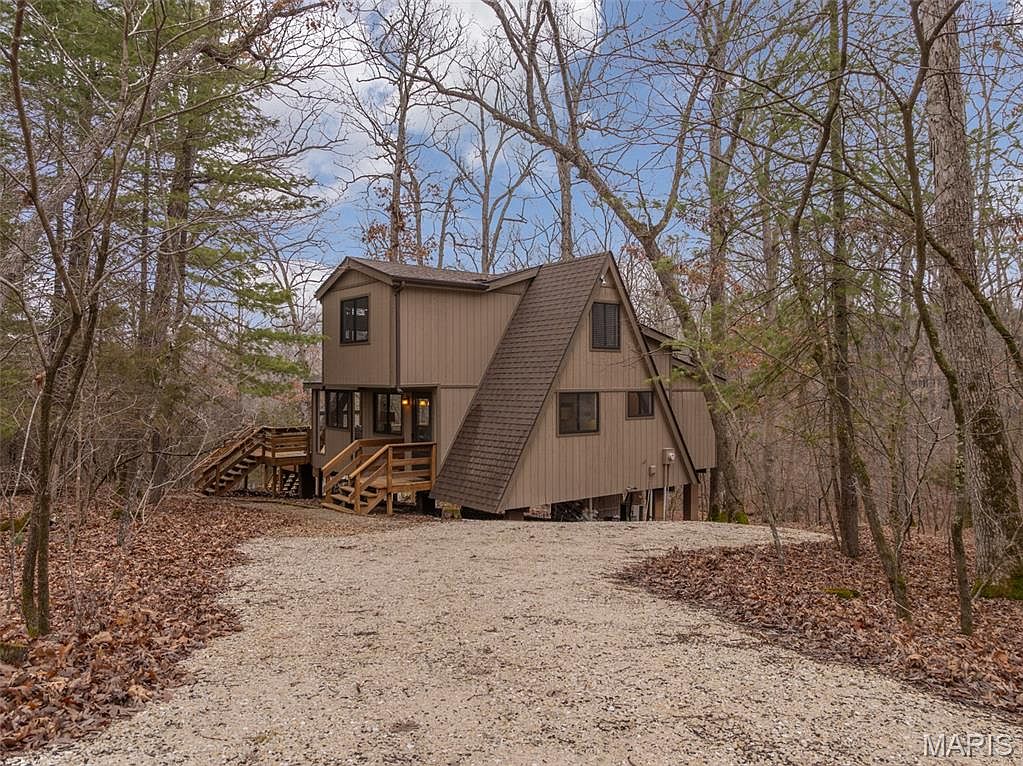
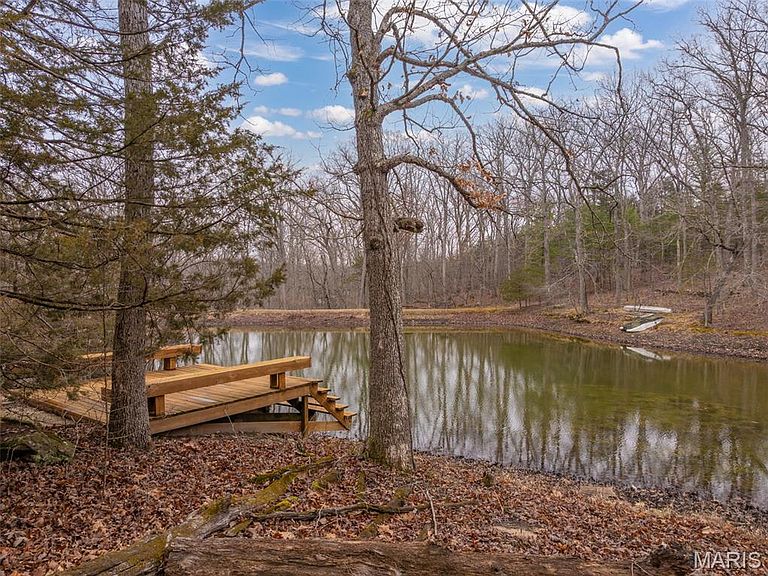
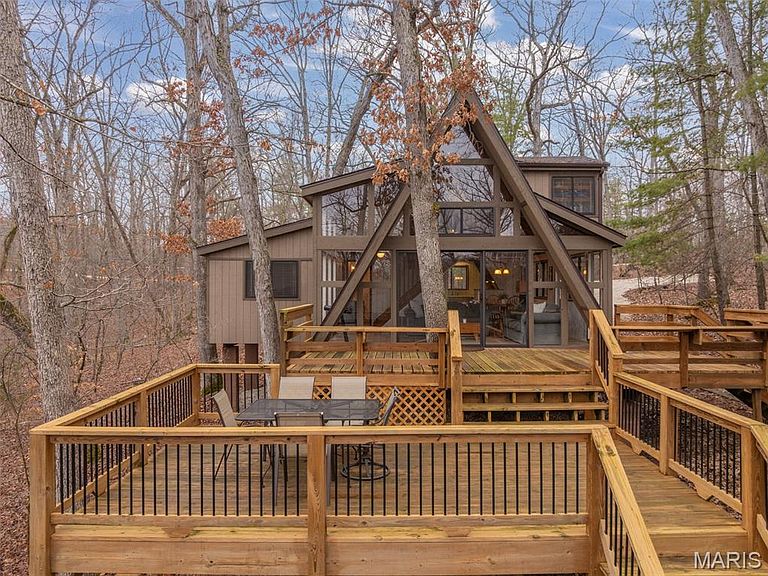
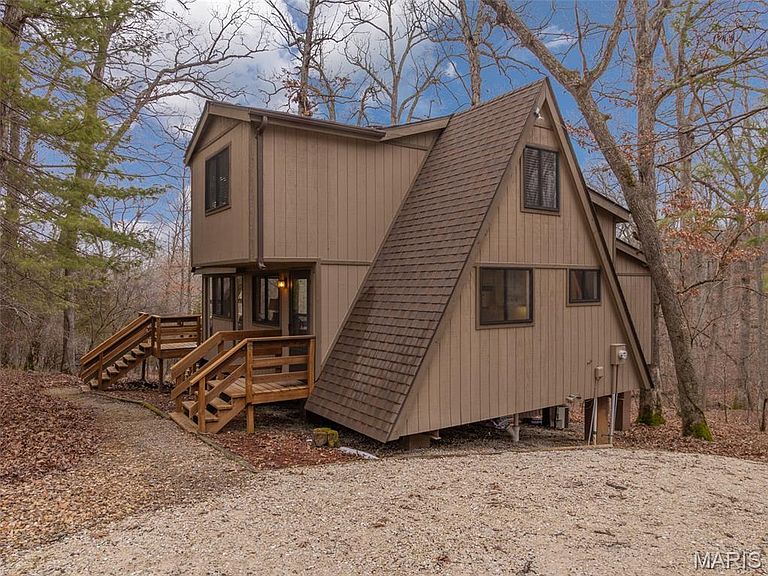
Summer is just around the corner and this lake front chalet at Innsbrook is ready and waiting for you. Clean, furnished, and truly move-in ready, this inviting getaway is tucked among the trees and surrounded by nature. Step inside and you’ll immediately notice the abundance of windows framing peaceful views of the woods and lake. The iconic A-frame living room is a showstopper, featuring three walls of glass that flood the space with natural light. On cool evenings, light the pellet stove and enjoy the warm, relaxing atmosphere that makes this chalet feel like a true retreat. The main level offers a spacious primary bedroom and full bath for easy living. The cute and bright kitchen is ready for meal prep. Upstairs, a generous sleeping loft includes two sets of bunk beds and two twin beds, providing plenty of room for family and guests. Outside, two expansive decks offer incredible space to relax, grill, dine, and entertain. Whether you’re hosting friends or enjoying a quiet morning coffee, there’s room for everyone to spread out and unwind. Follow the path down to your private lakeside dock on Bliss Lake, where you can fish, paddleboard, or simply soak in the peaceful waterfront setting. This special property is being sold mostly furnished (with a few exclusions) and is designated as a second home only. It cannot be used as a rental or primary residence. If you’ve been dreaming of your own place at Innsbrook, this delightful chalet is calling your name.
Getting Around
 Car-Dependent
 Very Limited Transit
 Somewhat Bikeable
Schools
Construction
Condition
- Year built: 1999
Materials
- Construction materials: Cedar
Type & Style
- Home type: SingleFamily
- Architectural style: A-Frame
- Property subType: Single Family Residence
Interior
Appliances
- Appliances included: Microwave,Electric Oven,Refrigerator
- Laundry features: None
Basement
- Basement: None
Bedrooms & Bathrooms
- Bedrooms: 1
- Bathrooms: 1
- Full bathrooms: 1
- Main level bathrooms: 1
- Main level bedrooms: 1
Features
- Dining/Living Room Combo,Vaulted Ceiling(s)
- Door features: Sliding Doors
- Number of fireplaces: 1
- Fireplace features: Living Room,Pellet Stove
- Fireplace: Yes
- Finished area above ground: 1,108
Heating & Cooling
- Heating features: Electric,Forced Air
- Cooling features: Ceiling Fan(s),Central Air
Interior Area
- Total structure area: 1,108
- Total interior livable area: 1,108 sqft
Property
Details
- Parcel number: 1106.0000007.007.000
- Special condition: Standard
Features
- Levels: One and One Half
- Patio & porch: Deck,Front Porch
- Has view: Yes
- View description: Lake,Trees/Woods
- Water view: Lake
- On waterfront: Yes
- Waterfront features: Waterfront,Lake
Lot
- Lot size: 2 Acres
- Features: Gentle Sloping,Waterfront,Wooded
- Lot size dimensions: --
Parking
- Parking features: Additional Parking,Off Street
Climate Risk is Financial Risk
Every home has a financial story beyond the listing price. Below, you’ll see the climate risks that could affect this property — and in Bills & Affordability, how those risks may influence repairs, insurance, utilities, and long-term value.
Biggest Threats for This Home
- Hail

- Heat Wave

- Inland Flooding

- Strong Wind

- Cold Wave

- Ice Storm

- Lightning

- Tornado

- Winter Weather

How This Home’s Risks Compare
FEMA Declared Disasters Across Missouri Counties
Understanding the Costs
Financial advisors generally recommend spending no more than 30% of your gross household income on housing costs. In practice, many households stretch to 35% or beyond — especially in high-cost markets.
Estimated Costs Today
| Monthly | Annual | |
|---|---|---|
| Mortgage | $2,224 | $26,688 |
| Home Insurance * | $259 | $3,108 |
| Property Taxes | $216 | $2,592 |
| Electricity | $141 | $1,693 |
| Total | $2,840 | $34,080 |
Income You'd Need if You Spent...
Missouri FAIR Plan Programs

How Costs Could Change Over Time
Climate risk is quickly impacting all of the major home ownership costs. Adjust the growth rates and percentage of income spent on housing below to see how your housing costs could change over the next 10 years — and what income you'd need to keep up.
Comparing Against the Market
Price Per Sq Ft
vs Other Active Listings
Avg $/sqft
vs Homes Sold Last Month
Median $/sqft
Current Market Trends
Median Price Per Square Foot
The median price per square foot of homes sold in this area each month. Compare this to this listing's price per square foot to gauge whether the home is priced in line with recent sales.
Historicals for This Listing
Zestimate History ($/sqft)
Price History
| Date | Event | Price |
|---|---|---|
| 2026-03-03 | Listed for sale | $439,900 |
 View on Zillow