



15401 Fountain Creek Ln, Edmond, OK, 73013
About This Home
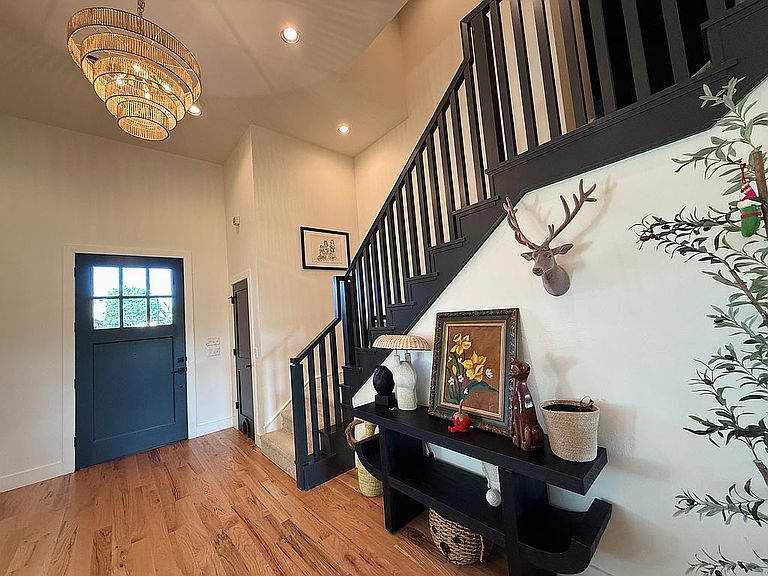
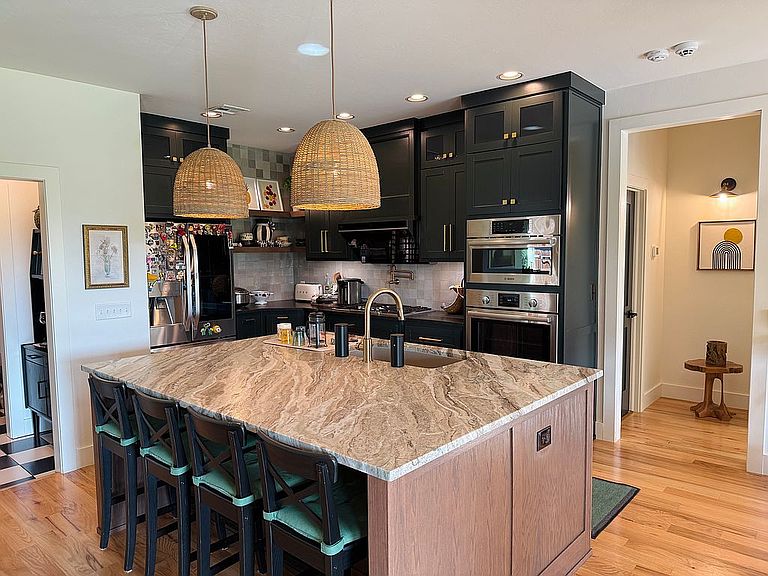
Custom-Built Edmond Beauty in Deer Creek Schools — No Cookie-Cutter Quality or Style/ 3371 Sqft/ 5 Bed/ 4 Bath/ Living/ Study/ Dining/ Nook/ Upstairs Bonus on Greenbelt Lot in Lone Oak Farms! Welcome home to a truly one-of-a-kind, custom-built property in the award-winning Deer Creek School District. Just half a mile from Hwy 74 and close to the turnpike, with a short drive to Quail Springs shopping, dining, and entertainment, this home delivers the perfect blend of privacy and convenience — with a peaceful greenbelt view to boot. Step Inside From the moment you enter, the craftsmanship stands out: a dramatic 13-ft cathedral ceiling with exposed wood beam spanning the foyer and living room, plus soaring 9-ft ceilings throughout the rest of the first floor, and a stunning stone fireplace with an oversized box mantel as the living room's centerpiece. A custom solid wood Weather Shield 3-panel sliding door opens the living space straight out to the backyard. Hand-crafted open-rail stairs, craftsman solid wood doors, modern casing and base trim, and red oak hardwood floors throughout add warmth and character you won't find in a production-built home. Chef's Kitchen The kitchen is built for both everyday living and entertaining, featuring Bosch appliances, solid maple cabinetry, granite/Silestone countertops, a huge island with double rows of cabinets, open shelving to display your favorite china, a pot filler, under-cabinet lighting, and a charming shiplap accent wall in the breakfast nook. Primary Suite & Kids' Suite The private primary suite features an oversized shower with two shower heads, wall niches, and a frameless glass door, plus a separate freestanding soaking tub. Down the hall, the kids' side of the home is just as well appointed, with a Jack-and-Jill bathroom and an additional second-floor bathroom, both featuring cast iron tubs with tiled surrounds. Every bedroom in the home has its own walk-in closet, first-floor bedroom closets include built-in drawers, and Delta Trinsic fixtures with a comfortable 35" vanity height carry the same quality throughout. Study A dedicated first-floor study offers a custom barn door, built-in bookshelf, and a built-in 2-person desk — ideal for a home office or homework station. Upstairs Entertainment Space The second floor delivers serious fun: a home theater wired for 5.1 surround sound with built-in ceiling speakers indoors and out, plus a spacious bonus room ready for a pool table, dry bar, playroom, or whatever suits your lifestyle. Outdoor Living The backyard is designed for year-round enjoyment: an enormous covered patio with pavers, ceiling fans, and built-in speakers; an outdoor gas line and brick gas fire pit; a 220V hot tub-ready hookup; and a second-floor balcony with views of neighborhood fireworks. The home is holiday-light ready and backs to a scenic greenbelt. Peace of Mind & Extras Rare in-ground AND above-ground tornado shelters, a whole-home security system with central control, sprinkler system, keypad/MyQ garage entry, tankless water heater, dual AC units (separate zones for each floor), full house gutters, and an epoxy-coated garage floor. Pet owners will love the built-in dog bath and built-in dog crate tucked under the stairs. Even the small details are covered — a built-in mudroom bench, built-in trash can, and designer Queen of Spain wallpaper in the powder room. Every wall is finished in Benjamin Moore paint, and every room has its own ceiling fan. This home was designed and finished with a level of detail you simply can't find in a typical build. Schedule your showing today — homes like this in Deer Creek schools don't last long! For sale by owner to schedule a private showing. Buyer agents are welcome!
Getting Around
 Car-Dependent
 Very Limited Transit
 Somewhat Bikeable
Schools
Construction
Condition
- Property condition: Under Construction
- Year built: 2022
- Land development status: Under Construction
Materials
- Foundation: Slab
- Roof: Shake / Shingle
- Construction materials: Frame
Type & Style
- Home type: SingleFamily
- Architectural style: Traditional
Interior
Appliances
- Appliances included: Dishwasher,Garbage disposal,Microwave,Range / Oven
- Laundry features: Laundry Room
Bedrooms & Bathrooms
- Bedrooms: 5
- Bathrooms: 4
- Full bathrooms: 3
- 1/2 bathrooms: 1
Features
- Laundry Room
- Flooring: Tile,Carpet,Hardwood
- Fireplace features: Metal Insert
- Fireplace: Yes
Heating & Cooling
- Heating features: Forced air,Gas
- Cooling features: Central
Interior Area
- Total interior livable area: 3,371 sqft
Property
Details
- Parcel number: 3807214751140
Features
- Patio & porch: Covered Patio,Covered Porch
- Exterior features: Other,Shingle,Wood,Wood products,Brick
- Has view: Yes
- View description: Park,Territorial,Water,City
- Has water view: Yes
- Water view: Water
Lot
- Lot size: 9,147 sqft
- Features: Interior Lot,Greenbelt
Parking
- Total spaces: 3
- Parking features: Garage - Attached
Climate Risk is Financial Risk
Every home has a financial story beyond the listing price. Below, you’ll see the climate risks that could affect this property — and in Bills & Affordability, how those risks may influence repairs, insurance, utilities, and long-term value.
Biggest Threats for This Home
- Heat Wave

- Tornado

- Cold Wave

- Hail

- Inland Flooding

- Ice Storm

- Lightning

- Wildfire

- Winter Weather

How This Home’s Risks Compare
FEMA Declared Disasters in Oklahoma County and Oklahoma
Understanding the Costs
Financial advisors generally recommend spending no more than 30% of your gross household income on housing costs. In practice, many households stretch to 35% or beyond — especially in high-cost markets.
Estimated Costs Today
| Monthly | Annual | |
|---|---|---|
| Mortgage | $3,413 | $40,956 |
| Home Insurance | $742 | $8,904 |
| Property Taxes | $517 | $6,204 |
| Electricity | $250 | $3,009 |
| Total | $4,922 | $59,064 |
Income You'd Need if You Spent...
How Costs Could Change Over Time
Climate risk is quickly impacting all of the major home ownership costs. Adjust the growth rates and percentage of income spent on housing below to see how your housing costs could change over the next 10 years — and what income you'd need to keep up.
Comparing Against the Market
Price Per Sq Ft
vs Other Active Listings
Avg $/sqft
vs Homes Sold Last Month
Median $/sqft
Current Market Trends
Median Price Per Square Foot
The median price per square foot of homes sold in this area each month. Compare this to this listing's price per square foot to gauge whether the home is priced in line with recent sales.
Historicals for This Listing
Zestimate History ($/sqft)
Price History
| Date | Event | Price |
|---|---|---|
| 2026-07-04 | Listed for sale | $674,999 |
| 2022-01-31 | Sold | $595,000 |
| 2021-02-26 | Pending sale | $568,480 |
| 2020-11-05 | Sold | $67,000 |
 View on Zillow