


195 Oneida Trl, Malvern, OH, 44644
About This Home
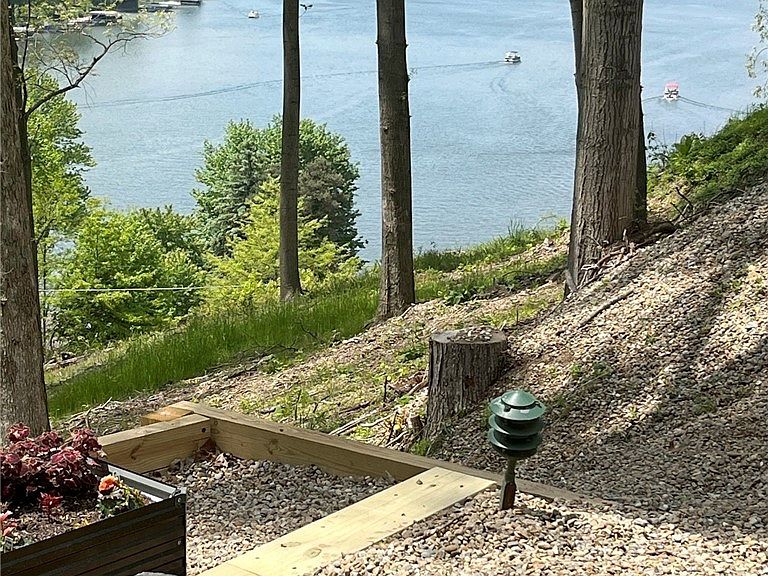
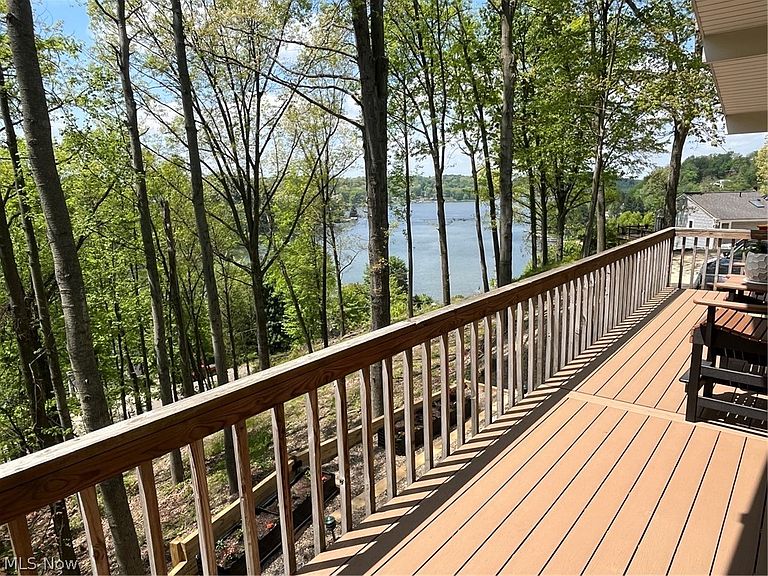
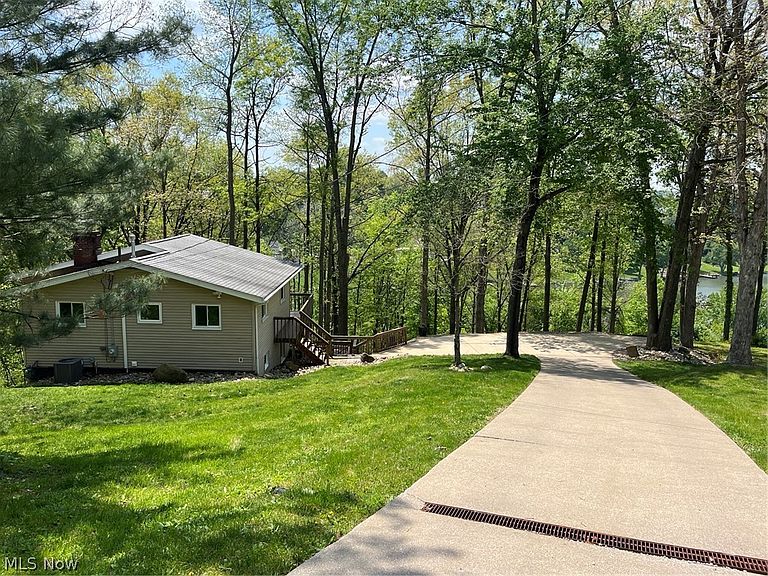
Looking for stunning sunsets from your own deck, enchanting privacy and lake life living ---You Found It!! Welcome to 195 Oneida Trail, Malvern. Located in the private community of Lake Mohawk, this home has two lots, just under 1 acre. Beautifully updated home with vaulted, beamed ceilings and so many major upgrades done in the last 4 years. Move In Ready! Main level boasts the perfect oasis with outstanding kitchen, newer black stainless steel appliances, granite counters, new hardwood cabinetry and new windows. Main bath is all new with tile surround, Provia frosted vinyl window, soaking tub and shower. Three sets of sliding glass doors on main floor, which brings in abundance of natural sunlight, leads to the upper deck made with Timbertech composite decking. Lower walk-out level is completely finished and includes family room with stone fireplace with a gas log insert. The laundry/utility room has newer cabinets with Cambria quartz counters. A mini kitchen, second full bath and third bedroom round out the lower level. Other improvements: Lennox gas furnace and AC system, 200 amp panel and service drop, gas line, whole house water filter system, retaining wall and rock landscaping. Adjacent lot #227 available to purchase for additional amount. Seller to retain gas, oil, mineral rights. Lake Mohawk is a private lake in Ohio with a community of boat/lake enthusiasts. It has a 500-acre lake for boating (unlimited horsepower), swimming, beaches, fishing, kayaking, tennis and pickleball courts, clubhouse and baseball field. Separate membership available for the golf course. Convenient to Akron, Cleveland and Pittsburgh areas.
Getting Around
 Car-Dependent
 Very Limited Transit
 Somewhat Bikeable
Schools
Construction
Condition
- Property condition: Updated/Remodeled
- Year built: 1971
Materials
- Roof: Asphalt,Fiberglass
- Construction materials: Vinyl Siding
Type & Style
- Home type: SingleFamily
- Architectural style: Conventional
- Property subType: Single Family Residence
Interior
Appliances
- Appliances included: Dishwasher,Microwave,Range,Refrigerator
- Laundry features: Laundry Room
Basement
- Has basement: Yes
- Basement: Full,Finished,Walk-Out Access
Bedroom
- Level: First
- Dimensions: 11 x 9
Bedroom
- Level: First
- Dimensions: 11 x 10
Bedroom
- Level: Lower
- Dimensions: 10 x 10
Bedrooms & Bathrooms
- Bedrooms: 3
- Bathrooms: 2
- Full bathrooms: 2
- Main level bathrooms: 1
- Main level bedrooms: 2
Family Room
- Level: Lower
- Dimensions: 16 x 11
Features
- Beamed Ceilings,Ceiling Fan(s),Cathedral Ceiling(s),Granite Counters,Open Floorplan,Storage,Vaulted Ceiling(s)
- Number of fireplaces: 1
- Fireplace features: Family Room,Gas,Gas Log,Ventless
- Fireplace: Yes
- Finished area above ground: 1,293
Great Room
- Level: First
- Dimensions: 12 x 33
Heating & Cooling
- Heating features: Baseboard,Electric,Forced Air,Gas
- Cooling features: Central Air
Interior Area
- Total structure area: 1,293
- Total interior livable area: 1,293 sqft
Kitchen
- Level: Lower
- Dimensions: 16 x 11
Laundry
- Level: Lower
- Dimensions: ND x ND
Property
Details
- Parcel number: 030001445.000
- Special condition: Standard
Features
- Levels: Two
- Stories: 2
- Patio & porch: Deck,Patio,Wrap Around
- Exterior features: Lighting,Private Yard
- Fencing: None
- Has view: Yes
- View description: Lake,Trees/Woods,Water
- Has water view: Yes
- Water view: Lake,Water
- Waterfront features: Lake Privileges
Lot
- Lot size: 0.99 Acres
- Features: Cul-De-Sac,Dead End,Irregular Lot,Private,Wooded
Parking
- Parking features: Concrete,Driveway,No Garage,Off Street
Climate Risk is Financial Risk
Every home has a financial story beyond the listing price. Below, you’ll see the climate risks that could affect this property — and in Bills & Affordability, how those risks may influence repairs, insurance, utilities, and long-term value.
Biggest Threats for This Home
- Lightning

- Inland Flooding

- Strong Wind

- Hail

- Ice Storm

- Tornado

- Winter Weather

How This Home’s Risks Compare
FEMA Declared Disasters Across Ohio Counties
Understanding the Costs
Financial advisors generally recommend spending no more than 30% of your gross household income on housing costs. In practice, many households stretch to 35% or beyond — especially in high-cost markets.
Estimated Costs Today
| Monthly | Annual | |
|---|---|---|
| Mortgage | $1,693 | $20,316 |
| Home Insurance * | $142 | $1,704 |
| Property Taxes | $220 | $2,640 |
| Electricity | $193 | $2,320 |
| Total | $2,248 | $26,976 |
Income You'd Need if You Spent...
Ohio FAIR Plan Programs

How Costs Could Change Over Time
Climate risk is quickly impacting all of the major home ownership costs. Adjust the growth rates and percentage of income spent on housing below to see how your housing costs could change over the next 10 years — and what income you'd need to keep up.
Comparing Against the Market
Price Per Sq Ft
vs Other Active Listings
Avg $/sqft
vs Homes Sold Last Month
Median $/sqft
Current Market Trends
Median Price Per Square Foot
The median price per square foot of homes sold in this area each month. Compare this to this listing's price per square foot to gauge whether the home is priced in line with recent sales.
Historicals for This Listing
Zestimate History ($/sqft)
Price History
| Date | Event | Price |
|---|---|---|
| 2026-07-31 | Price change | $335,000 |
| 2026-07-15 | Price change | $375,000 |
| 2026-06-11 | Price change | $394,000 |
| 2026-05-22 | Listed for sale | $399,000 |
| 2021-10-21 | Sold | $150,000 |
| 2021-09-21 | Contingent | $145,000 |
| 2021-09-16 | Listed for sale | $145,000 |
| 2008-08-18 | Sold | $50,000 |
 View on Zillow