


1175 S Lincoln Ave, Salem, OH, 44460
About This Home
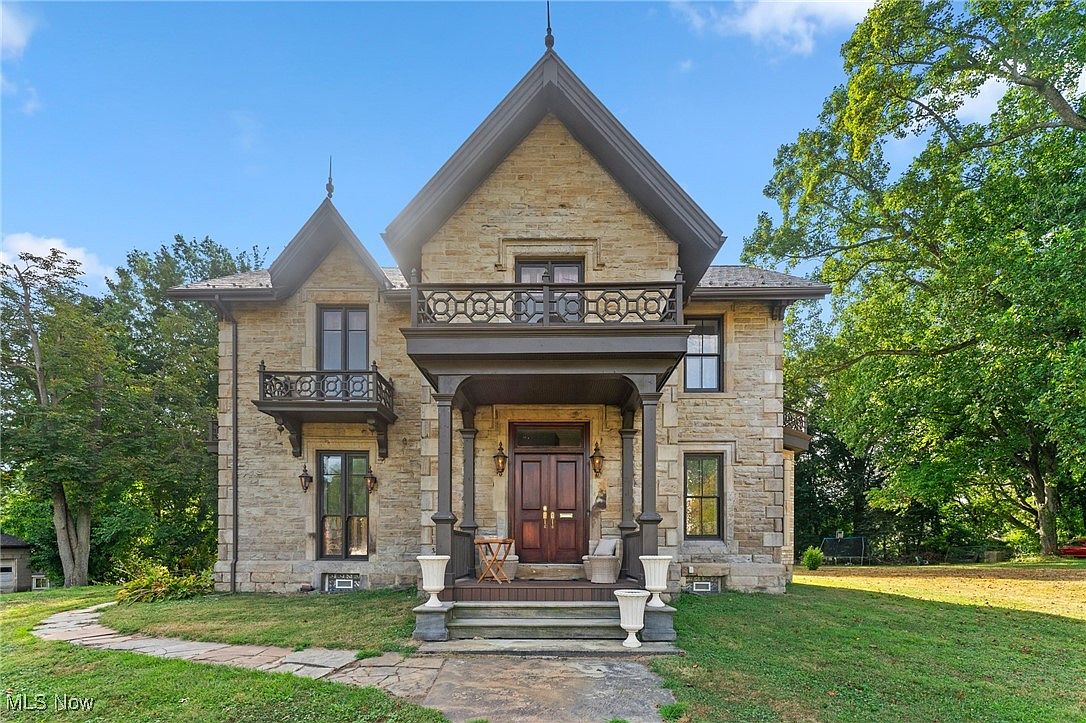
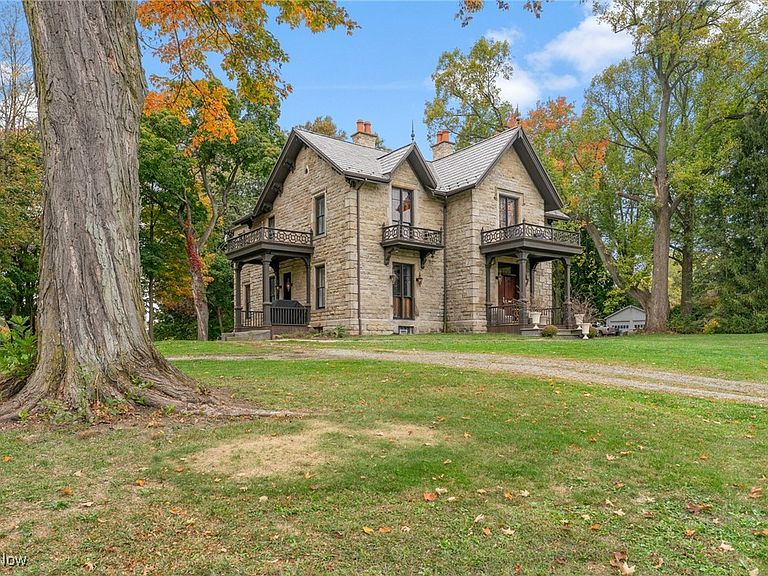
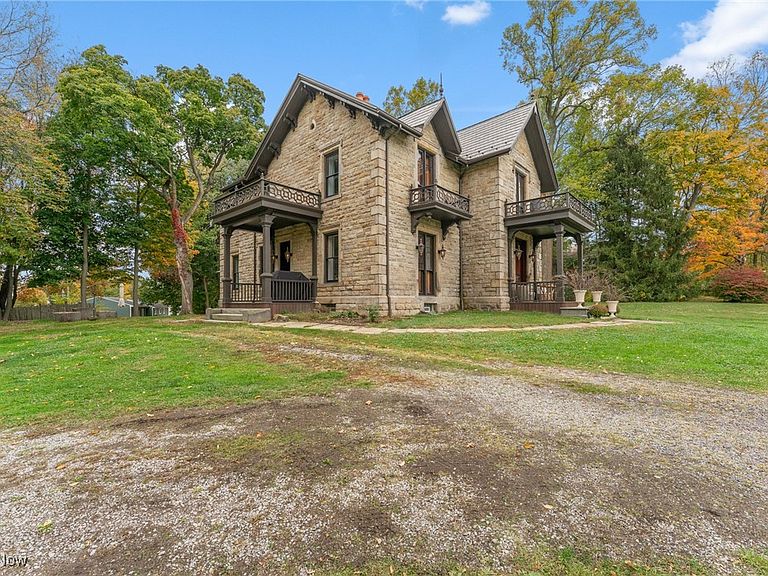
Step back in time without sacrificing modern luxury in this meticulously restored 1863 residence in the charming town of Salem, Ohio. Revived with respect for its history, the home features a restored exterior where original corbels & woodwork blend with a cleaned stone façade, new metal roof, & rebuilt porches, balconies, & decks—using as much original material as possible. Inside, the transformation continues. Though gutted, the home retains key historic elements. Solid oak floors run throughout, paired with custom Spanish cedar exterior & solid oak interior doors. A new HVAC system with three furnaces & A/C units ensures year-round comfort. The formal living room features an antique mantel from Hartville, original shutters, & a bold 3-tone paint scheme. The dining room showcases another antique mantel from Ravenna & original windows. The kitchen—a seller favorite—is both functional & elegant, with custom cabinetry & thoughtful details. Nearby, the main bath & back room(possible 1st floor bedroom), part of a later addition, features new plumbing, trim, & finishes. Modern upgrades include a wine room & new elevator, replacing the old servant staircase. A custom wine wall, trapdoor basement access, updated electrical, lighting, & a central vacuum system complete the home. Upstairs are two luxurious master suites. Featuring an antique mantel from West Virginia, an original mantel, walk-in closets, single/double vanities, clawfoot tubs, Chippendale mirrors, & private upper deck balcony access. Another bedroom includes an antique mantel from Pennsylvania & balcony access, while the cozy coffee area/library opens to a private upper deck. Just steps away are a shed & 4-car garage. This one-of-a-kind home blends history, craftsmanship, & thoughtful updates. Offering timeless charm & modern comfort in a peaceful small-town setting. A rare chance to own a piece of Salem’s past, beautifully reimagined for today.
Getting Around
 Car-Dependent
 Very Limited Transit
 Somewhat Bikeable
Schools
Construction
Condition
- Property condition: Updated/Remodeled
- Year built: 1863
Materials
- Foundation: Other
- Roof: Metal
- Construction materials: Stone
Type & Style
- Home type: SingleFamily
- Architectural style: Colonial
- Property subType: Single Family Residence
Interior
Appliances
- Appliances included: Dishwasher,Microwave,Range,Refrigerator
- Laundry features: Laundry Closet,Upper Level
Basement
- Has basement: Yes
- Basement: Full,Unfinished
Bathroom
- Level: First
Bathroom
- Level: Second
Bathroom
- Level: Second
Bedroom
- Level: Second
Bedroom
- Level: Second
Bedroom
- Level: Second
Bedrooms & Bathrooms
- Bedrooms: 4
- Bathrooms: 3
- Full bathrooms: 3
- Main level bathrooms: 1
- Main level bedrooms: 1
Dining Room
- Level: First
Entry Foyer
- Level: First
Exercise Room
- Level: First
Features
- Central Vacuum,Double Vanity,Entrance Foyer,Elevator,High Ceilings,Kitchen Island
- Window features: Plantation Shutters
- Number of fireplaces: 3
- Fireplace features: Bedroom,Living Room
- Fireplace: Yes
- Finished area above ground: 3,520
Heating & Cooling
- Heating features: Forced Air,Gas
- Cooling features: Central Air
Interior Area
- Total structure area: 3,520
- Total interior livable area: 3,520 sqft
Kitchen
- Level: First
Living Room
- Level: First
Other
- Level: First
Property
Details
- Parcel number: 5103568000
Features
- Levels: Two
- Stories: 2
- Patio & porch: Front Porch,Balcony
- Exterior features: Balcony,Private Yard
Lot
- Lot size: 1.43 Acres
Parking
- Total spaces: 4
- Parking features: Driveway,Detached,Garage
- Has garage: Yes
- Attached garage spaces: 4
- Covered spaces: 4
Climate Risk is Financial Risk
Every home has a financial story beyond the listing price. Below, you’ll see the climate risks that could affect this property — and in Bills & Affordability, how those risks may influence repairs, insurance, utilities, and long-term value.
Biggest Threats for This Home
- Hail

- Lightning

- Inland Flooding

- Ice Storm

- Strong Wind

- Tornado

- Winter Weather

How This Home’s Risks Compare
FEMA Declared Disasters Across Ohio Counties
Understanding the Costs
Financial advisors generally recommend spending no more than 30% of your gross household income on housing costs. In practice, many households stretch to 35% or beyond — especially in high-cost markets.
Estimated Costs Today
| Monthly | Annual | |
|---|---|---|
| Mortgage | $3,028 | $36,336 |
| Home Insurance * | $411 | $4,932 |
| Property Taxes | $484 | $5,808 |
| Electricity | $377 | $4,530 |
| Total | $4,300 | $51,600 |
Income You'd Need if You Spent...
Ohio FAIR Plan Programs

How Costs Could Change Over Time
Climate risk is quickly impacting all of the major home ownership costs. Adjust the growth rates and percentage of income spent on housing below to see how your housing costs could change over the next 10 years — and what income you'd need to keep up.
Comparing Against the Market
Price Per Sq Ft
vs Other Active Listings
Avg $/sqft
vs Homes Sold Last Month
Median $/sqft
Current Market Trends
Median Price Per Square Foot
The median price per square foot of homes sold in this area each month. Compare this to this listing's price per square foot to gauge whether the home is priced in line with recent sales.
Historicals for This Listing
Zestimate History ($/sqft)
Price History
| Date | Event | Price |
|---|---|---|
| 2025-10-01 | Listed for sale | $650,000 |
| 2018-12-27 | Sold | $32,000 |
| 2018-11-12 | Pending sale | -- |
| 2018-08-06 | Price change | $119,500 |
| 2018-01-15 | Price change | $138,900 |
| 2017-09-11 | Price change | $155,000 |
| 2017-07-19 | Listed for sale | $175,000 |
| 2003-08-28 | Sold | $183,000 |
| 2002-08-30 | Sold | $120,000 |
 View on Zillow