


1881 Quaker Ln, Salem, OH, 44460
About This Home
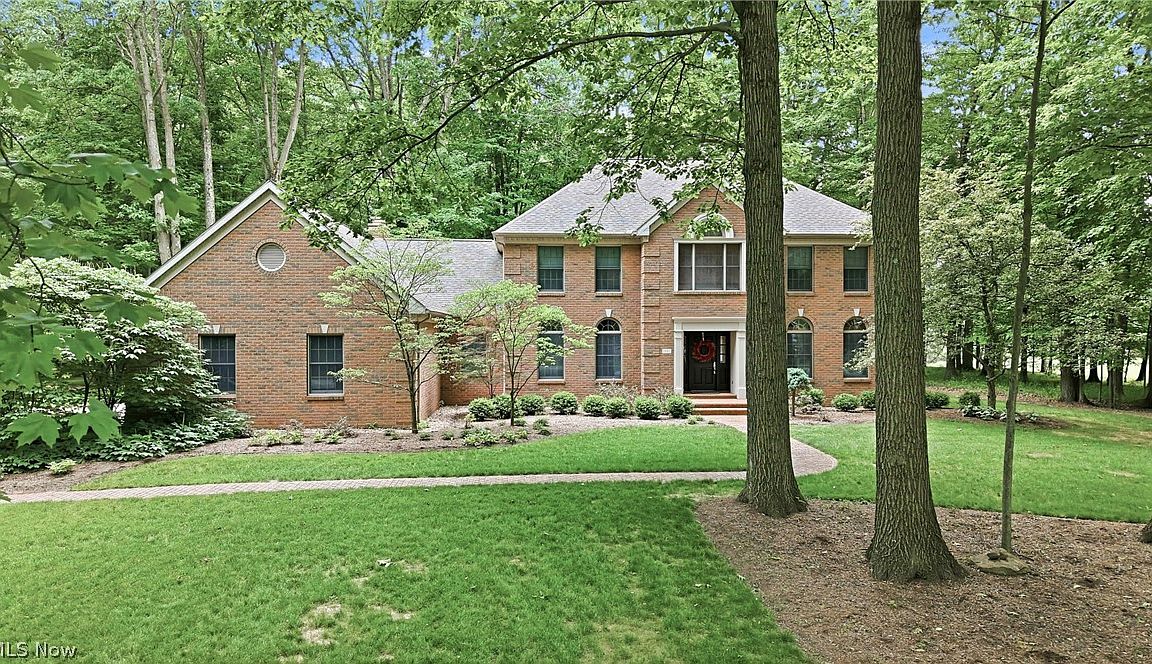
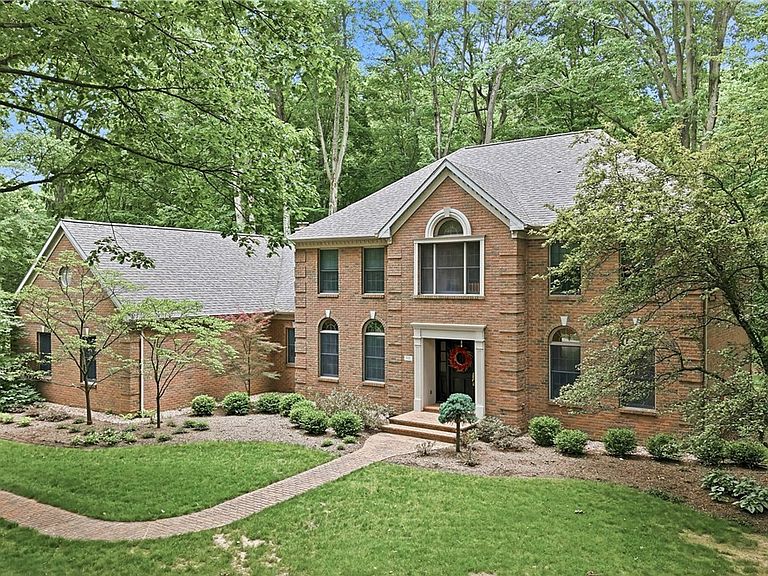
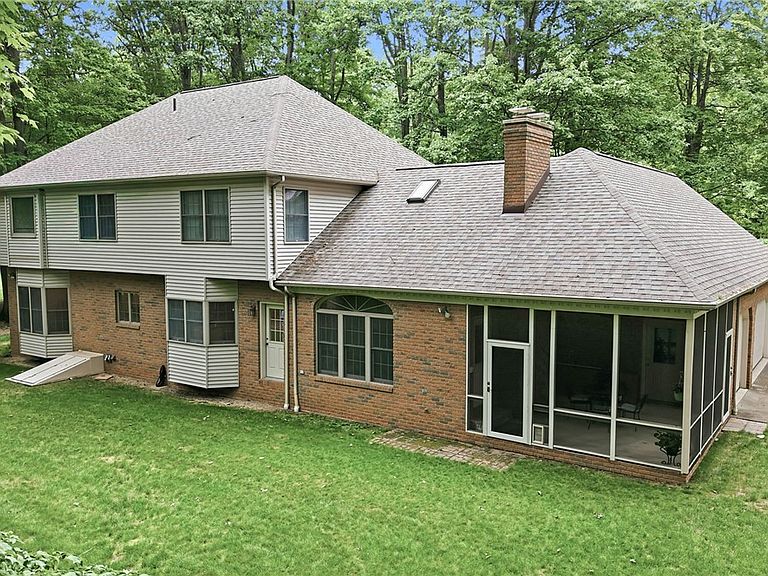
Spectacular 2-story home custom designed for original owners in 1994 by David Stevenson. Handcrafted mahogany door leads to front hall with marble flooring, closets and cherry staircase. Cherry flooring, doors, crown molding, window trim & doorways, built-in shelves & cabinets plus desk in den, and 2 vanities. Baldwin brass door knobs accent all doors. 1st floor of home has 9-foot ceilings. Upstairs ceilings are 8-feet high. Upstairs bathrooms and laundry room have Summitville Tile floors. Countertops are Fountainhead solid surface in 1st & 2nd floor bathrooms and kitchen. Anderson Windows view the 1.52 acre wooded-lot. Front of home features arched-top windows on 1st-floor and large central palladium window on 2nd floor. Black-out shades and wooden blinds are extra features. Home was built to be functional. Two walk-in closets in master suite, and two other bedrooms also have walk-in closets. Finished "bonus room" off upstairs front bedroom closet can be used for variety of purposes. Attic is accessible off of bonus room and provides additional storage opportunities. Basement was finished several years after home was built and features drywalled walls, carpeting, overhead fluorescent lighting, full bath, and plenty of storage. Bilco door provides egress to outside from basement. 3-car garage and screened-in side porch off concrete driveway. Recent updates include: carpeting, fresh paint, ceiling fans in 2 bedrooms, black-out shade across front of home, and LED closet lighting. Kitchen upgrades include: Bosch dishwasher (2025), GE stove (2019), GE refrigerator (2019), new faucets, backsplash, cabinet hardware, beverage center refrigerator (2025), and new small sink. Laundry room has new utility sink and new Speed Queen washing machine. Home is heated and cooled with geothermal water furnace unit. New compressor (2006), circuit board (2006), and blow motor (2008) were added.
Getting Around
 Car-Dependent
 Very Limited Transit
 Somewhat Bikeable
Schools
Construction
Condition
- Year built: 1994
Materials
- Foundation: Block
- Roof: Asphalt,Fiberglass
- Construction materials: Brick,Vinyl Siding
Other
- Builder name: Stevenson
Type & Style
- Home type: SingleFamily
- Architectural style: Traditional
- Property subType: Single Family Residence
Interior
Appliances
- Appliances included: Dryer,Dishwasher,Disposal,Microwave,Range,Refrigerator,Washer
- Laundry features: Laundry Chute,Washer Hookup,Gas Dryer Hookup,Laundry Closet,Main Level,Laundry Room,Laundry Tub,Sink
Basement
- Has basement: Yes
- Basement: Exterior Entry,Full,Interior Entry,Partially Finished,Bath/Stubbed,Storage Space,Walk-Up Access
Bathroom
- Level: Second
- Dimensions: 10 x 6
Bedroom
- Features: Built-in Features,Walk-In Closet(s)
- Level: Second
- Dimensions: 14 x 13
Bedroom
- Level: Second
- Dimensions: 12 x 12
Bedroom
- Features: Walk-In Closet(s)
- Level: Second
- Dimensions: 12 x 14
Bedrooms & Bathrooms
- Bedrooms: 4
- Bathrooms: 4
- Full bathrooms: 3
- 1/2 bathrooms: 1
- Main level bathrooms: 1
Bonus Room
- Level: Second
- Dimensions: 17 x 12
Dining Room
- Features: Chandelier
- Level: First
- Dimensions: 17 x 15
Eat In Kitchen
- Features: Wet Bar
- Level: First
- Dimensions: ND x ND
Entry Foyer
- Features: Chandelier
- Level: First
- Dimensions: 13 x 16
Family Room
- Features: Fireplace
- Level: First
- Dimensions: 21 x 15
Features
- Wet Bar,Bookcases,Built-in Features,Ceiling Fan(s),Chandelier,Crown Molding,Double Vanity,Entrance Foyer,His and Hers Closets,Multiple Closets,Open Floorplan,Pantry,Recessed Lighting,Storage,Natural Woodwork,Walk-In Closet(s),Jetted Tub
- Window features: Blinds,Bay Window(s),Double Pane Windows,Plantation Shutters,Screens,Skylight(s),Shutters,Window Coverings,Wood Frames,Window Treatments
- Number of fireplaces: 1
- Fireplace features: Family Room,Gas,Gas Log,Raised Hearth
- Fireplace: Yes
- Finished area below ground: 1,462
- Finished area above ground: 3,490
Heating & Cooling
- Heating features: Geothermal
- Cooling features: Geothermal
Interior Area
- Total structure area: 4,952
- Total interior livable area: 4,952 sqft
Kitchen
- Level: First
- Dimensions: 13 x 16
Laundry
- Features: Built-in Features
- Level: First
- Dimensions: 11 x 9
Library
- Features: Bookcases,Built-in Features
- Level: First
- Dimensions: 11 x 15
Living Room
- Level: First
- Dimensions: 15 x 17
Primary Bathroom
- Features: Walk-In Closet(s)
- Level: Second
- Dimensions: 15 x 15
Primary Bedroom
- Features: Walk-In Closet(s)
- Level: Second
- Dimensions: 15 x 17
Sunroom
- Level: First
- Dimensions: 14 x 16
Property
Details
- Parcel number: 5107848006
Features
- Levels: Two
- Stories: 2
- Pool features: None
- Patio & porch: Front Porch,Screened,Side Porch
- Has view: Yes
- View description: Trees/Woods
Lot
- Lot size: 1.52 Acres
- Features: Back Yard,Corners Marked,City Lot,Dead End,Flat,Front Yard,Landscaped,Level,Many Trees,Wooded
Parking
- Total spaces: 3
- Parking features: Attached,Concrete,Direct Access,Driveway,Garage,Garage Door Opener,Garage Faces Side
- Has garage: Yes
- Attached garage spaces: 3
- Covered spaces: 3
Climate Risk is Financial Risk
Every home has a financial story beyond the listing price. Below, you’ll see the climate risks that could affect this property — and in Bills & Affordability, how those risks may influence repairs, insurance, utilities, and long-term value.
Biggest Threats for This Home
- Lightning

- Hail

- Strong Wind

- Tornado

- Winter Weather

How This Home’s Risks Compare
FEMA Declared Disasters Across Ohio Counties
Understanding the Costs
Financial advisors generally recommend spending no more than 30% of your gross household income on housing costs. In practice, many households stretch to 35% or beyond — especially in high-cost markets.
Estimated Costs Today
| Monthly | Annual | |
|---|---|---|
| Mortgage | $3,160 | $37,920 |
| Home Insurance * | $429 | $5,148 |
| Property Taxes | $505 | $6,060 |
| Electricity | $531 | $6,373 |
| Total | $4,625 | $55,500 |
Income You'd Need if You Spent...
Ohio FAIR Plan Programs

How Costs Could Change Over Time
Climate risk is quickly impacting all of the major home ownership costs. Adjust the growth rates and percentage of income spent on housing below to see how your housing costs could change over the next 10 years — and what income you'd need to keep up.
Comparing Against the Market
Price Per Sq Ft
vs Other Active Listings
Avg $/sqft
vs Homes Sold Last Month
Median $/sqft
Current Market Trends
Median Price Per Square Foot
The median price per square foot of homes sold in this area each month. Compare this to this listing's price per square foot to gauge whether the home is priced in line with recent sales.
Historicals for This Listing
Zestimate History ($/sqft)
Price History
| Date | Event | Price |
|---|---|---|
| 2026-06-24 | Listed for sale | $625,000 |
For Sale by Agent
 View on Zillow