



1790 Quaker Ln, Salem, OH, 44460
About This Home
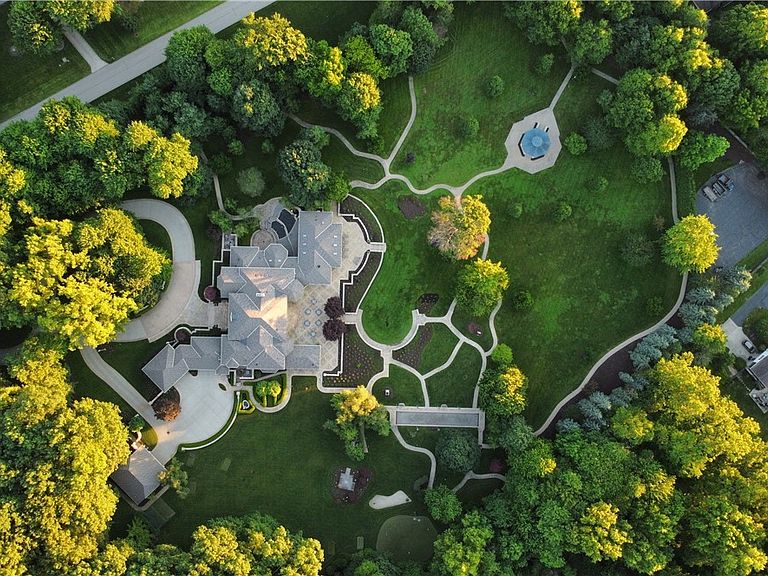
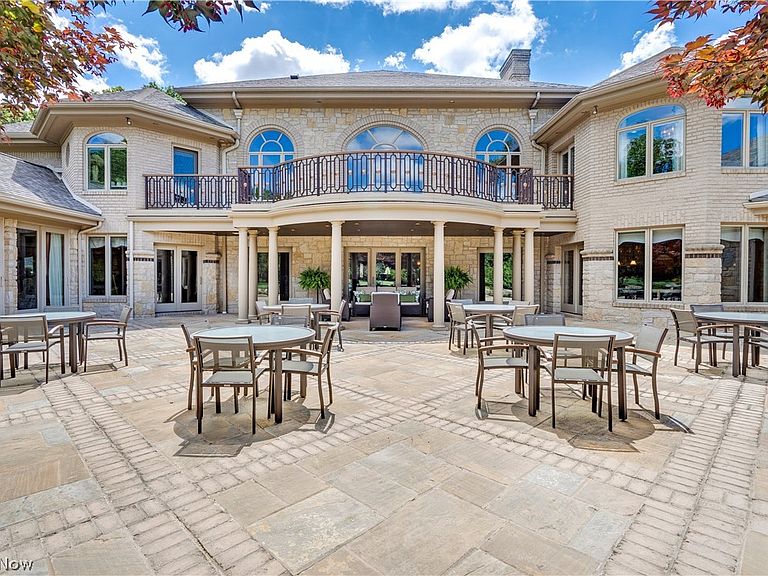
Welcome to Quaker Lane Estate, one of Northeast Ohio’s most extraordinary private estates. Set behind gated entrances on approximately nine private acres, this remarkable Fred Olivieri custom residence—thoughtfully conceived, meticulously crafted with North Shore limestone and Belden brick —blends timeless architecture, exceptional craftsmanship, and unparalleled amenities into a property unlike anything else on the market. Offering more than 15,000 square feet of thoughtfully designed living space, the estate was created for exceptional entertaining while remaining equally suited for everyday living. Five private bedroom suites, each with its own ensuite bath, are complemented by expansive gathering spaces, elevator access to every level, Snaidero Italian cabinetry, imported Brazilian hardwood flooring in the primary suite, and countless custom details throughout. Exceptional amenities include an indoor aquatic center, private golf practice facility, bocce court, gazebo, approximately one-half mile of scenic walking paths, cigar lounge, saltwater aquarium, custom train room featuring authentic New York City subway doors, a hand-blown Murano glass chandelier, heated driveways, walkways, and garage floors, along with radiant heated flooring in the indoor pool deck and primary bath. Recognized throughout the Salem area for its celebrated holiday light display, Quaker Lane Estate has become a cherished local landmark while remaining an extraordinary private retreat. A new roof and pool liner completed in 2026 further enhance this once-in-a-generation opportunity to own a true legacy estate where luxury, craftsmanship, recreation, and privacy come together in a setting that is truly unforgettable.
Getting Around
 Car-Dependent
 Very Limited Transit
 Somewhat Bikeable
Schools
Construction
Condition
- Year built: 1998
Materials
- Foundation: Block
- Roof: Asphalt
- Construction materials: Brick,Stone
Other
- Builder name: Fred Olivieri
Type & Style
- Home type: SingleFamily
- Architectural style: Conventional
- Property subType: Single Family Residence
Interior
Appliances
- Appliances included: Built-In Oven,Dryer,Dishwasher,Freezer,Disposal,Humidifier,Microwave,Range,Refrigerator,Water Softener,Washer
- Laundry features: Main Level,Upper Level
Basement
- Has basement: Yes
- Basement: Daylight,Exterior Entry,Full,Finished,Walk-Out Access,Sump Pump
Bathroom
- Level: First
- Dimensions: 6 x 7
Bathroom
- Level: First
- Dimensions: 9 x 3
Bathroom
- Level: First
- Dimensions: 11 x 10
Bedroom
- Level: Second
- Dimensions: 17 x 15
Bedroom
- Features: Walk-In Closet(s)
- Level: Second
- Dimensions: 24 x 24
Bedroom
- Level: Second
- Dimensions: 17 x 20
Bedroom
- Level: Second
- Dimensions: 18 x 14
Bedrooms & Bathrooms
- Bedrooms: 5
- Bathrooms: 9
- Full bathrooms: 7
- 1/2 bathrooms: 2
- Main level bathrooms: 4
- Main level bedrooms: 1
Eat In Kitchen
- Features: Breakfast Bar,Granite Counters
- Level: First
- Dimensions: 20 x 26
Features
- Wet Bar,Breakfast Bar,Bookcases,Built-in Features,Cedar Closet(s),Chandelier,Dry Bar,Double Vanity,Eat-in Kitchen,Elevator,Granite Counters,High Ceilings,His and Hers Closets,Kitchen Island,Primary Downstairs,Multiple Closets,Open Floorplan,Pantry,Sound System,Storage,Sauna
- Number of fireplaces: 2
- Fireplace: Yes
- Finished area below ground: 5,851
- Finished area above ground: 9,810
Great Room
- Features: Chandelier,Fireplace,High Ceilings,Sound System,Wired for Sound
- Level: First
- Dimensions: 42 x 39
Gym
- Level: First
- Dimensions: 22 x 19
Heating & Cooling
- Heating features: Forced Air,Gas,Hot Water,Steam
- Cooling features: Central Air,Humidity Control
Interior Area
- Total structure area: 15,661
- Total interior livable area: 15,661 sqft
Laundry
- Level: First
- Dimensions: 13 x 7
Office
- Features: Beamed Ceilings,Bookcases,Built-in Features
- Level: First
- Dimensions: 19 x 25
Other
- Features: Wet Bar,Granite Counters
- Level: First
- Dimensions: 14 x 26
Other
- Level: First
- Dimensions: 5 x 4
Other
- Features: Wet Bar,Sound System,Sauna,Wired for Sound
- Level: First
- Dimensions: 52 x 34
Primary Bathroom
- Level: First
- Dimensions: 20 x 17
Primary Bedroom
- Features: Built-in Features,Chandelier,Walk-In Closet(s)
- Level: First
- Dimensions: 36 x 15
Sunroom
- Level: First
- Dimensions: 20 x 16
Property
Accessibility
- Accessibility features: Accessible Approach with Ramp
Details
- Parcel number: 5108047000
- Special condition: Standard
Features
- Levels: Two
- Stories: 2
- Private pool: Yes
- Pool features: Filtered,Gas Heat,Heated,Indoor,In Ground,Pool Cover,Pool/Spa Combo,Liner,Vinyl,Waterfall
- Patio & porch: Covered,Front Porch,Patio,Terrace,Balcony
- Exterior features: Basketball Court,Built-in Barbecue,Balcony,Barbecue,Sprinkler/Irrigation,Outdoor Kitchen,Private Entrance
- Has spa: Yes
- Spa features: Hot Tub
- Fencing: Fenced,Gate,Masonry,Partial,Stone,Wood
Lot
- Lot size: 9.74 Acres
Parking
- Total spaces: 6
- Parking features: Additional Parking,Attached,Circular Driveway,Detached,Garage,Heated Garage,Parking Lot
- Has garage: Yes
- Attached garage spaces: 6
- Covered spaces: 6
Climate Risk is Financial Risk
Every home has a financial story beyond the listing price. Below, you’ll see the climate risks that could affect this property — and in Bills & Affordability, how those risks may influence repairs, insurance, utilities, and long-term value.
Biggest Threats for This Home
- Lightning

- Hail

- Strong Wind

- Tornado

- Winter Weather

How This Home’s Risks Compare
FEMA Declared Disasters Across Ohio Counties
Understanding the Costs
Financial advisors generally recommend spending no more than 30% of your gross household income on housing costs. In practice, many households stretch to 35% or beyond — especially in high-cost markets.
Estimated Costs Today
| Monthly | Annual | |
|---|---|---|
| Mortgage | $19,214 | $230,568 |
| Home Insurance * | $2,611 | $31,332 |
| Property Taxes | $3,071 | $36,852 |
| Electricity | $1,679 | $20,155 |
| Total | $26,575 | $318,900 |
Income You'd Need if You Spent...
Ohio FAIR Plan Programs

How Costs Could Change Over Time
Climate risk is quickly impacting all of the major home ownership costs. Adjust the growth rates and percentage of income spent on housing below to see how your housing costs could change over the next 10 years — and what income you'd need to keep up.
Comparing Against the Market
Price Per Sq Ft
vs Other Active Listings
Avg $/sqft
vs Homes Sold Last Month
Median $/sqft
Current Market Trends
Median Price Per Square Foot
The median price per square foot of homes sold in this area each month. Compare this to this listing's price per square foot to gauge whether the home is priced in line with recent sales.
Historicals for This Listing
Zestimate History ($/sqft)
Price History
| Date | Event | Price |
|---|---|---|
| 2026-07-01 | Listed for sale | $3,800,000 |
 View on Zillow