


10916 QUICKWATER COURT, Riverview, FL, 33569
About This Home
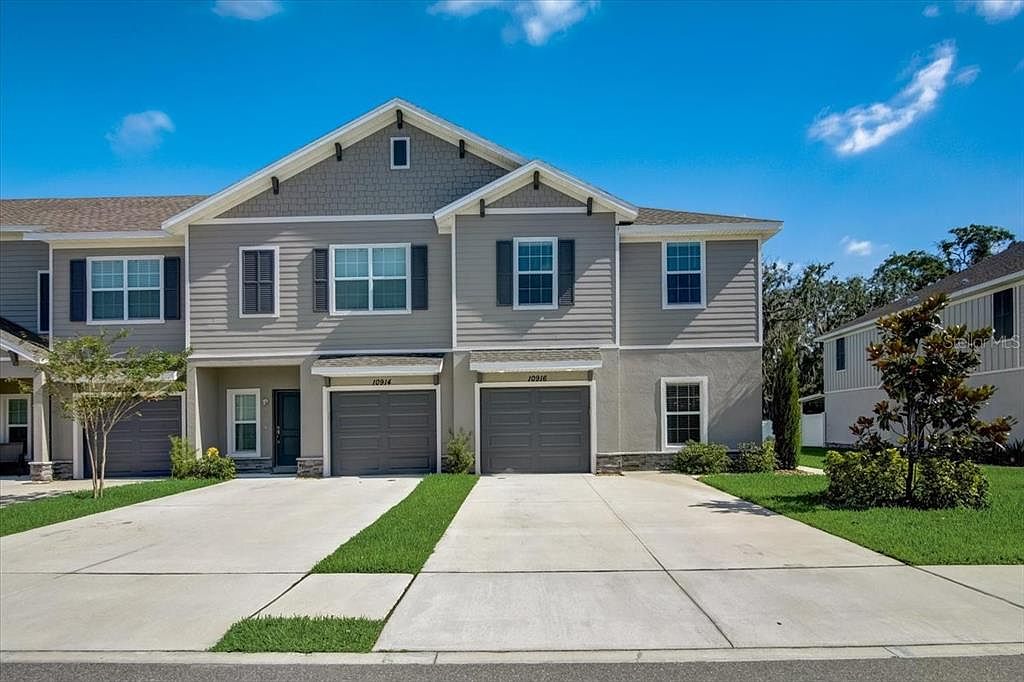
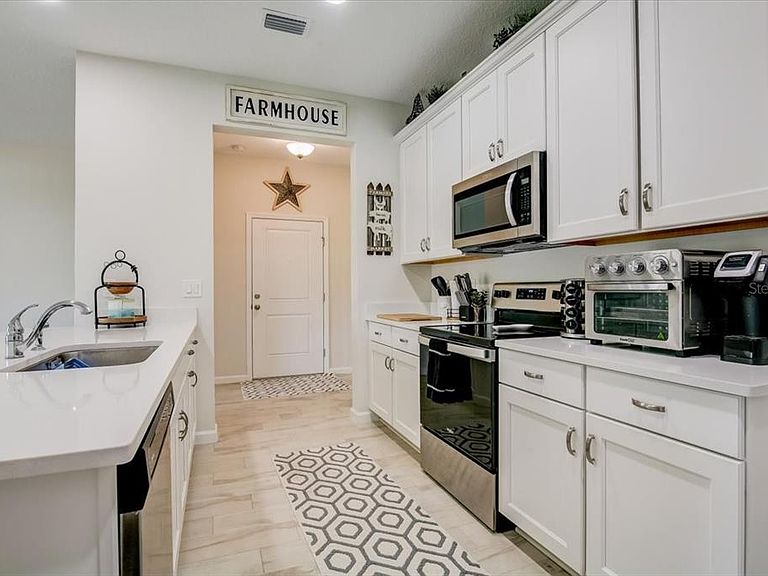
STOP THE SCROLL! If you’re tired of cramped layouts, this sprawling 2,141 sq ft end-unit in Calusa Creek delivers the space and single-family feel that typical Riverview townhomes just can't match. Featuring 4 bedrooms, 3 full baths, and a versatile loft, the layout is built to give you breathing room. The main level is built for everyday life and entertaining alike. Wood-look ceramic tile runs throughout the main living areas and the kitchen is the kind buyers remember: 42-inch white shaker cabinets topped with crown molding, quartz countertops, an oversized island, and stainless steel appliances. A full bedroom and bath on the first floor adds flexibility most townhomes can't offer, whether that's a guest suite, a parent's retreat, or a private home office. Upstairs, the primary suite features a large walk-in closet and a well-finished en-suite with double vanity, granite countertops, and an oversized walk-in shower. Two additional bedrooms, a full bath, a laundry room, and a versatile loft complete the upper level. The loft alone gives you options most buyers in this price range don't get. Step outside to a private screened lanai with pond views. The extended driveway handles parking without issue. NO CDD FEES! The HOA is low and covers 1 gigabit high-speed internet, a perk that quietly saves you money every month. Community amenities include a resort-style pool with cabana and a dog park. Located just off US-301 and minutes from I-75, this location makes daily commuting effortless while keeping traffic headaches to a minimum. AdventHealth Riverview, grocery stores, and everyday conveniences are all within a mile of your front door. Whether you're commuting to downtown Tampa, MacDill AFB, or exploring the wider Bay Area, seamless highway access ensures you spend less time in traffic and more time enjoying where you live. ***Eligible for the Florida Hometown Heroes Program! Ask how qualified buyers can receive up to 5% ($35K max) in down payment and closing cost assistance on this home.*** Schedule your private showing today before someone else calls it home!
Getting Around
 Car-Dependent
 Very Limited Transit
 Somewhat Bikeable
Schools
Construction
Condition
- Year built: 2021
Materials
- Foundation: Slab
- Roof: Shingle
- Construction materials: Block,HardiPlank Type,Stucco
Other
- Builder model: Estero
- Builder name: Sunrise Homes
Type & Style
- Home type: Townhouse
- Property subType: Townhouse
Interior
Appliances
- Appliances included: Dishwasher,Microwave,Range,Refrigerator
- Laundry features: Inside,Laundry Room,Upper Level
Bathroom2
- Features: Built-in Closet
- Level: Second
Bathroom3
- Features: Built-in Closet
- Level: Second
Bedroom4
- Features: Built-in Closet
- Level: First
- Area: 176
- Dimensions: 16x11
Bedrooms & Bathrooms
- Bedrooms: 4
- Bathrooms: 3
- Full bathrooms: 3
Features
- Ceiling Fan(s),Kitchen/Family Room Combo,Open Floorplan,PrimaryBedroom Upstairs,Solid Wood Cabinets,Thermostat
- Window features: Hurricane Shutters
- Flooring: Carpet,Tile
- Common walls with other units/homes: End Unit
Heating & Cooling
- Heating features: Central,Electric,Heat Pump
- Cooling features: Central Air
Interior Area
- Total structure area: 2,616
- Total interior livable area: 2,141 sqft
Kitchen
- Level: First
- Area: 120
- Dimensions: 8x15
Living Room
- Level: First
- Area: 420
- Dimensions: 21x20
Loft
- Level: Second
- Area: 300
- Dimensions: 20x15
Primary Bedroom
- Features: Walk-In Closet(s)
- Level: Second
- Area: 315
- Dimensions: 15x21
Property
Details
- Parcel number: U203020C1F00000000099.0
- Attached to another structure: Yes
- Zoning: PD
- Special condition: None
Features
- Levels: Two
- Stories: 2
- Patio & porch: Covered,Rear Porch,Screened
- Has view: Yes
- View description: Water,Pond
- Has water view: Yes
- Water view: Water,Pond
Lot
- Lot size: 3,358 sqft
Parking
- Total spaces: 1
- Parking features: Driveway,Garage Door Opener,Guest,Parking Pad
- Has garage: Yes
- Attached garage spaces: 1
- Covered spaces: 1
- Has uncovered spaces: Yes
Climate Risk is Financial Risk
Every home has a financial story beyond the listing price. Below, you’ll see the climate risks that could affect this property — and in Bills & Affordability, how those risks may influence repairs, insurance, utilities, and long-term value.
Biggest Threats for This Home
- Coastal Flooding

- Cold Wave

- Hurricane

- Heat Wave

- Inland Flooding

- Lightning

- Tornado

- Tsunami

How This Home’s Risks Compare
FEMA Declared Disasters in Hillsborough County and Florida
Understanding the Costs
Financial advisors generally recommend spending no more than 30% of your gross household income on housing costs. In practice, many households stretch to 35% or beyond — especially in high-cost markets.
Estimated Costs Today
| Monthly | Annual | |
|---|---|---|
| Mortgage | $1,896 | $22,752 |
| Home Insurance * | $277 | $3,324 |
| Property Taxes | $545 | $6,540 |
| Electricity | $215 | $2,585 |
| Total | $2,933 | $35,196 |
Income You'd Need if You Spent...
Florida FAIR Plan Programs



How Costs Could Change Over Time
Climate risk is quickly impacting all of the major home ownership costs. Adjust the growth rates and percentage of income spent on housing below to see how your housing costs could change over the next 10 years — and what income you'd need to keep up.
Comparing Against the Market
Price Per Sq Ft
vs Other Active Listings
Avg $/sqft
vs Homes Sold Last Month
Median $/sqft
Current Market Trends
Median Price Per Square Foot
The median price per square foot of homes sold in this area each month. Compare this to this listing's price per square foot to gauge whether the home is priced in line with recent sales.
Historicals for This Listing
Zestimate History ($/sqft)
Price History
| Date | Event | Price |
|---|---|---|
| 2026-08-11 | Price change | $365,000 |
| 2026-06-24 | Listed for sale | $375,000 |
| 2024-12-30 | Listing removed | $309,450 |
| 2023-12-30 | Listing removed | -- |
| 2022-01-03 | Sold | $309,450 |
| 2021-05-18 | Pending sale | $309,450 |
 View on Zillow