



5305 Wishing Arch Dr, Apollo Beach, FL, 33572
About This Home
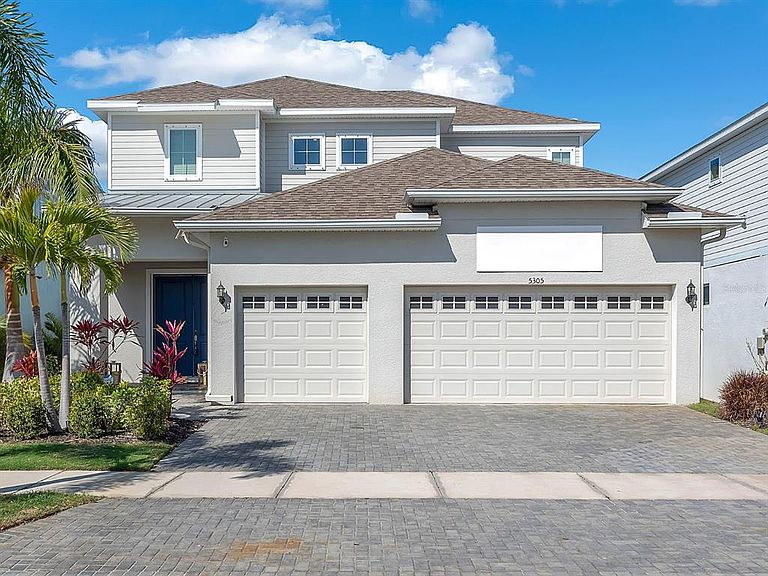
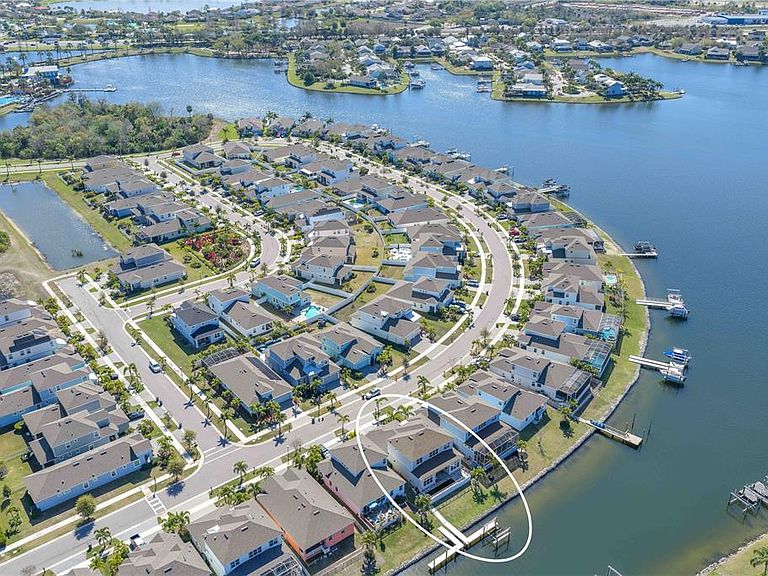
DO YOU WANT NEW AND UPDATED EVERYTHING? WE HAVE ITNestled along the shores of Tampa Bay, this stunning 4-bedroom, 3.5-bath waterfront residence offers the perfect blend of luxury, comfort, and effortless outdoor living — complete with a bonus room and your own private boat dock and sparkling saltwater pool. From the moment you step inside, the home welcomes you with light-filled spaces, coastal elegance, and serene water views. The open-concept design is ideal for gatherings and year-round entertaining, seamlessly connecting the gourmet kitchen, dining area, and spacious living room. The chef’s kitchen is both beautiful and functional, featuring quartz countertops, stainless steel appliances, a gas cooktop with pot filler, and an oversized island with seating — the perfect place for morning coffee before a day on the water or hosting friends for sunset cocktails. The living room showcases a stunning wall of built-in wood beam shelving with integrated LED lighting, beautifully framing an electric fireplace beneath the large TV (included with the home) to create a warm, inviting ambiance. The first-floor primary suite is a peaceful retreat designed for relaxation. Wake up to canal views and unwind in a spa-inspired bath showcasing dual quartz vanities, a generous walk-in custom closet, and an oversized shower. Upstairs, a versatile bonus room provides flexible space for a media room, playroom, or a fifth bedroom. Three additional bedrooms offer comfort and privacy, including a secondary suite with its own private bath — ideal for guests or multi-generational living. Step outside and experience the true highlight of this waterfront retreat. The saltwater pool and inviting waterfall features invite you to cool off or unwind with an evening swim as the sky turns shades of coral and gold. The spacious lanai is designed for effortless entertaining, complete with an outdoor kitchen and sink — perfect for grilling fresh catch and serving drinks poolside. A newly installed, hurricane-rated remote-controlled Storm Screen adds both protection and comfort, allowing you to open the living room’s accordion glass doors wide and enjoy seamless indoor-outdoor living while keeping insects at bay. Just beyond the lanai, your private dock awaits. Equipped with a 10,000-pound boat lift, it provides direct access to open water and endless adventure. Spend your mornings paddleboarding in calm waters, afternoons fishing from your own backyard, or set out for an evening cruise into Tampa Bay as dolphins play and the sun melts into the horizon. This is waterfront living at its most vivid and unforgettable. Life in MiraBay extends far beyond your front door. Residents enjoy resort-style amenities including a waterfront clubhouse, pools with waterslides, a state-of-the-art fitness center, tennis and basketball courts, playgrounds, and scenic walking trails lined with palm trees and coastal breezes. The community’s beautifully maintained grounds and guard-gated entrance create a sense of privacy and exclusivity, while still being conveniently located near shopping, dining, and top-rated schools. Whether you’re entertaining by the pool, setting out for a day on the water, or enjoying peaceful evenings overlooking the bay, this MiraBay residence offers a lifestyle many only dream about. Luxury waterfront living. Private dock. Resort amenities. This is Florida living at its finest. Schedule your private tour today and start living the coastal life this spring.
Getting Around
 Car-Dependent
 Very Limited Transit
 Somewhat Bikeable
Schools
Construction
Condition
- Property condition: Completed
- Year built: 2021
Materials
- Foundation: Slab
- Roof: Shingle
- Construction materials: Block,Stucco,Vinyl Siding,Wood Frame
Type & Style
- Home type: SingleFamily
- Architectural style: Coastal,Florida
- Property subType: Single Family Residence
Interior
Appliances
- Appliances included: Oven,Convection Oven,Cooktop,Dishwasher,Disposal,Dryer,Gas Water Heater,Microwave,Range Hood,Refrigerator,Tankless Water Heater,Washer
- Laundry features: Inside,Laundry Room
Bedroom2
- Features: Ceiling Fan(s),Walk-In Closet(s)
- Level: Second
- Area: 273
- Dimensions: 13x21
Bedroom3
- Features: Ceiling Fan(s),Built-in Closet
- Level: Second
- Area: 132
- Dimensions: 11x12
Bedroom4
- Features: Ceiling Fan(s),Built-in Closet
- Level: Second
- Area: 154
- Dimensions: 11x14
Bedrooms & Bathrooms
- Bedrooms: 4
- Bathrooms: 4
- Full bathrooms: 3
- 1/2 bathrooms: 1
Bonus Room
- Features: Ceiling Fan(s),Built-in Closet
- Level: Second
- Area: 294
- Dimensions: 14x21
Features
- Built-in Features,Ceiling Fan(s),Eating Space In Kitchen,High Ceilings,Kitchen/Family Room Combo,Open Floorplan,Primary Bedroom Main Floor,Split Bedroom,Stone Counters,Thermostat,Walk-In Closet(s)
- Door features: Outdoor Kitchen,Sliding Doors
- Window features: Blinds,Double Pane Windows,Window Treatments,Hurricane Shutters
- Flooring: Carpet,Tile
- Fireplace features: Electric,Living Room
- Fireplace: Yes
Great Room
- Features: Built-In Shelving,Ceiling Fan(s)
- Level: First
- Area: 396
- Dimensions: 18x22
Heating & Cooling
- Heating features: Central,Natural Gas
- Cooling features: Central Air
Interior Area
- Total structure area: 3,819
- Total interior livable area: 2,993 sqft
Kitchen
- Features: Kitchen Island,Pantry,Stone Counters
- Level: First
- Area: 341
- Dimensions: 11x31
Primary Bedroom
- Features: Ceiling Fan(s),Dual Sinks,En Suite Bathroom,Shower No Tub,Split Vanities,Stone Counters,Water Closet/Priv Toilet,Window/Skylight in Bath,Walk-In Closet(s)
- Level: First
- Area: 221
- Dimensions: 13x17
Property
Details
- Parcel number: U293119C0L00000000019.0
- Zoning: PD
- Special condition: None
Features
- Levels: Two
- Stories: 2
- Private pool: Yes
- Pool features: Gunite,In Ground,Salt Water
- Patio & porch: Covered
- Exterior features: Irrigation System,Lighting,Outdoor Kitchen,Private Mailbox,Rain Gutters,Sidewalk
- Has view: Yes
- View description: Pool,Water,Canal
- Has water view: Yes
- Water view: Water,Canal
- On waterfront: Yes
- Waterfront features: Canal Front,Lake,Canal - Saltwater,Bay/Harbor Access,Saltwater Canal Access,Gulf/Ocean to Bay Access,Lagoon Access,Lift,Lock
- Residential vegetation: Trees/Landscaped
Lot
- Lot size: 4,834 sqft
- Features: Flood Insurance Required,In County,Landscaped,Near Marina,Sidewalk
- Lot size dimensions: 50.2 x 96.3
Parking
- Total spaces: 23
- Parking features: Driveway,Garage Door Opener,Oversized
- Has garage: Yes
- Attached garage spaces: 23
- Covered spaces: 23
- Has uncovered spaces: Yes
Climate Risk is Financial Risk
Every home has a financial story beyond the listing price. Below, you’ll see the climate risks that could affect this property — and in Bills & Affordability, how those risks may influence repairs, insurance, utilities, and long-term value.
Biggest Threats for This Home
- Coastal Flooding

- Cold Wave

- Hurricane

- Lightning

- Tornado

- Hail

- Heat Wave

- Inland Flooding

- Wildfire

- Tsunami

How This Home’s Risks Compare
FEMA Declared Disasters in Hillsborough County and Florida
Understanding the Costs
Financial advisors generally recommend spending no more than 30% of your gross household income on housing costs. In practice, many households stretch to 35% or beyond — especially in high-cost markets.
Estimated Costs Today
| Monthly | Annual | |
|---|---|---|
| Mortgage | $5,961 | $71,532 |
| Home Insurance * | $824 | $9,888 |
| Property Taxes | $426 | $5,112 |
| Electricity | $301 | $3,614 |
| Total | $7,512 | $90,144 |
Income You'd Need if You Spent...
Florida FAIR Plan Programs

How Costs Could Change Over Time
Climate risk is quickly impacting all of the major home ownership costs. Adjust the growth rates and percentage of income spent on housing below to see how your housing costs could change over the next 10 years — and what income you'd need to keep up.
Comparing Against the Market
Price Per Sq Ft
vs Other Active Listings
Avg $/sqft
vs Homes Sold Last Month
Median $/sqft
Current Market Trends
Median Price Per Square Foot
The median price per square foot of homes sold in this area each month. Compare this to this listing's price per square foot to gauge whether the home is priced in line with recent sales.
Historicals for This Listing
Zestimate History ($/sqft)
Price History
| Date | Event | Price |
|---|---|---|
| 2026-05-01 | Price change | $5,595 |
| 2026-05-01 | Price change | $1,179,000 |
| 2026-03-04 | Listed for sale | $1,189,000 |
| 2026-01-07 | Price change | $5,995 |
| 2025-11-05 | Price change | $6,250 |
| 2025-10-15 | Listed for rent | $6,750 |
| 2024-10-26 | Listing removed | $6,750 |
| 2024-09-19 | Listed for rent | $6,750 |
| 2024-09-18 | Listing removed | $6,750 |
| 2024-09-16 | Listed for rent | $6,750 |
| 2024-07-12 | Listing removed | $799,000 |
| 2022-06-22 | Sold | $1,050,000 |
| 2022-04-06 | Pending sale | $1,100,000 |
| 2022-03-19 | Listing removed | -- |
| 2022-02-27 | Price change | $1,100,000 |
| 2022-02-17 | Listed for sale | $1,200,000 |
| 2021-06-14 | Sold | $799,000 |
| 2021-05-11 | Pending sale | $799,000 |
| 2021-04-29 | Listed for sale | $799,000 |
 View on Zillow