



5426 RAINWOOD MEADOWS DRIVE, Apollo Beach, FL, 33572
About This Home
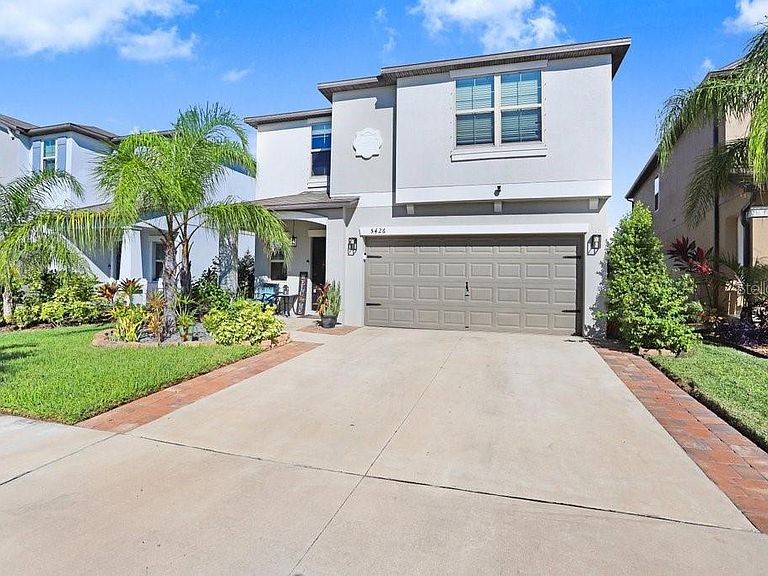
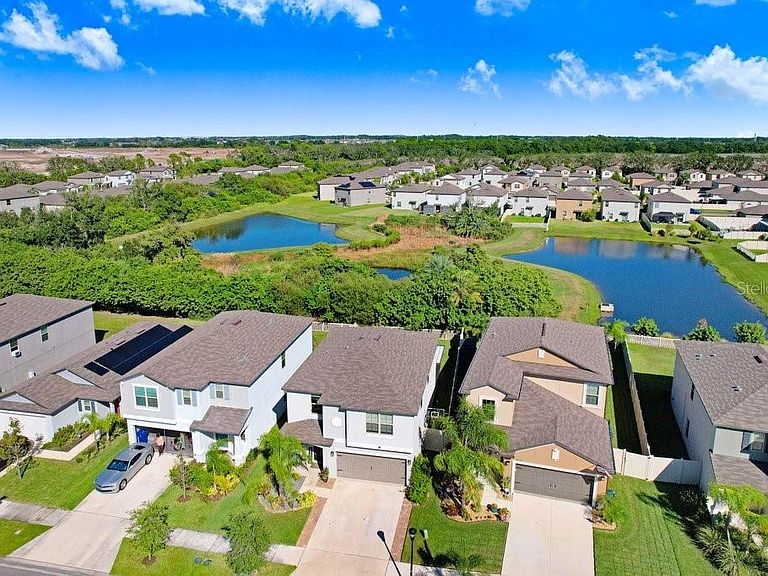
Fall in love with this beautifully upgraded, move-in ready 5 bedroom home, perfectly positioned on a scenic conservation lot in the charming Lynwood community. From the moment you arrive, you'll be drawn in by the beautiful curb appeal, custom landscaping, widened driveway accented with pavers, and decorative stone curbing, creating an unforgettable first impression. A cheery front porch draws you in, and you'll quickly notice the newer luxury vinyl plank staircase off the entryway, just upgraded in February 2023. The open-concept layout offers a natural flow between the spacious kitchen, dining area, and expansive gathering room, creating a light-filled and inviting space that’s perfect for both everyday living and effortless entertaining. The upgraded kitchen impresses with its finishes, thoughtfully designed with sleek granite countertops, stainless steel appliances, a natural gas range and stainless hood, large island with seating, and an eye-catching ceramic tile backsplash (installed in 2023) that extends both above and between the cabinets and across the island, adding both beauty and dimension. A large corner pantry offers plenty of storage, and just beyond, a glass door leads to the spacious screen-enclosed, covered lanai, where you can enjoy stunning views of a nature preserve, offering the perfect escape and total privacy. The fully fenced, eastern-facing backyard is a private oasis of its own, offering breathtaking sunrise views and plenty of space for outdoor fun, gardening, or simply relaxing in the Florida sunshine. Upstairs you will find all 5 bedrooms with NEWER (2023) luxury vinyl plank floors, including your serene Primary Retreat, a true sanctuary with a massive walk-in closet and en-suite bathroom, complete with extended vanity with dual sinks, linen closet, and a walk-in shower with both a rainfall and removable handheld showerhead. The secondary bedrooms share a full bath with dual sinks, while the spacious loft offers a versatile bonus room area - perfect for an additional living space, home theater, playroom, or home gym. A convenient half bath is located downstairs just off the foyer, perfect for visitors, and the upgraded laundry room, with added shelving, washer, and gas dryer included, offers easy access to the garage and additional functionality just off the kitchen. A gas tankless water heater provides endless hot water on demand, ensuring comfort and convenience for both cooking and showers. You’ll love being part of the charming Lynwood community, where residents enjoy access to top-tier amenities including a sparkling resort-style pool, clubhouse, playground, and beautifully maintained green spaces, all with low HOA fees. Perfectly located just minutes from shopping, dining, and outdoor recreation, you’re also a short drive from Apollo Beach Nature Preserve and beach access, with quick and easy access to US-301, US-41, I-75, and the Selmon Expressway for easy commuting. St. Joseph's Hospital South and the new Moffitt Southshore Cancer Center are just short drive away, and MacDill AFB is an easy commute.
Getting Around
 Car-Dependent
 Very Limited Transit
 Somewhat Bikeable
Schools
Construction
Condition
- Year built: 2021
Materials
- Foundation: Slab
- Roof: Shingle
- Construction materials: Block,Metal Frame,Stucco
Type & Style
- Home type: SingleFamily
- Property subType: Single Family Residence
Interior
Appliances
- Appliances included: Dishwasher,Disposal,Gas Water Heater,Range,Range Hood,Refrigerator
- Laundry features: Inside,Laundry Room,Washer Hookup
Bedroom2
- Features: Built-in Closet
- Level: Second
- Area: 121
- Dimensions: 11x11
Bedroom3
- Features: Built-in Closet
- Level: Second
- Area: 110
- Dimensions: 11x10
Bedroom4
- Features: Built-in Closet
- Level: Second
- Area: 100
- Dimensions: 10x10
Bedroom5
- Features: Built-in Closet
- Level: Second
- Area: 100
- Dimensions: 10x10
Bedrooms & Bathrooms
- Bedrooms: 5
- Bathrooms: 3
- Full bathrooms: 2
- 1/2 bathrooms: 1
Dining Room
- Level: First
- Area: 156
- Dimensions: 12x13
Features
- Ceiling Fan(s),Eating Space In Kitchen,Kitchen/Family Room Combo,Living Room/Dining Room Combo,Open Floorplan,PrimaryBedroom Upstairs,Solid Wood Cabinets,Stone Counters,Thermostat,Walk-In Closet(s)
- Window features: Window Treatments
- Flooring: Luxury Vinyl,Tile
Heating & Cooling
- Heating features: Central,Electric
- Cooling features: Central Air
Interior Area
- Total structure area: 3,109
- Total interior livable area: 2,264 sqft
Kitchen
- Level: First
- Area: 198
- Dimensions: 18x11
Living Room
- Level: First
- Area: 156
- Dimensions: 13x12
Loft
- Level: Second
- Area: 165
- Dimensions: 15x11
Primary Bedroom
- Features: Walk-In Closet(s)
- Level: Second
- Area: 210
- Dimensions: 15x14
Property
Details
- Parcel number: U333119B9D00000700006.0
- Zoning: PD
- Special condition: None
Features
- Levels: Two
- Stories: 2
- Patio & porch: Front Porch,Rear Porch,Screened
- Exterior features: Lighting
Lot
- Lot size: 4,800 sqft
- Features: Sidewalk
Parking
- Total spaces: 2
- Parking features: Driveway,Garage Door Opener
- Has garage: Yes
- Attached garage spaces: 2
- Covered spaces: 2
- Has uncovered spaces: Yes
Climate Risk is Financial Risk
Every home has a financial story beyond the listing price. Below, you’ll see the climate risks that could affect this property — and in Bills & Affordability, how those risks may influence repairs, insurance, utilities, and long-term value.
Biggest Threats for This Home
- Cold Wave

- Hurricane

- Lightning

- Tornado

- Heat Wave

- Inland Flooding

- Wildfire

- Tsunami

How This Home’s Risks Compare
FEMA Declared Disasters in Hillsborough County and Florida
Understanding the Costs
Financial advisors generally recommend spending no more than 30% of your gross household income on housing costs. In practice, many households stretch to 35% or beyond — especially in high-cost markets.
Estimated Costs Today
| Monthly | Annual | |
|---|---|---|
| Mortgage | $1,997 | $23,964 |
| Home Insurance * | $276 | $3,312 |
| Property Taxes | $679 | $8,148 |
| Electricity | $227 | $2,734 |
| Total | $3,179 | $38,148 |
Income You'd Need if You Spent...
Florida FAIR Plan Programs


How Costs Could Change Over Time
Climate risk is quickly impacting all of the major home ownership costs. Adjust the growth rates and percentage of income spent on housing below to see how your housing costs could change over the next 10 years — and what income you'd need to keep up.
Comparing Against the Market
Price Per Sq Ft
vs Other Active Listings
Avg $/sqft
vs Homes Sold Last Month
Median $/sqft
Current Market Trends
Median Price Per Square Foot
The median price per square foot of homes sold in this area each month. Compare this to this listing's price per square foot to gauge whether the home is priced in line with recent sales.
Historicals for This Listing
Zestimate History ($/sqft)
Price History
| Date | Event | Price |
|---|---|---|
| 2026-08-06 | Price change | $380,000 |
| 2026-05-12 | Listed for sale | $395,000 |
| 2026-03-09 | Listing removed | $395,000 |
| 2026-01-27 | Price change | $395,000 |
| 2026-01-08 | Price change | $400,000 |
| 2025-10-15 | Listed for sale | $415,000 |
| 2025-09-23 | Listing removed | $449,900 |
| 2025-08-21 | Price change | $449,900 |
| 2025-06-06 | Price change | $469,900 |
| 2025-04-08 | Listed for sale | $470,000 |
| 2025-04-07 | Listing removed | $470,000 |
| 2025-02-28 | Price change | $470,000 |
| 2024-12-26 | Listed for sale | $475,000 |
| 2024-08-17 | Listing removed | $305,595 |
| 2021-08-18 | Sold | $305,600 |
| 2021-05-13 | Pending sale | $305,595 |
| 2021-05-06 | Listing removed | -- |
| 2021-05-01 | Listed for sale | $305,595 |
 View on Zillow