

407 N Dayton Lakeview Rd, New Carlisle, OH, 45344
About This Home
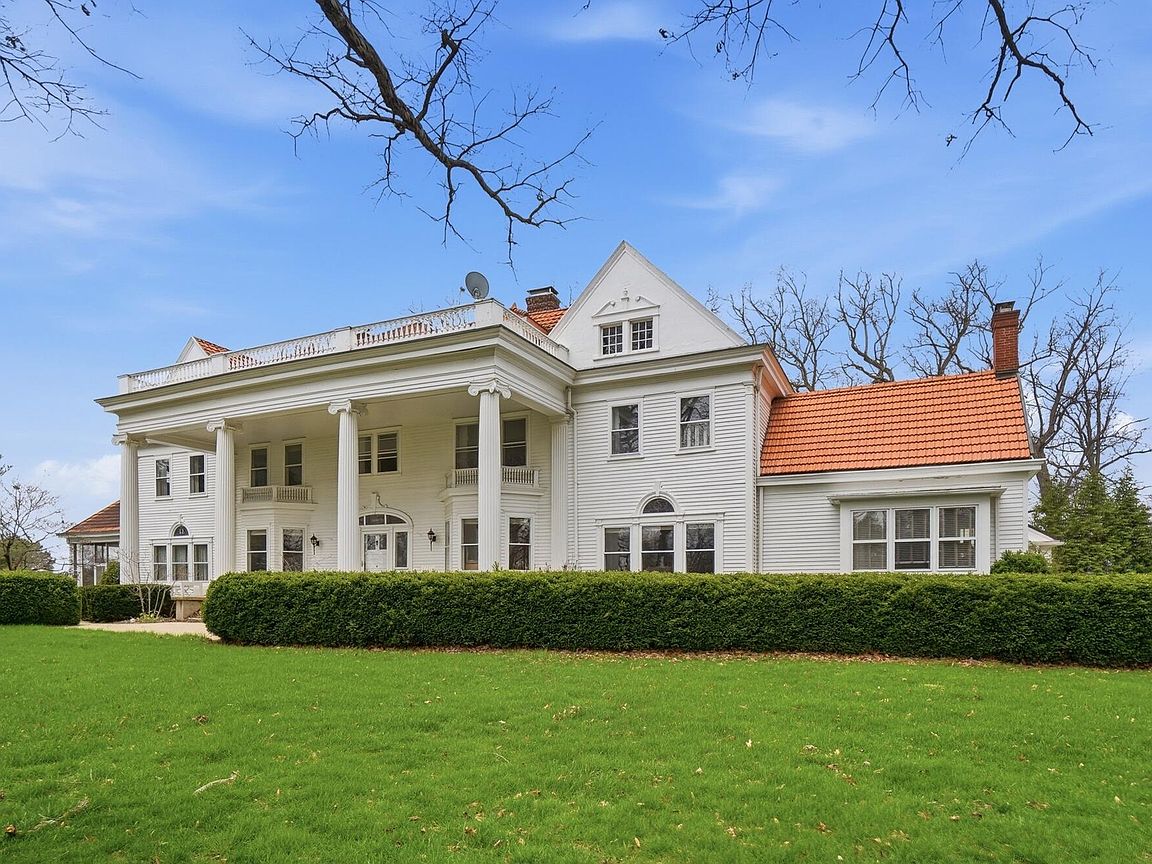
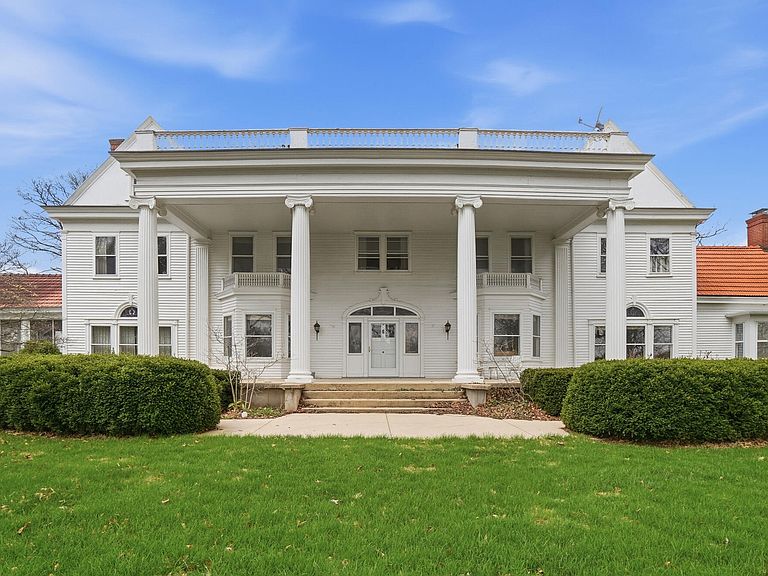
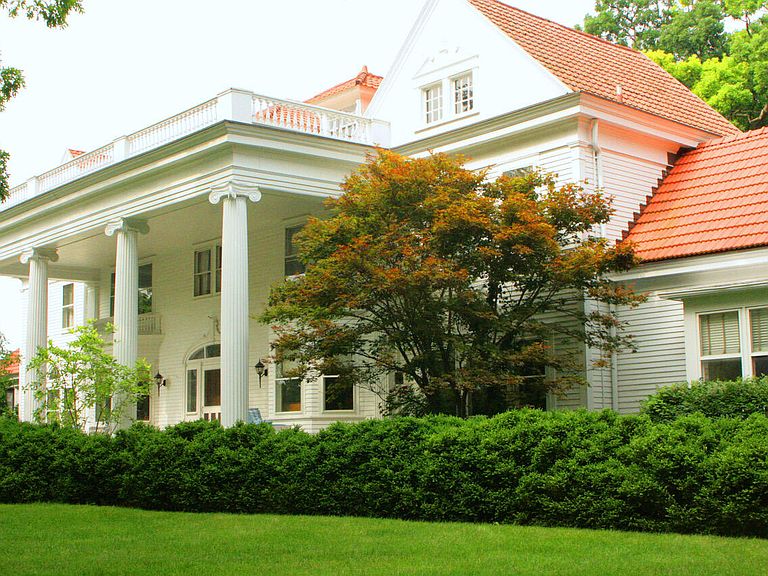
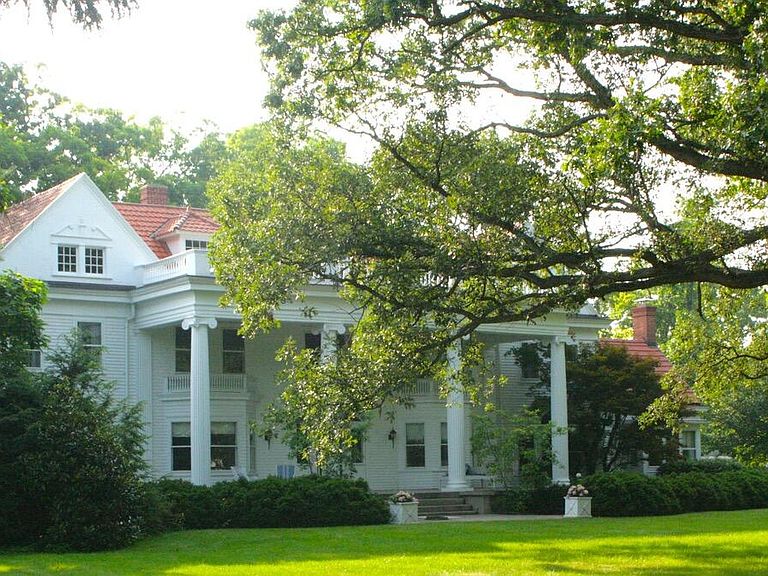
Some homes simply exist... and then there are homes that elevate the way you live. Welcome to 407 N. Dayton-Lakeview Road in New Carlisle--a stately, nearly 125-year-old residence offering over 5,050 square feet, 5 bedrooms, and 3.5 baths, where timeless elegance meets everyday livability. From the moment you arrive, the grand front porch--framed by large, classic columns--invites you in. It's the perfect setting for morning coffee or unforgettable family photos, setting the tone for what lies beyond. Step inside to an elegant foyer with a sweeping staircase, tall ceilings, rich hardwood floors, and exquisite hand-carved woodwork and moulding that speak to the home's craftsmanship and enduring quality. The grand dining room is made for hosting, while the exquisite living room offers warmth and comfort--refined, yet never pretentious. With three fireplaces throughout, every space feels inviting and lived-in. This is a home that inspires--elevating your imagination, your sense of self, and what home can truly be. ✨ Elegance without pretentiousness ✨ Beauty without ostentation ✨ Simple, authentic grandeur The layout is as functional as it is beautiful, including a versatile basement space ready for any hobby, workshop, or creative pursuit. Outdoors, the property lives just as beautifully as the interior. There are as many outdoor ''rooms'' as indoor ones--an expansive front yard for play, a private backyard for gatherings, and even a tennis court with space to envision pickleball, basketball, or a future pool. Built to last, this home is incredibly solid and remarkably quiet inside. Despite its age, it stands as strong and fresh as if it were built yesterday. And the light... it fills every room. Morning sunrises pour through the bedroom windows, while evenings bring breathtaking sunsets from the dining table--and along the lane, a view you'll never tire of. This is more than a home. It's a lifestyle.
Getting Around
 Car-Dependent
 Very Limited Transit
 Bikeable
Schools
Construction
Condition
- Year built: 1902
Materials
- Foundation: Concrete Perimeter
- Construction materials: Wood Siding
Type & Style
- Home type: SingleFamily
- Architectural style: Colonial
- Property subType: Single Family Residence
Interior
Appliances
- Appliances included: Dishwasher,Disposal,Dryer,Microwave,Range,Refrigerator,Washer
Basement
- Has basement: Yes
- Basement: Walk-Out Access,Full,Unfinished
Bedrooms & Bathrooms
- Bedrooms: 5
- Bathrooms: 4
- Full bathrooms: 3
- 1/2 bathrooms: 1
Features
- Window features: Partial Window Coverings
- Flooring: Carpet,Wood
- Fireplace features: Wood Burning,Three or More
- Fireplace: Yes
- Attic: Attic
Heating & Cooling
- Heating features: Forced Air,Heat Pump,Oil
- Cooling features: Central Air
Interior Area
- Total structure area: 5,050
- Total interior livable area: 5,050 sqft
Property
Details
- Parcel number: 0100500033000008
Features
- Levels: Two
- Stories: 2
- Patio & porch: Patio
Lot
- Lot size: 1.65 Acres
- Features: Residential Lot,Survey
- Lot size dimensions: 1.65
Parking
- Total spaces: 3
- Parking features: Garage Door Opener
- Attached garage spaces: 3
- Covered spaces: 3
Climate Risk is Financial Risk
Every home has a financial story beyond the listing price. Below, you’ll see the climate risks that could affect this property — and in Bills & Affordability, how those risks may influence repairs, insurance, utilities, and long-term value.
Biggest Threats for This Home
- Ice Storm

- Strong Wind

- Winter Weather

How This Home’s Risks Compare
FEMA Declared Disasters Across Ohio Counties
Understanding the Costs
Financial advisors generally recommend spending no more than 30% of your gross household income on housing costs. In practice, many households stretch to 35% or beyond — especially in high-cost markets.
Estimated Costs Today
| Monthly | Annual | |
|---|---|---|
| Mortgage | $4,297 | $51,564 |
| Home Insurance * | $406 | $4,872 |
| Property Taxes | $814 | $9,768 |
| Electricity | $541 | $6,499 |
| Total | $6,058 | $72,696 |
Income You'd Need if You Spent...
Ohio FAIR Plan Programs


How Costs Could Change Over Time
Climate risk is quickly impacting all of the major home ownership costs. Adjust the growth rates and percentage of income spent on housing below to see how your housing costs could change over the next 10 years — and what income you'd need to keep up.
Comparing Against the Market
Price Per Sq Ft
vs Other Active Listings
Avg $/sqft
vs Homes Sold Last Month
Median $/sqft
Current Market Trends
Median Price Per Square Foot
The median price per square foot of homes sold in this area each month. Compare this to this listing's price per square foot to gauge whether the home is priced in line with recent sales.
Historicals for This Listing
Zestimate History ($/sqft)
Price History
| Date | Event | Price |
|---|---|---|
| 2026-04-29 | Price change | $899,900 |
| 2026-04-10 | Listed for sale | $949,900 |
 View on Zillow