



1046 Saba Blvd, Mankato, MN, 56001
About This Home
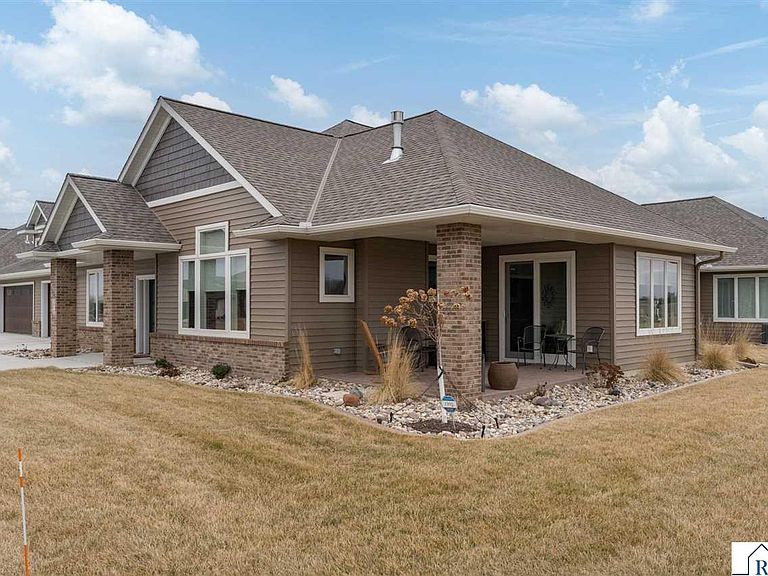
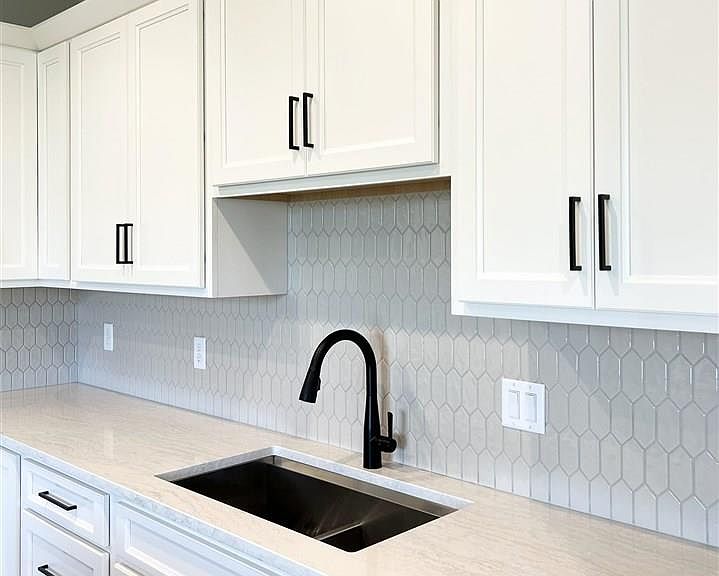
Nestled within the sought-after Siesta Hills community, this beautifully crafted two-bedroom, two-bath townhome will offer refined living with exceptional comfort and convenience. Built by Theuninck Construction, the home will feature over 2,500 square feet of thoughtfully designed living space, including a sun-filled four-season room, private patio, spacious great room with vaulted ceilings, bonus room, and a serene primary suite with ensuite bath. The kitchen will be both elegant and functional, appointed with Cambria countertops, stainless steel appliances, and a generous walk-in pantry—ideal for entertaining or everyday living. Andersen windows and vaulted ceilings will fill the great room with natural light, while the gas fireplace will create a warm and inviting focal point. High-end finishes will be found throughout, including luxury vinyl plank flooring and an oversized two-stall garage with ample storage. Homeownership will include access to an exceptional clubhouse and amenities: 1.5 miles of scenic walking trails, indoor and outdoor heated pools, pickleball courts, a golf simulator, fitness facilities, and a gourmet kitchen for gatherings and events. Take advantage of the opportunity to personalize select colors and finishes. This will be a rare offering that combines quality craftsmanship, low-maintenance living, and an active lifestyle. **The pictures show examples of the finishes from existing units that are identical to the units under construction.** To view amenities offered in the clubhouse, please visit: https://siestahillsliving.com/amenities/
Getting Around
 Car-Dependent
 Very Limited Transit
 Somewhat Bikeable
Schools
Construction
Condition
- Property condition: Under Construction-Spec Home
- New construction: Yes
- Year built: 2025
Materials
- Roof: Asphalt
- Construction materials: Frame/Wood,Poured Concrete,Brick,Steel Siding
Type & Style
- Home type: Townhouse
- Property subType: Condo/Twnhouse/Twin/Patio,Townhouse
Interior
Appliances
- Appliances included: Dishwasher,Range,Refrigerator,Gas Water Heater
- Laundry features: Washer/Dryer Hookups,Main Level
Basement
- Basement: None
Bedroom
- Level: Main
- Area: 220
Bedroom1
- Level: Main
- Area: 128.33333333333331
Bedrooms & Bathrooms
- Bedrooms: 2
- Bathrooms: 2
- Full bathrooms: 1
- 3/4 bathrooms: 1
- Main level bathrooms: 2
- Main level bedrooms: 2
Dining Room
- Features: Combine with Kitchen,Combine with Living Room,Eat-in Kitchen,Informal Dining Room,Open Floorplan
- Level: Main
- Area: 181.33333333333334
Features
- Broadband Available,Ceiling Fan(s),Eat-In Kitchen,Ethernet Wired,Kitchen Center Island,Walk-In Closet(s),Bath Description: 3/4 Primary,Main Floor Full Bath,Private Primary,Main Floor Bedrooms
- Fireplace features: Electric
- Fireplace: Yes
- Finished area below ground: 0
- Finished area above ground: 2,552
Heating & Cooling
- Heating features: Fireplace(s),Forced Air,Floor Furnace,Natural Gas
- Cooling features: Central Air
Interior Area
- Total structure area: 2,552
- Total interior livable area: 2,552 sqft
Kitchen
- Level: Main
- Area: 117.11111111111113
Property
Accessibility
- Accessibility features: Partially Wheelchair
Details
- Parcel number: R01.09.21.476.016
- Attached to another structure: Yes
- Other equipment: Air to Air Exchange,Irrigation Equipment,Watering System
- Foundation area: 2552
Features
- Levels: One
- Stories: 1
- Pool features: In Ground,Heated,Indoor,Outdoor Pool
- Patio & porch: Patio
Lot
- Lot size: 6,534 sqft
- Features: Inground Sprinkler System
- Lot size dimensions: 75 x 85
Parking
- Total spaces: 2
- Parking features: Concrete,Attached,Garage Door Opener
- Has garage: Yes
- Attached garage spaces: 2
- Covered spaces: 2
Climate Risk is Financial Risk
Every home has a financial story beyond the listing price. Below, you’ll see the climate risks that could affect this property — and in Bills & Affordability, how those risks may influence repairs, insurance, utilities, and long-term value.
Biggest Threats for This Home
- Cold Wave

- Strong Wind

- Winter Weather

- Hail

- Tornado

- Heat Wave

- Inland Flooding

How This Home’s Risks Compare
FEMA Declared Disasters in Blue Earth County and Minnesota
Understanding the Costs
Financial advisors generally recommend spending no more than 30% of your gross household income on housing costs. In practice, many households stretch to 35% or beyond — especially in high-cost markets.
Estimated Costs Today
| Monthly | Annual | |
|---|---|---|
| Mortgage | $3,235 | $38,820 |
| Home Insurance * | $201 | $2,412 |
| Property Taxes | $934 | $11,208 |
| Electricity | $215 | $2,582 |
| Total | $4,585 | $55,020 |
Income You'd Need if You Spent...
Minnesota FAIR Plan Programs

How Costs Could Change Over Time
Climate risk is quickly impacting all of the major home ownership costs. Adjust the growth rates and percentage of income spent on housing below to see how your housing costs could change over the next 10 years — and what income you'd need to keep up.
Comparing Against the Market
Price Per Sq Ft
vs Other Active Listings
Avg $/sqft
vs Homes Sold Last Month
Median $/sqft
Current Market Trends
No market data available for this area
Historicals for This Listing
Zestimate History ($/sqft)
Price History
| Date | Event | Price |
|---|---|---|
| 2025-12-23 | Listed for sale | $639,900 |
| 2025-11-26 | Listing removed | $639,900 |
| 2025-11-17 | Listed for sale | $639,900 |
New Construction
 View on Zillow