
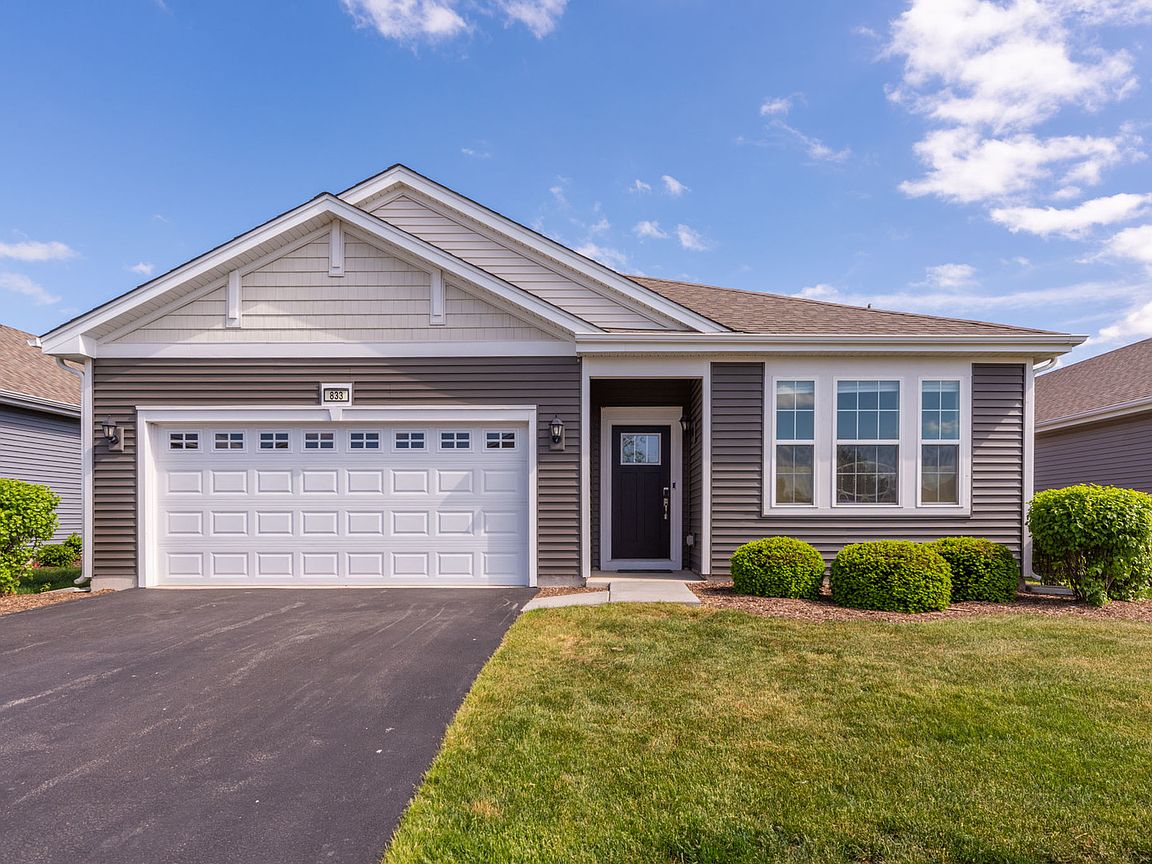


833 Americana Ave, Hampshire, IL, 60140
About This Home
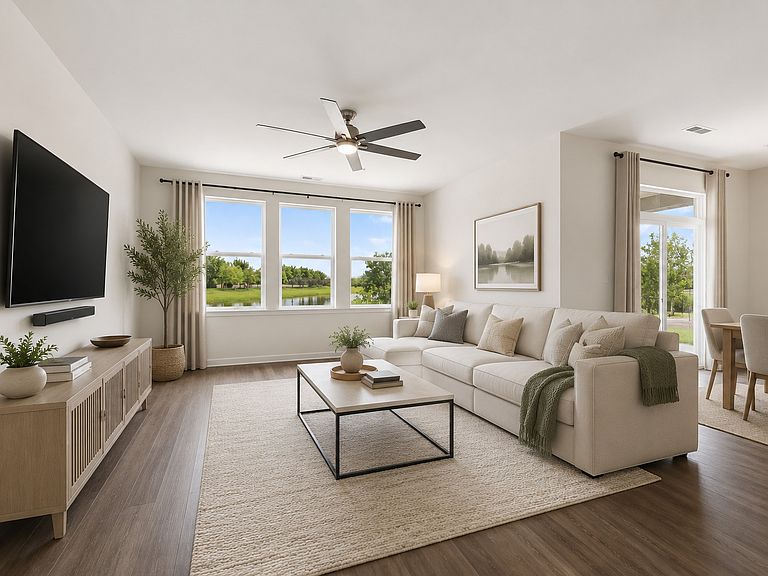
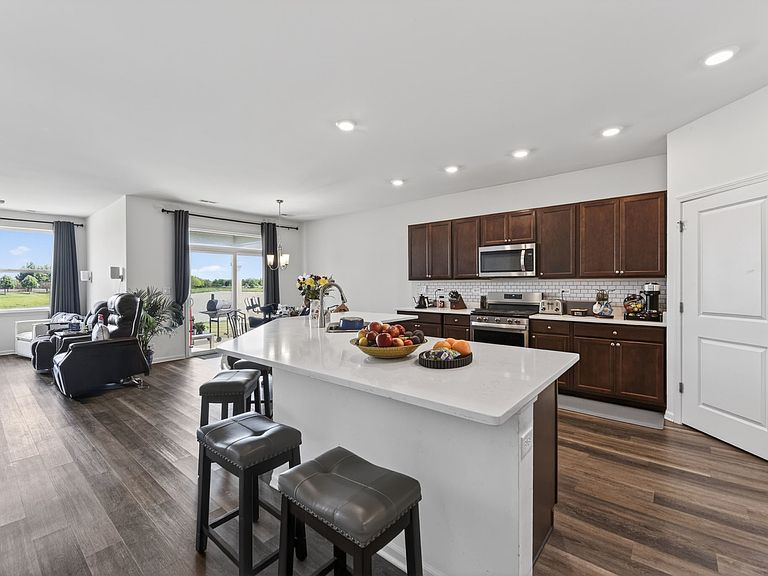
What if the next chapter of your life felt a little more like a vacation? Welcome to Carillon at Cambridge Lakes, a sought-after gated 55+ active adult community where resort-style amenities, low-maintenance living, and beautiful pond-side surroundings come together to create an exceptional lifestyle. Perfectly positioned on a premium pond-view homesite, this meticulously maintained newer-construction ranch offers comfort, style, and peace of mind. Lawn care, snow removal, and driveway maintenance are all included, giving you more time to enjoy the things that matter most. Filled with natural light, the open-concept layout features 3 bedrooms, 2 bathrooms, and a versatile flex space ideal for a home office, reading room, hobby space, or guest retreat. The beautifully appointed kitchen features quartz countertops, stainless steel appliances, a walk-in pantry, abundant cabinetry, and an expansive center island with breakfast bar seating. The spacious great room flows seamlessly to the dining area and outdoor patio, where tranquil pond views provide the perfect backdrop for morning coffee or evening relaxation. The private primary suite offers dual vanities, a walk-in shower, and an oversized walk-in closet. Additional highlights include a transferable 8 kW solar panel system lease at just $81.90 per month, helping offset utility costs, a 240V Tesla Wall Connector hardwired EV charger (up to 48A) in the attached 2-car garage, and smart home features including an Ecobee Premium Smart Thermostat, Ring Video Doorbell Pro, Yale Smart Access Lock, and integrated smart lighting controls for added convenience, comfort, and peace of mind. Residents enjoy an impressive collection of resort-style amenities, including indoor and outdoor pools, a fitness center, spa, pickleball, tennis and bocce ball courts, scenic walking trails, a 3-hole golf course, and a vibrant clubhouse. Whether you're looking to stay active, build new friendships, or simply embrace a more carefree way of life, this is the kind of place that makes every day feel like a getaway.
Getting Around
 Car-Dependent
 Very Limited Transit
 Somewhat Bikeable
Schools
Construction
Condition
- Year built: 2020
Materials
- Foundation: Concrete Perimeter
- Roof: Asphalt
- Construction materials: Fiber Cement
Type & Style
- Home type: SingleFamily
- Property subType: Single Family Residence
Interior
Appliances
- Appliances included: Range,Microwave,Dishwasher,Refrigerator,Washer,Dryer,Disposal,Stainless Steel Appliance(s)
Basement
- Basement: None
Bedroom2
- Features: Flooring (Carpet),Window Treatments (Blinds)
- Level: Main
- Area: 120
- Dimensions: 12X10
Bedroom3
- Features: Flooring (Carpet),Window Treatments (Blinds)
- Level: Main
- Area: 143
- Dimensions: 13X11
Bedrooms & Bathrooms
- Bedrooms: 3
- Bathrooms: 2
- Full bathrooms: 2
Dining Room
- Features: Flooring (Luxury Vinyl),Window Treatments (Curtains/Drapes)
- Level: Main
- Area: 143
- Dimensions: 13X11
Heating & Cooling
- Heating features: Natural Gas,Forced Air
- Cooling features: Central Air
Interior Area
- Total structure area: 2,055
- Total interior livable area: 2,055 sqft
Kitchen
- Features: Kitchen (Island),Flooring (Luxury Vinyl)
- Level: Main
- Area: 270
- Dimensions: 18X15
Laundry
- Features: Flooring (Luxury Vinyl)
- Level: Main
- Area: 72
- Dimensions: 8X9
Living Room
- Features: Flooring (Luxury Vinyl),Window Treatments (Curtains/Drapes)
- Level: Main
- Area: 286
- Dimensions: 13X22
Master Bedroom
- Features: Flooring (Carpet),Window Treatments (Blinds),Bathroom (Full)
- Level: Main
- Area: 234
- Dimensions: 13X18
Property
Accessibility
- Accessibility features: No Disability Access
Details
- Parcel number: 0221324016
- Special condition: None
Features
- Stories: 1
- Patio & porch: Patio
- Has view: Yes
- View description: Back of Property
- Has water view: Yes
- Water view: Back of Property
- On waterfront: Yes
Lot
- Lot size: 6,403 sqft
Parking
- Total spaces: 2
- Parking features: Asphalt,Garage Door Opener,Yes,Garage Owned,Attached,Garage
- Has garage: Yes
- Attached garage spaces: 2
- Covered spaces: 2
- Has uncovered spaces: Yes
Climate Risk is Financial Risk
Every home has a financial story beyond the listing price. Below, you’ll see the climate risks that could affect this property — and in Bills & Affordability, how those risks may influence repairs, insurance, utilities, and long-term value.
Biggest Threats for This Home
- Cold Wave

- Tornado

- Heat Wave

- Inland Flooding

- Lightning

- Strong Wind

- Winter Weather

How This Home’s Risks Compare
FEMA Declared Disasters Across Illinois Counties
Understanding the Costs
Financial advisors generally recommend spending no more than 30% of your gross household income on housing costs. In practice, many households stretch to 35% or beyond — especially in high-cost markets.
Estimated Costs Today
| Monthly | Annual | |
|---|---|---|
| Mortgage | $2,149 | $25,788 |
| Home Insurance * | $151 | $1,812 |
| Property Taxes | $772 | $9,264 |
| Electricity | $158 | $1,896 |
| Total | $3,230 | $38,760 |
Income You'd Need if You Spent...
Illinois FAIR Plan Programs


How Costs Could Change Over Time
Climate risk is quickly impacting all of the major home ownership costs. Adjust the growth rates and percentage of income spent on housing below to see how your housing costs could change over the next 10 years — and what income you'd need to keep up.
Comparing Against the Market
Price Per Sq Ft
vs Other Active Listings
Avg $/sqft
vs Homes Sold Last Month
Median $/sqft
Current Market Trends
Median Price Per Square Foot
The median price per square foot of homes sold in this area each month. Compare this to this listing's price per square foot to gauge whether the home is priced in line with recent sales.
Historicals for This Listing
Zestimate History ($/sqft)
Price History
| Date | Event | Price |
|---|---|---|
| 2020-11-05 | Sold | $324,000 |
 View on Zillow