

8500 W Graham Rd, Rocheport, MO, 65279
About This Home
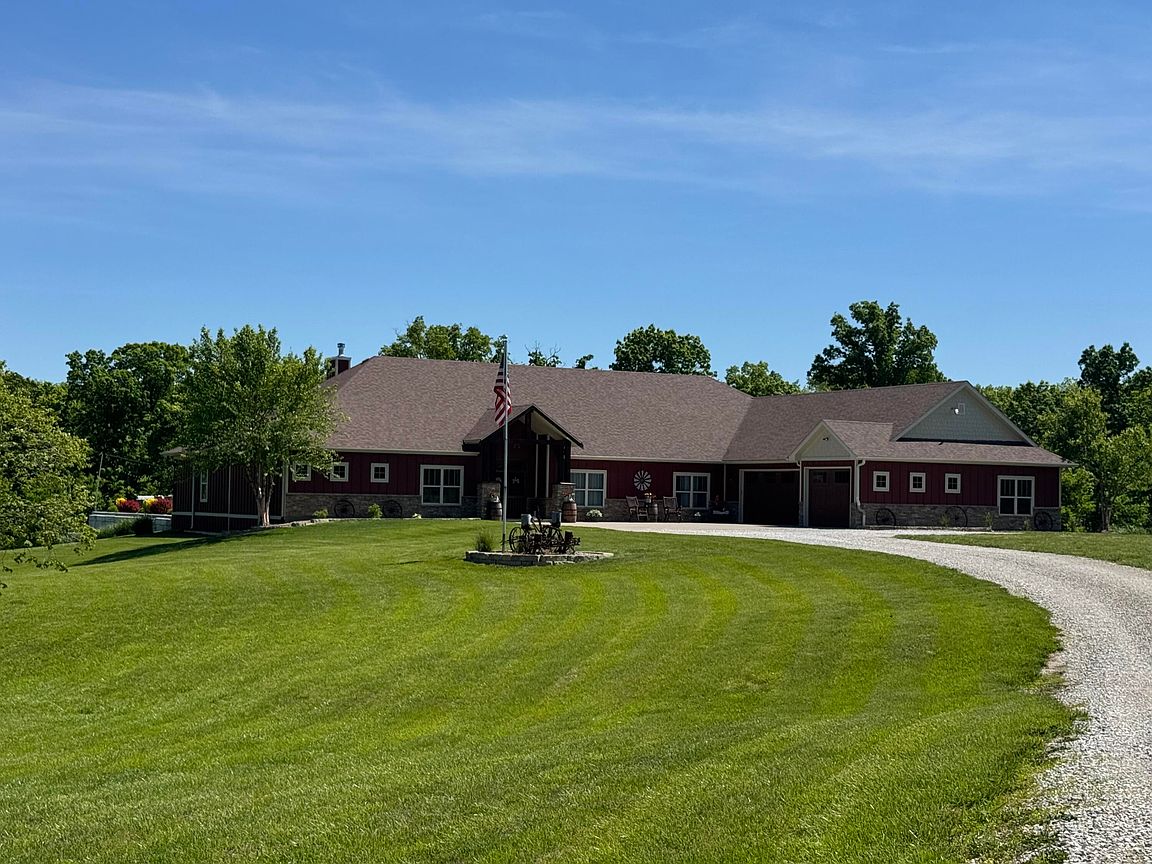
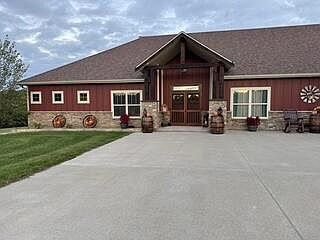
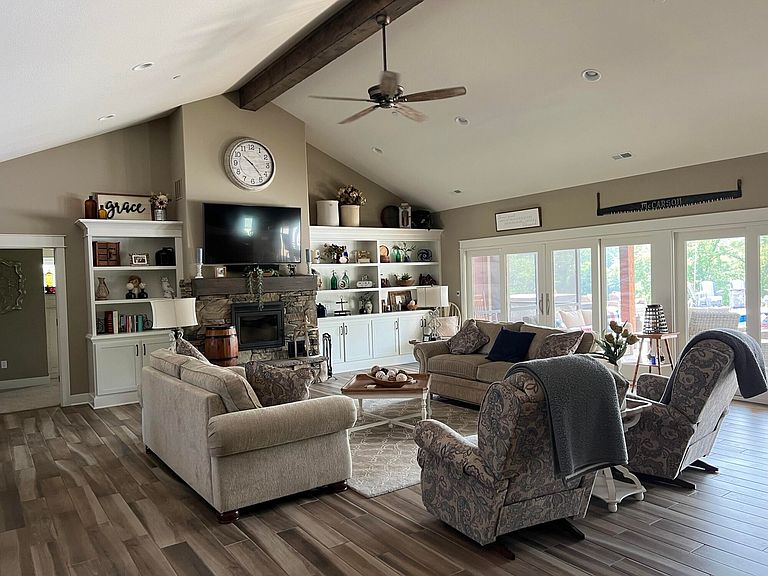
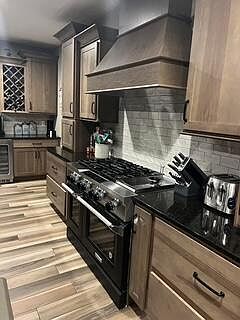
Professional photos coming later this week!! This home isn't just a place to live; it's a masterclass in rural luxury. Perfectly positioned where the quiet of the Missouri countryside meets the convenience of Columbia, this estate offers a lifestyle that is as sophisticated as it is serene. The Pinnacle of Country Sophistication! Escape to a home that stands in a class by itself. Set upon 10+ sprawling acres, this estate seamlessly blends high-end custom amenities with the peaceful soul of a rural retreat. Whether you're chasing sunsets from the expansive patio or hosting a grand celebration, every inch of this property was designed to impress. A Culinary Sanctuary, the kitchen is a true chef's theater, anchored by a massive 6-burner gas stove with a griddle and a standalone ice maker for effortless hosting. Custom wine storage adds a touch of elegance, while the dining area creates a warm, communal heart for the home--large enough to gather the whole family for Sunday brunch or holiday feasts. The main level primary suite serves as a private spa, featuring a steam shower that redefines relaxation. With four bedrooms, (or three and an office), conveniently located on the main floor and a versatile upper level second master suite with full bath and private living room, the layout is as functional as it is beautiful. Enjoy family time, playing a game of pool or watching a movie in the massive family room that sellers added. The Ultimate Workspace & Outdoor Oasis for the hobbyist or collector, the 4-car garage is heated and cooled, ensuring comfort for year-round projects. Peace of mind is built-in with a whole-home sprinkler system and a generator for back up power. Step outside to a wonderful patio and beautiful built in pool designed for the best of outdoor living!
Getting Around
 Car-Dependent
 Very Limited Transit
 Somewhat Bikeable
Schools
Construction
Condition
- Year built: 2018
Materials
- Foundation: Concrete Perimeter,Slab
- Roof: ArchitecturalShingle
Other
- Builder name: Hansman
Type & Style
- Home type: SingleFamily
- Property subType: Single Family Residence
Interior
Appliances
- Appliances included: Microwave,Disposal,Dishwasher,Humidifier
- Laundry features: Washer/Dryer Hookup
Bedrooms & Bathrooms
- Bedrooms: 5
- Bathrooms: 3
- Full bathrooms: 3
Features
- High Speed Internet,Tub/Shower,Stand AloneShwr/MBR,Split Bedroom Design,Walk-In Closet(s),Cedar Closet(s),Kit/Din Combo,Liv/Din Combo,Granite Counters,Solid Surface Counters,Kitchen Island,Pantry
- Flooring: Wood,Carpet,Slate,Tile
- Fireplace features: Living Room,Screen
- Fireplace: Yes
- Finished area below ground: 0
Full Bathroom
- Level: Main
Full Bathroom
- Level: Main
Full Bathroom
- Level: Upper
Heating & Cooling
- Heating features: Forced Air,Propane
- Cooling features: Central Electric
Interior Area
- Total structure area: 5,143
- Total interior livable area: 5,143 sqft
Property
Details
- Parcel number: 1090026000020401
- Lease amount: 0
- Zoning description: A-2 Agriculture- (Res)
Features
- Patio & porch: Screened,Concrete
- Has spa: Yes
- Spa features: Tub/Built In Jetted
- Residential vegetation: Partially Wooded
Lot
- Lot size: 10.02 Acres
- Features: Cleared,Rolling Slope
- Lot size dimensions: 10.02 Acres
Parking
- Total spaces: 4
- Parking features: Attached
- Has garage: Yes
- Attached garage spaces: 4
- Covered spaces: 4
- Has uncovered spaces: Yes
Climate Risk is Financial Risk
Every home has a financial story beyond the listing price. Below, you’ll see the climate risks that could affect this property — and in Bills & Affordability, how those risks may influence repairs, insurance, utilities, and long-term value.
Biggest Threats for This Home
- Cold Wave

- Heat Wave

- Inland Flooding

- Lightning

- Strong Wind

- Tornado

- Winter Weather

- Hail

- Ice Storm

- Wildfire

How This Home’s Risks Compare
FEMA Declared Disasters Across Missouri Counties
Understanding the Costs
Financial advisors generally recommend spending no more than 30% of your gross household income on housing costs. In practice, many households stretch to 35% or beyond — especially in high-cost markets.
Estimated Costs Today
| Monthly | Annual | |
|---|---|---|
| Mortgage | $8,843 | $106,116 |
| Home Insurance * | $1,316 | $15,792 |
| Property Taxes | $1,195 | $14,340 |
| Electricity | $392 | $4,712 |
| Total | $11,746 | $140,952 |
Income You'd Need if You Spent...
Missouri FAIR Plan Programs
How Costs Could Change Over Time
Climate risk is quickly impacting all of the major home ownership costs. Adjust the growth rates and percentage of income spent on housing below to see how your housing costs could change over the next 10 years — and what income you'd need to keep up.
Comparing Against the Market
Price Per Sq Ft
vs Other Active Listings
Avg $/sqft
vs Homes Sold Last Month
Median $/sqft
Current Market Trends
Median Price Per Square Foot
The median price per square foot of homes sold in this area each month. Compare this to this listing's price per square foot to gauge whether the home is priced in line with recent sales.
Historicals for This Listing
Zestimate History ($/sqft)
Price History
| Date | Event | Price |
|---|---|---|
| 2020-11-16 | Sold | -- |
 View on Zillow