


403 Aldworth Ln, Fountain Inn, SC, 29644
About This Home
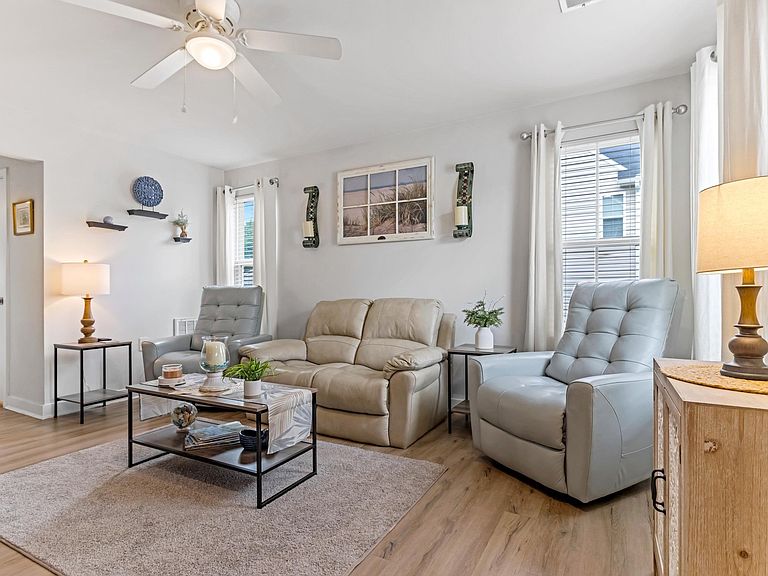
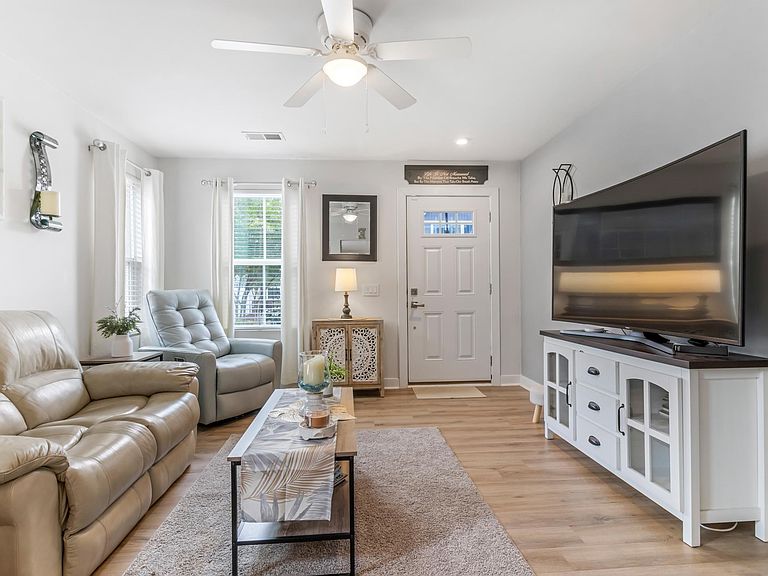
Welcome to this impeccably designed 3-bedroom, 2.5-bath residence in the sought-after Fountain Inn Townes—where modern comfort meets elevated everyday living. Built in 2021 and thoughtfully crafted for both entertaining and relaxation, this home delivers a seamless blend of sophistication and function. Step inside to discover a light-filled, open-concept layout anchored by a spacious Great Room and expansive dining area—perfect for hosting or unwinding in style. Luxury vinyl plank flooring flows throughout the main level, setting the tone for a clean, upscale aesthetic. At the heart of the home, the chef-inspired kitchen impresses with a generous center island, sleek granite countertops, a full suite of appliances including a gas range, and a walk-in pantry—designed for both casual mornings and elevated gatherings. The main-level primary suite is a true retreat, offering privacy and convenience with a spa-like bath featuring dual vanities, an oversized shower, and a spacious walk-in closet. Upstairs, two well-appointed bedrooms—each with walk-in closets—provide flexibility for guests, family, or a home office, complemented by a full bath. Out back, your private outdoor oasis awaits. A custom screened-in, covered porch overlooks serene wooded views and a retention pond—creating a rare sense of space and tranquility perfect for morning coffee, evening wine, or game day gatherings. Additional highlights include a large walk-in laundry room, direct garage access, and low-maintenance living with HOA-covered lawn care and exterior upkeep. Positioned just minutes from the charm of downtown Fountain Inn, with quick access to Simpsonville, and zoned for highly desirable schools—this home offers both convenience and lifestyle. This isn’t just move-in ready—it’s a lifestyle upgrade.
Getting Around
 Car-Dependent
 Very Limited Transit
 Somewhat Bikeable
Schools
Construction
Condition
- Year built: 2021
Materials
- Foundation: Slab
- Roof: Composition
- Construction materials: Vinyl Siding
Type & Style
- Home type: Townhouse
- Architectural style: Traditional
- Property subType: Townhouse,Residential
Interior
Appliances
- Appliances included: Dishwasher,Disposal,Dryer,Free-Standing Gas Range,Refrigerator,Washer,Microwave,Gas Water Heater
- Laundry features: 1st Floor,Garage/Storage,Walk-in,Washer Hookup,Laundry Room
Basement
- Basement: None
Bedroom2
- Area: 110
Bedroom3
- Area: 143
Bedrooms & Bathrooms
- Bedrooms: 3
- Bathrooms: 3
- Full bathrooms: 2
- 1/2 bathrooms: 1
- Main level bathrooms: 1
- Main level bedrooms: 1
Dining Room
- Area: 224
Features
- Ceiling Smooth,Granite Counters,Open Floorplan,Walk-In Closet(s),Pantry
- Window features: Window Treatments
- Flooring: Carpet,Ceramic Tile,Stone,Luxury Vinyl
- Fireplace features: None
- Attic: Storage
Heating & Cooling
- Heating features: Forced Air,Natural Gas
- Cooling features: Central Air,Electric
Interior Area
- Total interior livable area: 1,558 sqft
Kitchen
- Area: 180
Living Room
- Area: 240
Master Bathroom
- Features: Double Sink,Shower Only,Walk-In Closet(s)
- Level: Main
Master Bedroom
- Area: 143
Property
Details
- Parcel number: 0341050105500
Features
- Levels: Two
- Stories: 2
- Patio & porch: Rear Porch
- Exterior features: Under Ground Irrigation
- Topography of land: Level
- Living area range: 1400-1599
Lot
- Lot size: 1,742 sqft
Parking
- Total spaces: 1
- Parking features: Attached,Garage Door Opener,Concrete
- Has garage: Yes
- Attached garage spaces: 1
- Covered spaces: 1
- Has uncovered spaces: Yes
Climate Risk is Financial Risk
Every home has a financial story beyond the listing price. Below, you’ll see the climate risks that could affect this property — and in Bills & Affordability, how those risks may influence repairs, insurance, utilities, and long-term value.
Biggest Threats for This Home
- Cold Wave

- Ice Storm

- Lightning

- Tornado

- Hail

- Inland Flooding

- Strong Wind

How This Home’s Risks Compare
FEMA Declared Disasters in Greenville County and South Carolina
Understanding the Costs
Financial advisors generally recommend spending no more than 30% of your gross household income on housing costs. In practice, many households stretch to 35% or beyond — especially in high-cost markets.
Estimated Costs Today
| Monthly | Annual | |
|---|---|---|
| Mortgage | $1,337 | $16,044 |
| Home Insurance * | $114 | $1,368 |
| Property Taxes | $152 | $1,824 |
| Electricity | $204 | $2,449 |
| Total | $1,807 | $21,684 |
Income You'd Need if You Spent...
South Carolina FAIR Plan Programs
How Costs Could Change Over Time
Climate risk is quickly impacting all of the major home ownership costs. Adjust the growth rates and percentage of income spent on housing below to see how your housing costs could change over the next 10 years — and what income you'd need to keep up.
Comparing Against the Market
Price Per Sq Ft
vs Other Active Listings
Avg $/sqft
vs Homes Sold Last Month
Median $/sqft
Current Market Trends
Median Price Per Square Foot
The median price per square foot of homes sold in this area each month. Compare this to this listing's price per square foot to gauge whether the home is priced in line with recent sales.
Historicals for This Listing
Zestimate History ($/sqft)
Price History
| Date | Event | Price |
|---|---|---|
| 2026-05-04 | Listed for sale | $264,500 |
| 2021-05-27 | Sold | $225,485 |
 View on Zillow