



102 Preservation Dr, Greer, SC, 29650
About This Home
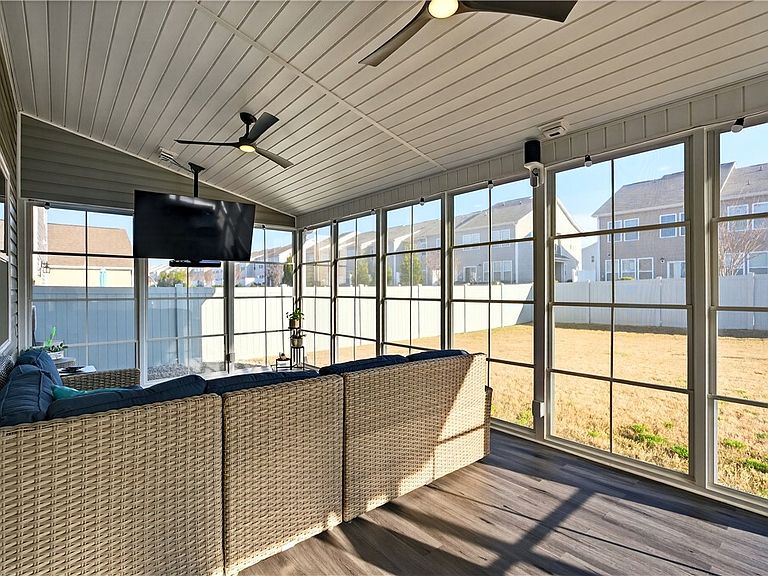
**MOTIVATED Seller** MAKE OFFER *** Welcome to 102 Preservation Drive, where custom upgrades and a prime location converge. Situated minutes from downtown Greer, GSP, and the Greenville-Spartanburg corridor, this home offers the lifestyle you’ve been searching for. From the moment you arrive, the meticulous landscaping and stone accents set a sophisticated tone. Inside, a versatile office/flex space greets you—perfect for a quiet workspace or a cozy library. The heart of the home is the completely reimagined open-concept living area. By removing a central wall, the current owners created a grand, seamless flow designed for high-end entertaining. Prepare to be wowed by the chef’s kitchen, which far surpasses builder-grade standards. Featuring a massive, extended island topped with stunning leathered granite—large enough to seat many guests—upgraded stainless appliances, and a custom tile backsplash, this is a show-stopping space. The experience continues outdoors in the Eze-Breeze enclosed porch, offering year-round comfort, while the covered patio and fully fenced privacy backyard are ready for your next summer BBQ. Retreat upstairs to the oversized loft, a perfect secondary living space for movie nights or quiet reading. The primary suite is a true sanctuary, complete with a walk-in closet and a spa-like primary shower. With a prime location near Woodland Elementary and Riverside Middle & High School, and minutes to GSP International Airport and I-85, plus access to community amenities like a Jr. Olympic pool, pickleball, and volleyball courts, this home truly has it all. Don't settle for "cookie-cutter," experience 102 Preservation Drive in person today!
Getting Around
 Car-Dependent
 Very Limited Transit
 Somewhat Bikeable
Schools
Construction
Condition
- Year built: 2021
Materials
- Foundation: Slab
- Roof: Architectural,Shingle
- Construction materials: Stone Veneer,Vinyl Siding
Other
- Builder name: D.R. Horton
Type & Style
- Home type: SingleFamily
- Architectural style: Craftsman,Traditional
- Property subType: Single Family Residence
Interior
Appliances
- Appliances included: Convection Oven,Dishwasher,Gas Cooktop,Disposal,Gas Oven,Gas Range,Microwave,Refrigerator,Tankless Water Heater
- Laundry features: Washer Hookup,Electric Dryer Hookup
Basement
- Basement: None
Bathroom
- Level: Upper
- Dimensions: 5.5x10.5
Bedroom2
- Level: Upper
- Dimensions: 15x15
Bedroom3
- Level: Upper
- Dimensions: 12.5x13
Bedroom4
- Level: Upper
- Dimensions: 12.5 x15
Bedrooms & Bathrooms
- Bedrooms: 4
- Bathrooms: 3
- Full bathrooms: 2
- 1/2 bathrooms: 1
- Main level bathrooms: 1
Bonus Room
- Level: Upper
- Dimensions: 15x15
Dining Room
- Level: Main
- Dimensions: 9x10
Features
- Bookcases,Built-in Features,Ceiling Fan(s),Dual Sinks,Entrance Foyer,Fireplace,Granite Counters,High Ceilings,Bath in Primary Bedroom,Pull Down Attic Stairs,Quartz Counters,Smooth Ceilings,Shower Only,Solid Surface Counters,Cable TV,Upper Level Primary,Walk-In Closet(s),Walk-In Shower,Window Treatments,Loft
- Window features: Blinds,Insulated Windows,Tilt-In Windows,Vinyl
- Flooring: Carpet,Laminate,Luxury Vinyl Plank
- Fireplace features: Gas Log
- Fireplace: Yes
Garage
- Level: Main
- Dimensions: 20x21
Heating & Cooling
- Heating features: Forced Air,Natural Gas
- Cooling features: Central Air,Electric,Forced Air
Interior Area
- Total structure area: 2,644
- Total interior livable area: 2,644 sqft
Kitchen
- Level: Main
- Dimensions: 12x12
Living Room
- Level: Main
- Dimensions: 18x18
Master Bathroom
- Level: Upper
- Dimensions: 10x8.5
Master Bedroom
- Level: Upper
- Dimensions: 20x18
Master Bedroom
- Level: Upper
- Dimensions: 20x18
Office
- Level: Main
- Dimensions: 13x12
Other
- Level: Upper
- Dimensions: 10x10
Other
- Level: Main
- Dimensions: 19x5
Property
Accessibility
- Accessibility features: Low Threshold Shower
Details
- Parcel number: 0528050102500
Features
- Levels: Two
- Stories: 2
- Pool features: Community
- Patio & porch: Front Porch,Patio,Porch,Screened
- Exterior features: Fence,Sprinkler/Irrigation,Porch,Patio
- Fencing: Yard Fenced
- Living area range: 2500-2749
Lot
- Lot size: 6,534 sqft
- Features: City Lot,Level,Not In Subdivision
Parking
- Total spaces: 2
- Parking features: Attached,Garage,Driveway,Garage Door Opener
- Has garage: Yes
- Attached garage spaces: 2
- Covered spaces: 2
Climate Risk is Financial Risk
Every home has a financial story beyond the listing price. Below, you’ll see the climate risks that could affect this property — and in Bills & Affordability, how those risks may influence repairs, insurance, utilities, and long-term value.
Biggest Threats for This Home
- Ice Storm

- Cold Wave

- Inland Flooding

- Lightning

- Tornado

- Hail

- Strong Wind

How This Home’s Risks Compare
FEMA Declared Disasters in Greenville County and South Carolina
Understanding the Costs
Financial advisors generally recommend spending no more than 30% of your gross household income on housing costs. In practice, many households stretch to 35% or beyond — especially in high-cost markets.
Estimated Costs Today
| Monthly | Annual | |
|---|---|---|
| Mortgage | $2,451 | $29,412 |
| Home Insurance * | $162 | $1,944 |
| Property Taxes | $406 | $4,872 |
| Electricity | $254 | $3,051 |
| Total | $3,273 | $39,276 |
Income You'd Need if You Spent...
South Carolina FAIR Plan Programs
How Costs Could Change Over Time
Climate risk is quickly impacting all of the major home ownership costs. Adjust the growth rates and percentage of income spent on housing below to see how your housing costs could change over the next 10 years — and what income you'd need to keep up.
Comparing Against the Market
Price Per Sq Ft
vs Other Active Listings
Avg $/sqft
vs Homes Sold Last Month
Median $/sqft
Current Market Trends
Median Price Per Square Foot
The median price per square foot of homes sold in this area each month. Compare this to this listing's price per square foot to gauge whether the home is priced in line with recent sales.
Historicals for This Listing
Zestimate History ($/sqft)
Price History
| Date | Event | Price |
|---|---|---|
| 2026-04-30 | Price change | $509,900 |
| 2026-04-25 | Price change | $519,400 |
| 2026-04-06 | Price change | $519,900 |
| 2026-03-25 | Listed for sale | $524,900 |
| 2021-05-26 | Sold | $320,490 |
| 2021-03-27 | Pending sale | $320,490 |
| 2021-03-23 | Price change | $320,490 |
| 2021-02-26 | Price change | $317,490 |
| 2021-02-23 | Price change | $315,490 |
| 2021-02-18 | Listed for sale | $312,490 |
For Sale by Agent
 View on Zillow