



1310 Camp Creek Rd, Taylors, SC, 29687
About This Home
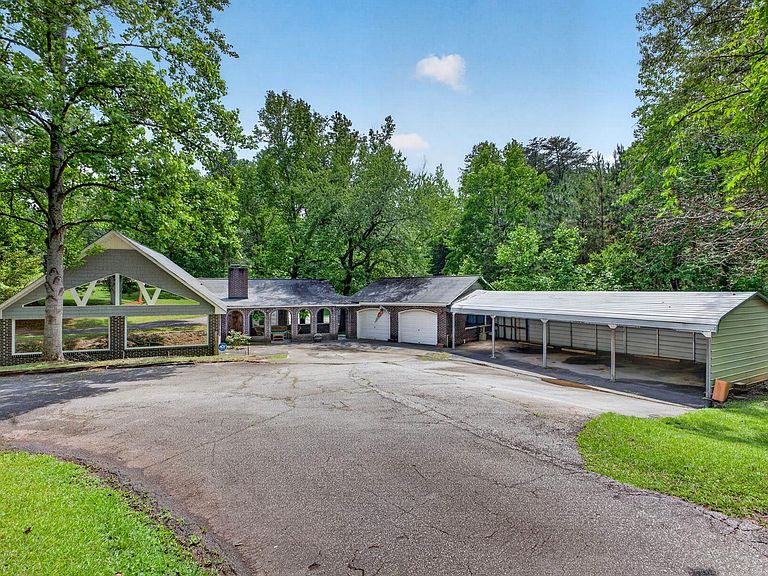
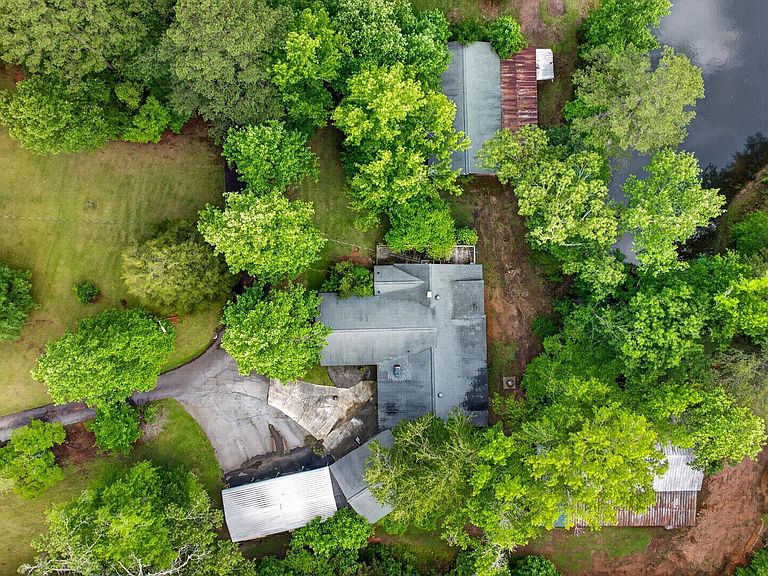
Step into a world of character, craftsmanship, and history with this one-owner, all-brick custom home nestled on over 7 private acres. Once the site of the historic Wildcat Gold Mine, this remarkable property offers a rare combination of natural beauty, privacy, and unique features. Enjoy your own stocked pond, multiple storage buildings, and ample space for equipment, hobbies, and outdoor recreation. The home is filled with custom details, including a handcrafted front door, beautiful tongue-and-groove ceilings, rich walnut cabinetry, built-ins throughout, and a secure safe room. Abundance of windows let you take in the stunning views of your property. Parking is abundant with a 2-car attached garage, 4-car carport, and circular driveway. The partial finished basement provides endless possibilities with a workshop and additional unfinished space ready for storage, expansion, or customization. There is a free standing woodstove in the basement as well as a stove, and an additional washer and dryer. This truly special property is being sold as-is and offers something new to discover with every visit. Conveniently located just minutes from Lake Robinson for fishing and recreation, and approximately a short drive to Greenville, Greer, and Travelers Rest, you'll enjoy the perfect balance of peaceful country living and easy access to everyday conveniences—a rare opportunity to own a property rich in history, charm, and potential. Located in the award winning Blue Ridge High School district.
Getting Around
 Car-Dependent
 Very Limited Transit
 Somewhat Bikeable
Schools
Construction
Condition
- Year built: 1951
Materials
- Foundation: Crawl Space,Basement
- Roof: Composition
- Construction materials: Brick Veneer
Type & Style
- Home type: SingleFamily
- Architectural style: Traditional
- Property subType: Single Family Residence,Residential
Interior
Appliances
- Appliances included: Dishwasher,Dryer,Refrigerator,Washer,Electric Cooktop,Electric Oven,Microwave,Wood Stove,Gas Water Heater
- Laundry features: 1st Floor,Walk-in,Laundry Room
Basement
- Has basement: Yes
- Basement: Partially Finished,Walk-Out Access
Bedroom2
- Area: 456
Bedroom3
- Area: 100
Bedrooms & Bathrooms
- Bedrooms: 3
- Bathrooms: 2
- Full bathrooms: 2
- Main level bathrooms: 2
- Main level bedrooms: 2
Bonus Room
- Area: 210
Den
- Area: 253
Dining Room
- Area: 140
Features
- Bookcases,Ceiling Fan(s),Walk-In Closet(s)
- Flooring: Carpet,Wood,Hwd/Pine Flr Under Carpet,Laminate
- Number of fireplaces: 1
- Fireplace features: Gas Log,Wood Burning Stove,Masonry
- Fireplace: Yes
Heating & Cooling
- Heating features: Natural Gas,Wood Stove
- Cooling features: Electric
Interior Area
- Total interior livable area: 2,072 sqft
Kitchen
- Area: 99
Living Room
- Area: 208
Master Bathroom
- Features: Full Bath,Walk-In Closet(s)
- Level: Main
Master Bedroom
- Area: 170
Office
- Area: 253
Property
Details
- Parcel number: 0643.0101021.02
Features
- Levels: 1.5+Basement
- Stories: 1
- Patio & porch: Deck,Front Porch,Wrap Around
- Has view: Yes
- View description: Water
- Has water view: Yes
- Water view: Water
- On waterfront: Yes
- Waterfront features: Creek,Pond,Waterfront
- Topography of land: Level,Steep
- Living area range: 2000-2199
Lot
- Lot size: 7.08 Acres
- Features: Sloped,Few Trees,Wooded,5 - 10 Acres
Parking
- Total spaces: 6
- Parking features: Combination,Carport,Detached,Driveway,Circular Driveway,Parking Pad,Paved,Asphalt
- Has garage: Yes
- Has uncovered spaces: Yes
- Carport: Yes
Climate Risk is Financial Risk
Every home has a financial story beyond the listing price. Below, you’ll see the climate risks that could affect this property — and in Bills & Affordability, how those risks may influence repairs, insurance, utilities, and long-term value.
Biggest Threats for This Home
- Cold Wave

- Ice Storm

- Lightning

- Tornado

How This Home’s Risks Compare
FEMA Declared Disasters in Greenville County and South Carolina
Understanding the Costs
Financial advisors generally recommend spending no more than 30% of your gross household income on housing costs. In practice, many households stretch to 35% or beyond — especially in high-cost markets.
Estimated Costs Today
| Monthly | Annual | |
|---|---|---|
| Mortgage | $3,281 | $39,372 |
| Home Insurance * | $254 | $3,048 |
| Property Taxes | $278 | $3,336 |
| Electricity | $204 | $2,449 |
| Total | $4,017 | $48,204 |
Income You'd Need if You Spent...
South Carolina FAIR Plan Programs


How Costs Could Change Over Time
Climate risk is quickly impacting all of the major home ownership costs. Adjust the growth rates and percentage of income spent on housing below to see how your housing costs could change over the next 10 years — and what income you'd need to keep up.
Comparing Against the Market
Price Per Sq Ft
vs Other Active Listings
Avg $/sqft
vs Homes Sold Last Month
Median $/sqft
Current Market Trends
Median Price Per Square Foot
The median price per square foot of homes sold in this area each month. Compare this to this listing's price per square foot to gauge whether the home is priced in line with recent sales.
Historicals for This Listing
Zestimate History ($/sqft)
Price History
| Date | Event | Price |
|---|---|---|
| 2026-07-08 | Price change | $649,000 |
| 2026-06-01 | Listed for sale | $699,000 |
 View on Zillow