

104 Pinelands Pl, Travelers Rest, SC, 29690
About This Home
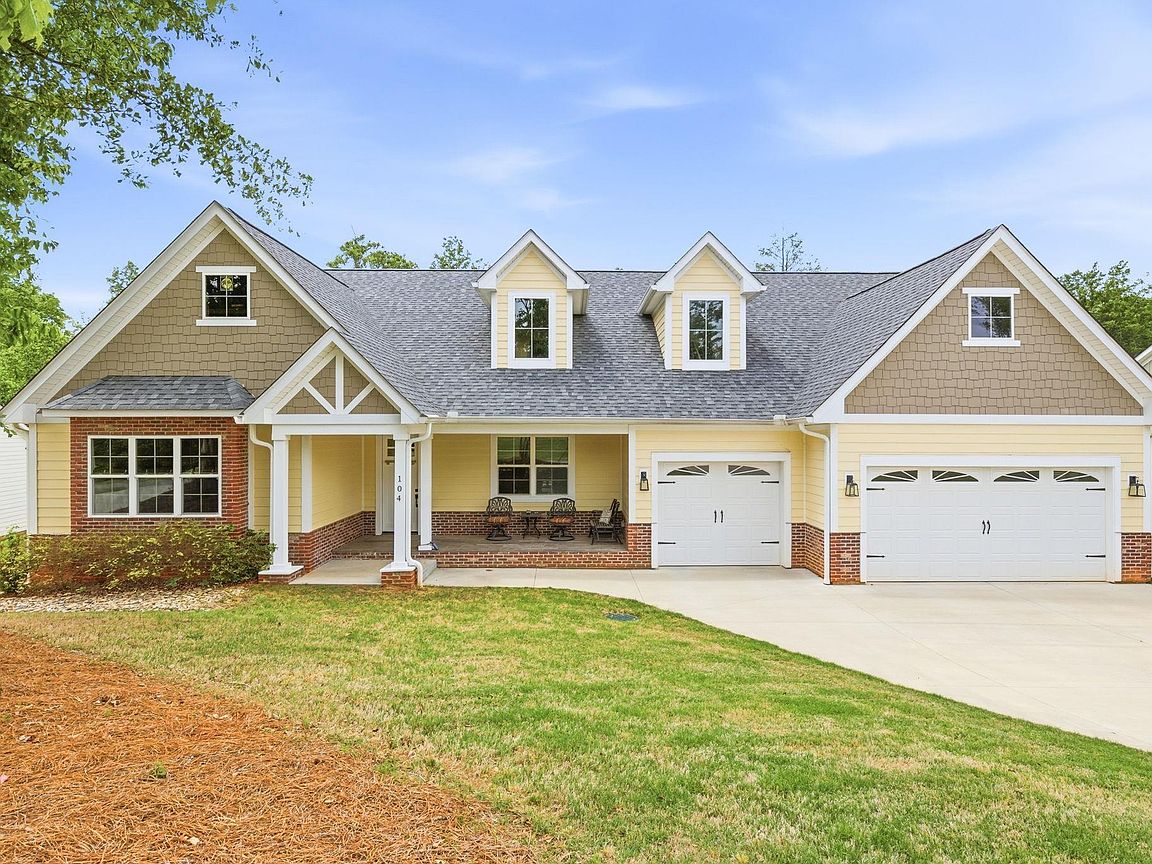
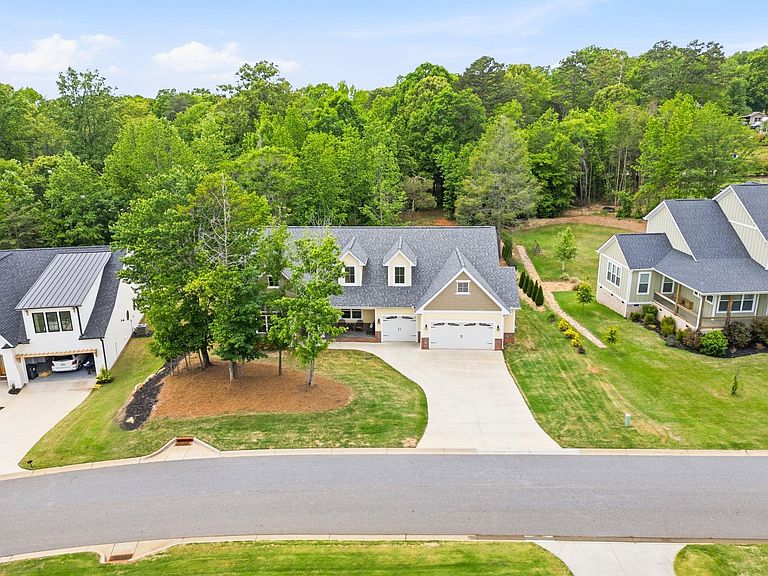
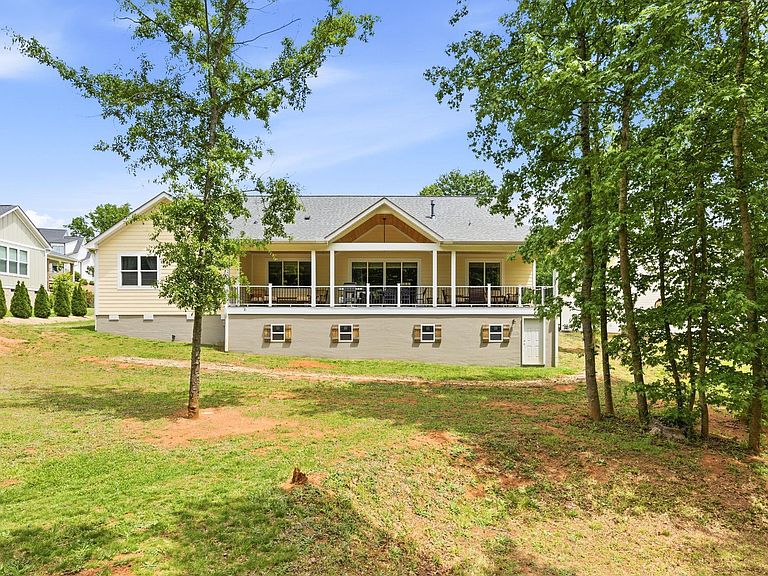
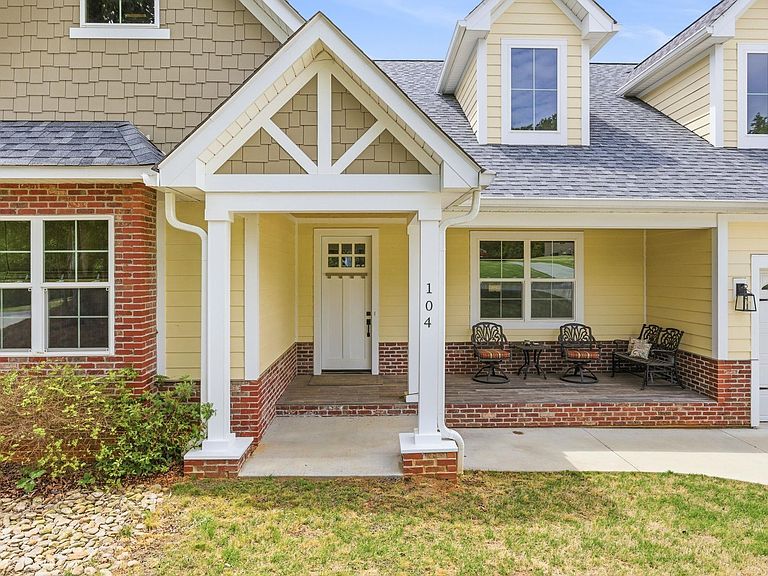
Stunning Modern Home with Luxury Finishes & Expansion Potential in Travelers Rest! One of 26 high end custom homes built in this unique and intimate development. This one-level 3 to 4 bedroom, 2.5-bath home, built in 2023 has been meticulously maintained. Situated on a .62-acre wooded lot, this home offers the perfect balance of privacy and proximity—just 5 minutes to charming downtown Travelers Rest, with grocery shopping, boutique shops, fine dining, and the Swamp Rabbit Trail at your doorstep. The open floor plan flows seamlessly, featuring Hickory wide-plank engineered hardwood floors and luxury fixtures throughout. The gourmet kitchen is equipped with high-end Zline stainless appliances and ample counter space for entertaining. The high BTU gas fireplace with blower is rated to heat a 2,000 SF area. The large office/study (16x12) could be used as a wonderful guest bedroom using a Murphy Bed. Car enthusiasts and hobbyists will love the 3-car garage with a Yard Door, epoxy-painted floor, and EV hookup. Access ladder in ceiling leads to a 250 SF storage area with plenty of headroom for additional storage or room conversion to a conditioned space. Step outside to the back covered porch, where a framed potential of a 3-room ADU awaits your finishing touches — the HVAC has been rough in for the space and electrical has been provided, add a bath and or a mini-kitchen to create 500+/- sq. ft. of additional living space, a workshop, or hobby room. Every detail of this home speaks to luxury and functionality, from upgraded fixtures to thoughtful finishes. Don’t miss this opportunity to own a modern, flexible, and stylish home in one of the Upstate’s most sought-after neighborhoods. This home is tenant-occupied through June 2026. Buyer can have the $3,200 monthly rental income until then.
Getting Around
 Car-Dependent
 Very Limited Transit
 Somewhat Bikeable
Schools
Construction
Condition
- Year built: 2023
Materials
- Foundation: Crawl Space
- Roof: Architectural
- Construction materials: Brick Veneer,Concrete
Other
- Builder name: Gold Country Custom Homes
Type & Style
- Home type: SingleFamily
- Architectural style: Traditional,Craftsman
- Property subType: Single Family Residence,Residential
Interior
Appliances
- Appliances included: Dishwasher,Disposal,Free-Standing Gas Range,Self Cleaning Oven,Convection Oven,Oven,Refrigerator,Electric Oven,Double Oven,Microwave,Gas Water Heater,Tankless Water Heater
- Laundry features: 1st Floor,Walk-in,Gas Dryer Hookup,Electric Dryer Hookup,Washer Hookup,Laundry Room
Basement
- Has basement: Yes
- Basement: Partial,Unfinished,Walk-Out Access,Other
Bedroom2
- Area: 182
Bedroom3
- Area: 169
Bedrooms & Bathrooms
- Bedrooms: 3
- Bathrooms: 3
- Full bathrooms: 2
- 1/2 bathrooms: 1
- Main level bathrooms: 2
- Main level bedrooms: 3
Dining Room
- Area: 196
Features
- High Ceilings,Ceiling Fan(s),Vaulted Ceiling(s),Ceiling Smooth,Open Floorplan,Soaking Tub,Walk-In Closet(s),Split Floor Plan,Countertops – Quartz,Pantry
- Window features: Tilt Out Windows,Vinyl/Aluminum Trim,Insulated Windows,Window Treatments
- Flooring: Carpet,Ceramic Tile,Wood
- Number of fireplaces: 1
- Fireplace features: Gas Log,Screen
- Fireplace: Yes
- Attic: Pull Down Stairs,Storage
Heating & Cooling
- Heating features: Forced Air,Natural Gas
- Cooling features: Central Air,Electric
Interior Area
- Total interior livable area: 2,924 sqft
Kitchen
- Area: 196
Living Room
- Area: 425
Master Bathroom
- Features: Double Sink,Full Bath,Shower-Separate,Tub-Garden,Tub-Separate,Walk-In Closet(s)
- Level: Main
Master Bedroom
- Area: 270
Property
Details
- Parcel number: 0487.0001003.25
Features
- Levels: 1+Basement
- Stories: 1
- Patio & porch: Front Porch,Rear Porch
- Topography of land: Level
- Living area range: 2800-2999
Lot
- Lot size: 0.62 Acres
- Features: Sloped,Few Trees,Wooded,1/2 - Acre
- Lot size dimensions: 88 x 252 x 126 x 258
Parking
- Total spaces: 3
- Parking features: Attached,Garage Door Opener,Workshop in Garage,Yard Door,Parking Pad,Concrete
- Has garage: Yes
- Attached garage spaces: 3
- Covered spaces: 3
- Has uncovered spaces: Yes
Climate Risk is Financial Risk
Every home has a financial story beyond the listing price. Below, you’ll see the climate risks that could affect this property — and in Bills & Affordability, how those risks may influence repairs, insurance, utilities, and long-term value.
Biggest Threats for This Home
- Ice Storm

- Lightning

- Cold Wave

- Inland Flooding

- Strong Wind

- Tornado

How This Home’s Risks Compare
FEMA Declared Disasters in Greenville County and South Carolina
Understanding the Costs
Financial advisors generally recommend spending no more than 30% of your gross household income on housing costs. In practice, many households stretch to 35% or beyond — especially in high-cost markets.
Estimated Costs Today
| Monthly | Annual | |
|---|---|---|
| Mortgage | $4,550 | $54,600 |
| Home Insurance * | $288 | $3,456 |
| Property Taxes | $548 | $6,576 |
| Electricity | $281 | $3,374 |
| Total | $5,667 | $68,004 |
Income You'd Need if You Spent...
South Carolina FAIR Plan Programs

How Costs Could Change Over Time
Climate risk is quickly impacting all of the major home ownership costs. Adjust the growth rates and percentage of income spent on housing below to see how your housing costs could change over the next 10 years — and what income you'd need to keep up.
Comparing Against the Market
Price Per Sq Ft
vs Other Active Listings
Avg $/sqft
vs Homes Sold Last Month
Median $/sqft
Current Market Trends
Median Price Per Square Foot
The median price per square foot of homes sold in this area each month. Compare this to this listing's price per square foot to gauge whether the home is priced in line with recent sales.
Historicals for This Listing
Zestimate History ($/sqft)
Price History
| Date | Event | Price |
|---|---|---|
| 2026-02-27 | Listed for sale | $925,000 |
| 2024-03-30 | Listing removed | -- |
| 2024-03-24 | Listed for rent | $2,950 |
| 2023-05-04 | Listing removed | -- |
| 2023-04-24 | Listed for sale | $830,000 |
| 2023-03-23 | Listing removed | -- |
| 2023-03-06 | Pending sale | $795,000 |
| 2023-02-18 | Listed for sale | $795,000 |
| 2023-01-12 | Pending sale | $795,000 |
| 2023-01-09 | Listed for sale | $795,000 |
| 2022-08-16 | Listing removed | -- |
| 2022-07-08 | Listed for sale | $615,000 |
| 2022-07-07 | Listing removed | -- |
| 2022-05-07 | Listed for sale | $875,000 |
| 2021-09-01 | Sold | $79,000 |
| 2021-06-23 | Pending sale | $79,000 |
| 2021-05-29 | Listed for sale | $79,000 |
| 2021-05-17 | Pending sale | $79,000 |
 View on Zillow