

6250 Fairfield Pike, Enon, OH, 45323
About This Home
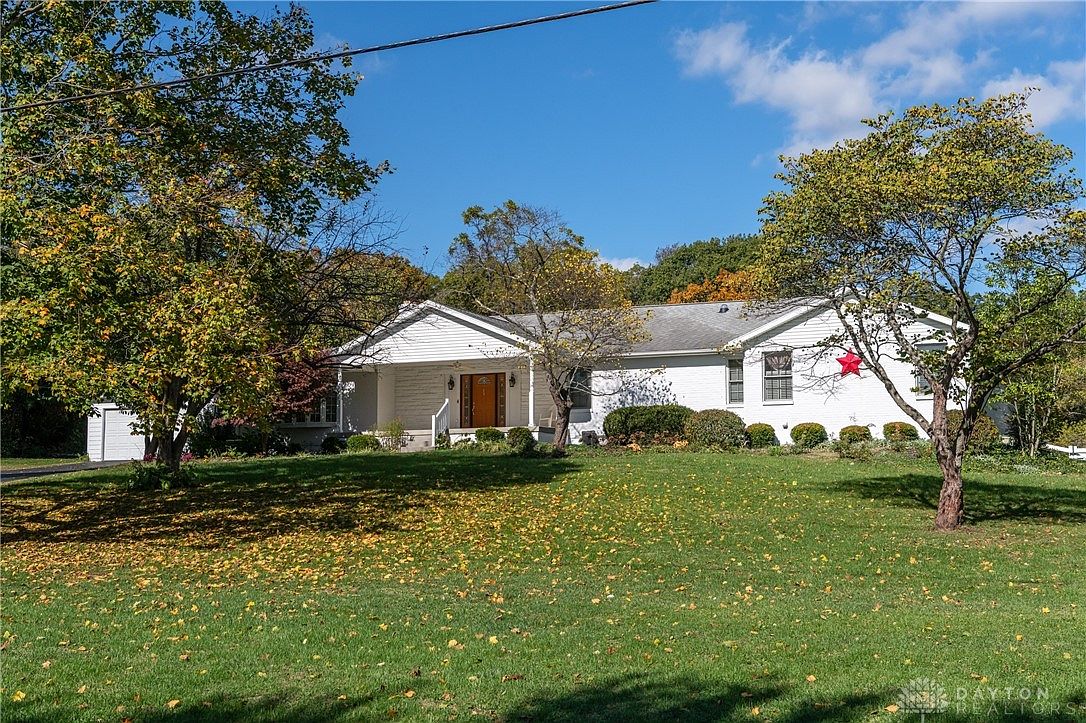
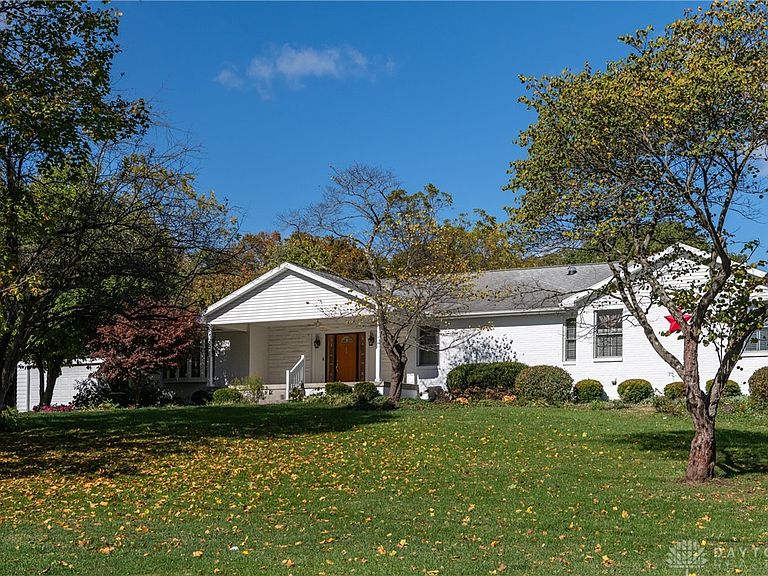
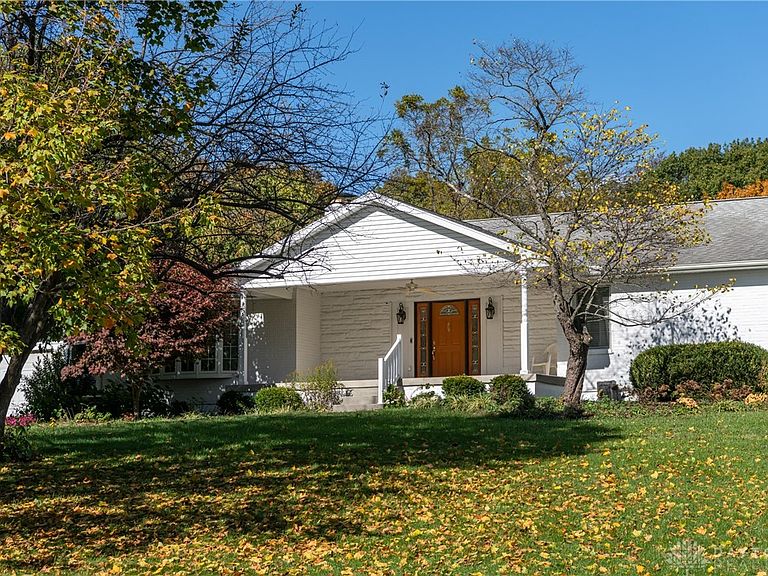
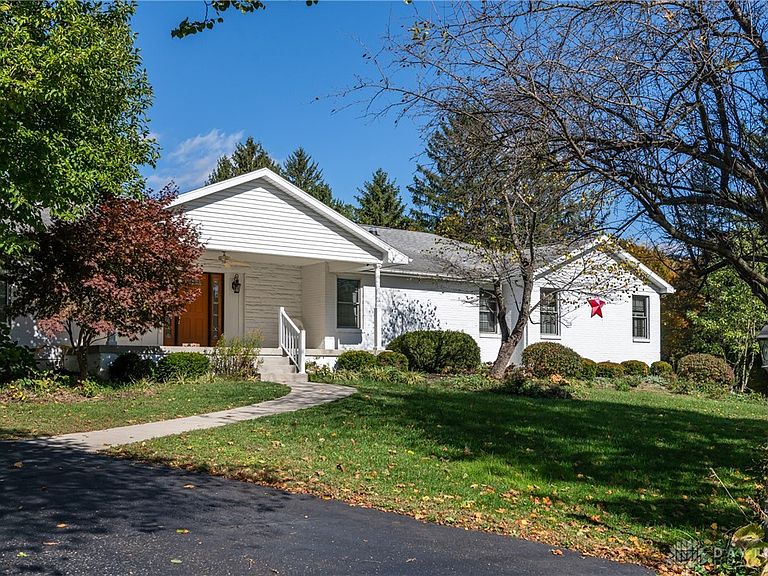
Welcome to one of the best ranches with a great floorplan plus acreage with 4 out-buildings! A wonderful 12X22 covered front porch is so inviting for entry into the formal living space or enter this home from a 6X20 breezeway that features a skylight. The breezeway is sandwiched in between a 2+ car garage & the home. The interior of this home features all hard surfaced flooring, Pella windows, French & solid wood 6 panel doors, zone (2) HVAC systems. A new (900+ sq. ft.) primary suite added in 2013 with access to an 8X21 deck! This addition features a spacious bedroom, 3 large walk-in closets with automatic lighting, ensuite bath w/Jacuzzi tub, double wide shower & double vanity. Main floor laundry was created when addition was built (laundry connections also in basement). Original primary bedroom suite is great for guests. There are 2 additional bedrooms on the main floor serviced by a hall bath. The formal living room features a gas fireplace. The Formal dining has access to a screened-in deck & the breakfast area of the kitchen has access to another open-air deck. All of these decks overlook a lush 3+ acres with fencing for children or pets & featuring 3 gates (1 for a large mower). The main floor family room has access to a half bath. Remodeled kitchen features a skylight, new cabinet facings, Corian counters, all updated appliances including freezer! The full bsmt boasts a large recreation room, craft &/or study that features a half bath, huge unfinished area great for storage & a 2nd utility/mechanical room. There are 2 water heaters & furnaces, 1 for the original floorplan & 1 for the addition. Also, a water softener & air purifying system. The 4 out-buildings consist of 2 sheds, 1 in front yard area & 1 in back, a 10X16 enclosed metal pole barn & 20X40 implement storage building with a canopy. A large portion of the acreage has woods. Great location! Only 10 minutes to I-675 or I-70. This home is not in the Village of Enon, located in Mad River Township.
Getting Around
 Car-Dependent
 Very Limited Transit
 Somewhat Bikeable
Schools
Construction
Condition
- Year built: 1957
Materials
- Construction materials: Brick,Frame
Type & Style
- Home type: SingleFamily
- Property subType: Single Family Residence
Interior
Appliances
- Appliances included: Dryer,Dishwasher,Microwave,Range,Refrigerator,Water Softener,Washer,Electric Water Heater
Basement
- Has basement: Yes
- Basement: Full,Partially Finished
Bedroom
- Level: Main
- Dimensions: 12 x 14
Bedroom
- Level: Main
- Dimensions: 10 x 11
Bedrooms & Bathrooms
- Bedrooms: 4
- Bathrooms: 5
- Full bathrooms: 3
- 1/2 bathrooms: 2
- Main level bathrooms: 4
Dining Room
- Level: Main
- Dimensions: 13 x 14
Family Room
- Level: Main
- Dimensions: 18 x 19
Features
- Ceiling Fan(s),Jetted Tub,Remodeled,Solid Surface Counters,Skylights,Walk-In Closet(s)
- Window features: Double Pane Windows,Wood Frames,Skylight(s)
- Number of fireplaces: 1
- Fireplace features: One,Gas,Glass Doors
- Fireplace: Yes
Game Room
- Level: Basement
- Dimensions: 11 x 13
Heating & Cooling
- Heating features: Forced Air,Heat Pump
- Cooling features: Heat Pump
Interior Area
- Total structure area: 3,493
- Total interior livable area: 3,493 sqft
Kitchen
- Features: Eat-in Kitchen
- Level: Main
- Dimensions: 10 x 21
Laundry
- Level: Main
- Dimensions: 5 x 5
Living Room
- Level: Main
- Dimensions: 15 x 22
Master Bedroom
- Level: Main
- Dimensions: 12 x 17
Master Bedroom
- Level: Main
- Dimensions: 12 x 17
Other
- Level: Main
- Dimensions: 6 x 20
Other
- Level: Basement
- Dimensions: 19 x 44
Recreation
- Level: Basement
- Dimensions: 13 x 26
Screened Porch
- Level: Main
- Dimensions: 10 x 12
Utility Room
- Level: Basement
- Dimensions: 13 x 25
Property
Details
- Parcel number: 1801100035300021
- Zoning: Residential
- Zoning description: Residential
Features
- Levels: One
- Stories: 1
- Patio & porch: Deck,Porch
- Exterior features: Deck,Fence,Porch,Storage
Lot
- Lot size: 3.14 Acres
- Lot size dimensions: 3.140
Parking
- Total spaces: 2
- Parking features: Attached,Garage,Two Car Garage,Storage
- Has garage: Yes
- Attached garage spaces: 2
- Covered spaces: 2
Climate Risk is Financial Risk
Every home has a financial story beyond the listing price. Below, you’ll see the climate risks that could affect this property — and in Bills & Affordability, how those risks may influence repairs, insurance, utilities, and long-term value.
Biggest Threats for This Home
- Inland Flooding

- Ice Storm

- Lightning

- Strong Wind

- Tornado

- Winter Weather

How This Home’s Risks Compare
FEMA Declared Disasters Across Ohio Counties
Understanding the Costs
Financial advisors generally recommend spending no more than 30% of your gross household income on housing costs. In practice, many households stretch to 35% or beyond — especially in high-cost markets.
Estimated Costs Today
| Monthly | Annual | |
|---|---|---|
| Mortgage | $3,084 | $37,008 |
| Home Insurance * | $332 | $3,984 |
| Property Taxes | $584 | $7,008 |
| Electricity | $374 | $4,495 |
| Total | $4,374 | $52,488 |
Income You'd Need if You Spent...
Ohio FAIR Plan Programs


How Costs Could Change Over Time
Climate risk is quickly impacting all of the major home ownership costs. Adjust the growth rates and percentage of income spent on housing below to see how your housing costs could change over the next 10 years — and what income you'd need to keep up.
Comparing Against the Market
Price Per Sq Ft
vs Other Active Listings
Avg $/sqft
vs Homes Sold Last Month
Median $/sqft
Current Market Trends
Median Price Per Square Foot
The median price per square foot of homes sold in this area each month. Compare this to this listing's price per square foot to gauge whether the home is priced in line with recent sales.
Historicals for This Listing
Zestimate History ($/sqft)
Price History
| Date | Event | Price |
|---|---|---|
| 2025-11-01 | Listed for sale | $625,000 |
 View on Zillow