



7564 Warburg Way, Hanover, MD, 21076
About This Home
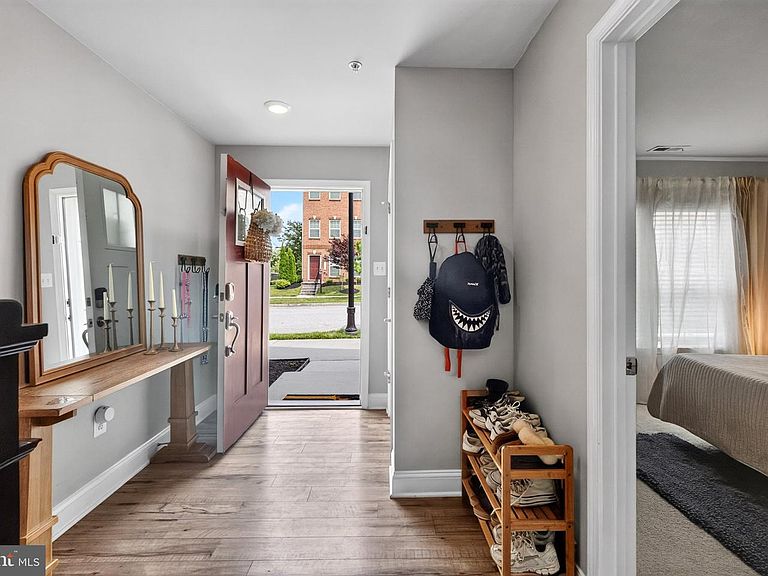
Discover an exquisite blend of luxury and comfort in this stunning 5-bedroom, 3.5-bathroom townhouse nestled in the prestigious Oxford Square community. This residence, built in 2021, showcases a harmonious fusion of Colonial and Contemporary architectural styles, offering a sophisticated living experience that is both inviting and elegant. Step inside to find an expansive 2,410 square feet of meticulously designed living space, where every detail has been thoughtfully curated. Enjoy the convenience of an eat-in kitchen and a breakfast area bathed in natural light, perfect for casual dining. The interior features are nothing short of exceptional, boasting luxurious finishes such as ceramic tile, luxury vinyl plank, and plush carpeting. Recessed lighting and built-ins enhance the ambiance, while window treatments and energy-efficient double-pane windows ensure privacy and comfort. The main level includes an entry-level bedroom, providing flexibility for guests or a home office. Retreat to the master suite, where tranquility reigns supreme. The en-suite bathroom features a walk-in shower and a tub shower, offering a spa-like experience at home. Additional bedrooms are generously sized, ensuring ample space for relaxation and personalization. Outside, the property is complemented by two decks, perfect for al fresco dining or morning coffee. The community amenities elevate the lifestyle further, featuring a clubhouse, fitness center, outdoor swimming pool, and sports facilities including tennis courts and soccer fields. Enjoy leisurely strolls along the jog/walk paths or host gatherings in the picnic area, all within the beautifully maintained common grounds. Parking is a breeze with a rear-entry garage and additional driveway space, ensuring convenience for you and your guests. Located in a serene suburban setting, this home offers easy access to local attractions while providing a peaceful retreat from the hustle and bustle. Experience the pinnacle of luxury living in this exceptional townhouse, where every moment is an opportunity to indulge in a lifestyle of comfort, elegance, and community. Don't miss your chance to make this dream home your reality!
Getting Around
 Car-Dependent
 Very Limited Transit
 Somewhat Bikeable
Schools
Construction
Condition
- Property condition: Excellent
- Year built: 2020
Materials
- Foundation: Slab
- Roof: Architectural Shingle
- Construction materials: Brick,Vinyl Siding
Other
- Builder name: Lennar
Type & Style
- Home type: Townhouse
- Architectural style: Colonial,Contemporary
- Property subType: Townhouse
Interior
Appliances
- Appliances included: Microwave,Dishwasher,Disposal,Ice Maker,Double Oven,Oven,Range Hood,Refrigerator,Stainless Steel Appliance(s),Washer,Dryer,Gas Water Heater
- Laundry features: Upper Level,Washer In Unit,Dryer In Unit,Has Laundry
Bedrooms & Bathrooms
- Bedrooms: 5
- Bathrooms: 4
- Full bathrooms: 3
- 1/2 bathrooms: 1
- Main level bathrooms: 1
- Main level bedrooms: 1
Features
- Bathroom - Tub Shower,Breakfast Area,Combination Kitchen/Dining,Dining Area,Entry Level Bedroom,Family Room Off Kitchen,Eat-in Kitchen,Kitchen - Gourmet,Kitchen - Table Space,Upgraded Countertops,Recessed Lighting,Kitchen Island,Open Floorplan,Combination Dining/Living,Ceiling Fan(s),Built-in Features,Bathroom - Walk-In Shower,Bathroom - Stall Shower,9'+ Ceilings,Tray Ceiling(s),Dry Wall
- Door features: Six Panel,ENERGY STAR Qualified Doors,Sliding Glass
- Window features: Double Hung,Double Pane Windows,Energy Efficient,Screens,Window Treatments
- Flooring: Luxury Vinyl,Carpet,Ceramic Tile
- Finished area below ground: 0
- Finished area above ground: 2,410
Great Room
- Level: Upper
Heating & Cooling
- Heating features: Forced Air,Natural Gas
- Cooling features: Central Air,Ceiling Fan(s),Natural Gas
Interior Area
- Total structure area: 2,410
- Total interior livable area: 2,410 sqft
Kitchen
- Level: Upper
Property
Accessibility
- Accessibility features: Accessible Entrance,Doors - Lever Handle(s)
Details
- Parcel number: 1401601746
- Zoning: TOD
- Special condition: Standard
- Exclusions: Rear Ring Camera,Interior Ring Alarm System / Sensors
Features
- Levels: Four
- Stories: 4
- Pool features: Community
- Patio & porch: Deck
- Exterior features: Sidewalks,Street Lights
Lot
- Lot size: 1,240 sqft
- Features: Level,Landscaped,Suburban
Parking
- Total spaces: 4
- Parking features: Garage Faces Rear,Garage Door Opener,Inside Entrance,Concrete,Attached,Driveway
- Has garage: Yes
- Attached garage spaces: 2
- Covered spaces: 2
- Has uncovered spaces: Yes
- Uncovered spaces: 2
Climate Risk is Financial Risk
Every home has a financial story beyond the listing price. Below, you’ll see the climate risks that could affect this property — and in Bills & Affordability, how those risks may influence repairs, insurance, utilities, and long-term value.
Biggest Threats for This Home
- Winter Weather

- Heat Wave

- Lightning

- Strong Wind

How This Home’s Risks Compare
FEMA Declared Disasters Across Maryland Counties
Understanding the Costs
Financial advisors generally recommend spending no more than 30% of your gross household income on housing costs. In practice, many households stretch to 35% or beyond — especially in high-cost markets.
Estimated Costs Today
| Monthly | Annual | |
|---|---|---|
| Mortgage | $3,135 | $37,620 |
| Home Insurance * | $129 | $1,548 |
| Property Taxes | $581 | $6,972 |
| Electricity | $307 | $3,684 |
| Total | $4,152 | $49,824 |
Income You'd Need if You Spent...
Maryland FAIR Plan Programs


How Costs Could Change Over Time
Climate risk is quickly impacting all of the major home ownership costs. Adjust the growth rates and percentage of income spent on housing below to see how your housing costs could change over the next 10 years — and what income you'd need to keep up.
Comparing Against the Market
Price Per Sq Ft
vs Other Active Listings
Avg $/sqft
vs Homes Sold Last Month
Median $/sqft
Current Market Trends
Median Price Per Square Foot
The median price per square foot of homes sold in this area each month. Compare this to this listing's price per square foot to gauge whether the home is priced in line with recent sales.
Historicals for This Listing
Zestimate History ($/sqft)
Price History
| Date | Event | Price |
|---|---|---|
| 2026-08-07 | Price change | $600,000 |
| 2026-07-17 | Listed for sale | $620,000 |
| 2023-11-02 | Sold | $577,500 |
| 2023-10-10 | Pending sale | $559,900 |
| 2023-10-05 | Listed for sale | $559,900 |
| 2020-06-30 | Sold | $499,990 |
 View on Zillow