


11902 LANDING POINT LOOP, Orlando, FL, 32832
About This Home
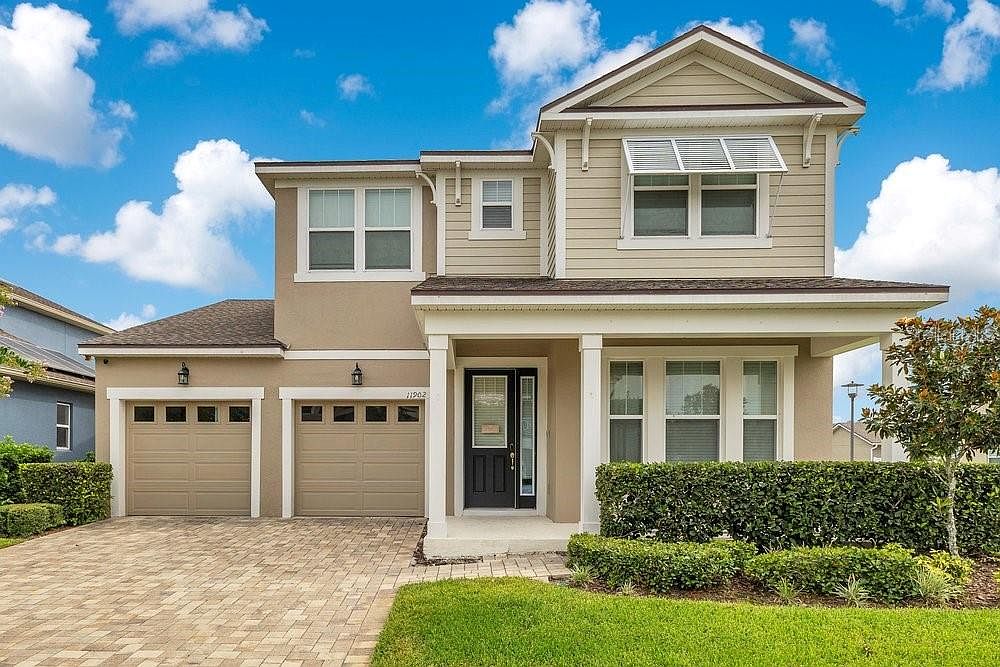
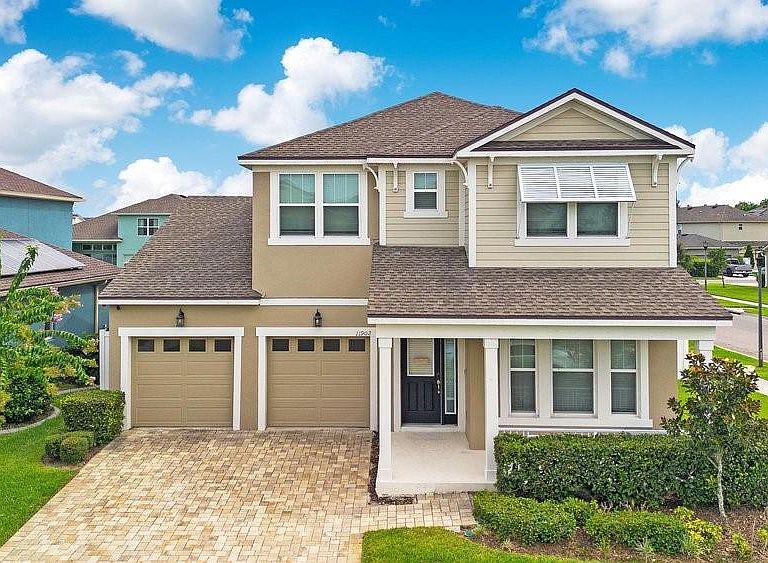
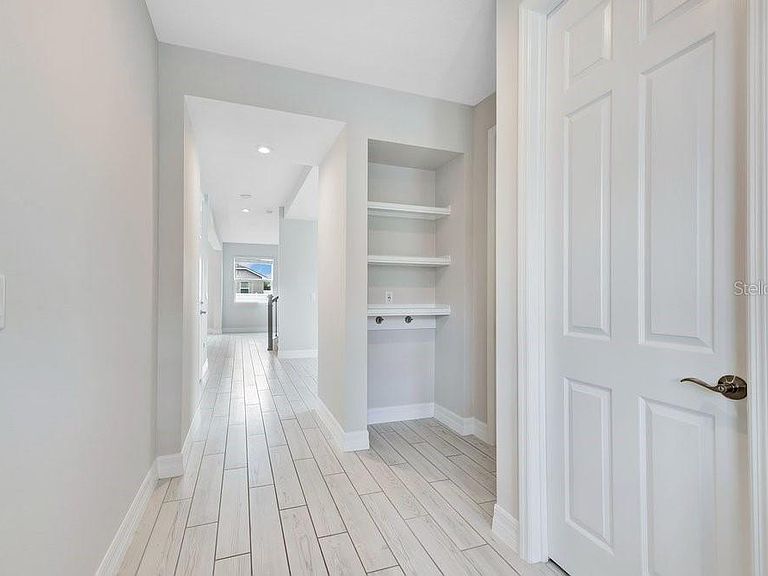
Under contract-accepting backup offers. Save Big: 1% lender credit (based on loan amount) toward closing costs or rate buy-down with seller’s preferred lender. Ask for details! | Built in 2020, this beautifully designed two-story home offers 4 bedrooms, 3 bathrooms, and a thoughtfully designed layout that perfectly balances open-concept living with private retreats. Thoughtfully customized from the start, the owners selected upgraded finishes during construction, creating a home that stands apart with elevated style and quality throughout. Step inside to a welcoming foyer where a first-floor bedroom and full bathroom provide the ideal space for guests, multi-generational living, or a private home office. Continue into the heart of the home where the spacious kitchen seamlessly overlooks the expansive dining and living areas, creating an inviting space for entertaining and everyday living. Tile flooring extends throughout the entire first floor and all bathrooms, while plush carpet adds warmth and comfort to each bedroom. Sliding glass doors lead to a vinyl-fenced backyard, offering a private outdoor space for relaxing, entertaining, or letting pets play. Upstairs, a spacious loft provides the flexibility for a second living area, media room, game room, or home office. The private primary suite is thoughtfully positioned away from the secondary bedrooms and features generous proportions, walk-in closets, and a well-appointed en-suite bathroom. Two additional bedrooms share a full bathroom, and the conveniently located second-floor laundry room makes everyday living even easier. Additional highlights include the entire exterior of the home being professionally painted within the last year, providing excellent curb appeal and peace of mind. The oversized garage offers additional space for a golf cart, workshop, or extra storage, adding even more functionality. As an added value, AT&T Fiber high-speed internet is included in the HOA dues, making it easy to stay connected while reducing monthly utility expenses. Located in a vibrant, amenity-rich community, residents enjoy access to an impressive collection of resort-style amenities including a community pool, fitness center, event lawn, fire pit, party room, paw park, multiple playgrounds, scenic walking and biking trails, neighborhood park, and outdoor art installations. Conveniently located near Lake Nona Medical City, Orlando International Airport, major highways, shopping, dining, and top-rated schools, this exceptional home offers the perfect blend of modern design, upgraded features, and an outstanding Florida lifestyle.
Getting Around
 Car-Dependent
 No Nearby Transit
 Somewhat Bikeable
Schools
Construction
Condition
- Year built: 2020
Materials
- Foundation: Slab
- Roof: Shingle
- Construction materials: Block
Type & Style
- Home type: SingleFamily
- Property subType: Single Family Residence
Interior
Appliances
- Appliances included: Dishwasher,Dryer,Electric Water Heater,Microwave,Range,Range Hood,Refrigerator,Washer
- Laundry features: Electric Dryer Hookup,Inside,Laundry Room,Upper Level,Washer Hookup
Bedroom1
- Features: Built-in Closet
- Level: First
- Area: 120
- Dimensions: 12x10
Bedroom2
- Features: Built-in Closet
- Level: Second
- Area: 143
- Dimensions: 11x13
Bedroom3
- Features: Walk-In Closet(s)
- Level: Second
- Area: 221
- Dimensions: 17x13
Bedrooms & Bathrooms
- Bedrooms: 4
- Bathrooms: 3
- Full bathrooms: 3
Dinette
- Level: First
- Area: 90
- Dimensions: 9x10
Dining Room
- Level: First
- Area: 198
- Dimensions: 18x11
Features
- Built-in Features,Ceiling Fan(s),Eating Space In Kitchen,Open Floorplan,PrimaryBedroom Upstairs,Stone Counters,Thermostat,Walk-In Closet(s)
- Door features: Sliding Doors
- Flooring: Carpet,Tile
Heating & Cooling
- Heating features: Central
- Cooling features: Central Air
Interior Area
- Total structure area: 3,315
- Total interior livable area: 2,444 sqft
Kitchen
- Level: First
- Area: 168
- Dimensions: 14x12
Living Room
- Level: First
- Area: 252
- Dimensions: 18x14
Loft
- Level: Second
- Area: 208
- Dimensions: 13x16
Primary Bedroom
- Features: Walk-In Closet(s)
- Level: Second
- Area: 224
- Dimensions: 16x14
Property
Details
- Parcel number: 332331199701360
- Zoning: PD
- Special condition: None
Features
- Levels: Two
- Stories: 2
- Patio & porch: Covered,Front Porch,Rear Porch
- Exterior features: Sidewalk
- Residential vegetation: Trees/Landscaped
Lot
- Lot size: 7,555 sqft
- Features: Corner Lot,Landscaped,Sidewalk
Parking
- Total spaces: 2
- Parking features: Driveway,Garage Door Opener,Ground Level
- Has garage: Yes
- Attached garage spaces: 2
- Covered spaces: 2
- Has uncovered spaces: Yes
Climate Risk is Financial Risk
Every home has a financial story beyond the listing price. Below, you’ll see the climate risks that could affect this property — and in Bills & Affordability, how those risks may influence repairs, insurance, utilities, and long-term value.
Biggest Threats for This Home
- Strong Wind

- Cold Wave

- Lightning

- Tornado

- Wildfire

- Hail

- Hurricane

- Inland Flooding

How This Home’s Risks Compare
FEMA Declared Disasters in Orange County and Florida
Understanding the Costs
Financial advisors generally recommend spending no more than 30% of your gross household income on housing costs. In practice, many households stretch to 35% or beyond — especially in high-cost markets.
Estimated Costs Today
| Monthly | Annual | |
|---|---|---|
| Mortgage | $2,877 | $34,524 |
| Home Insurance * | $251 | $3,012 |
| Property Taxes | $500 | $6,000 |
| Electricity | $245 | $2,951 |
| Total | $3,873 | $46,476 |
Income You'd Need if You Spent...
Florida FAIR Plan Programs
How Costs Could Change Over Time
Climate risk is quickly impacting all of the major home ownership costs. Adjust the growth rates and percentage of income spent on housing below to see how your housing costs could change over the next 10 years — and what income you'd need to keep up.
Comparing Against the Market
Price Per Sq Ft
vs Other Active Listings
Avg $/sqft
vs Homes Sold Last Month
Median $/sqft
Current Market Trends
Median Price Per Square Foot
The median price per square foot of homes sold in this area each month. Compare this to this listing's price per square foot to gauge whether the home is priced in line with recent sales.
Historicals for This Listing
Zestimate History ($/sqft)
Price History
| Date | Event | Price |
|---|---|---|
| 2026-08-11 | Listed for sale | $569,000 |
| 2026-08-04 | Contingent | $569,000 |
| 2026-07-23 | Listed for sale | $569,000 |
| 2023-01-21 | Listing removed | -- |
| 2023-01-06 | Listed for rent | $3,250 |
| 2020-08-04 | Sold | $469,494 |
 View on Zillow