


2031 Ottawa Beach Rd, Holland, MI, 49424
About This Home
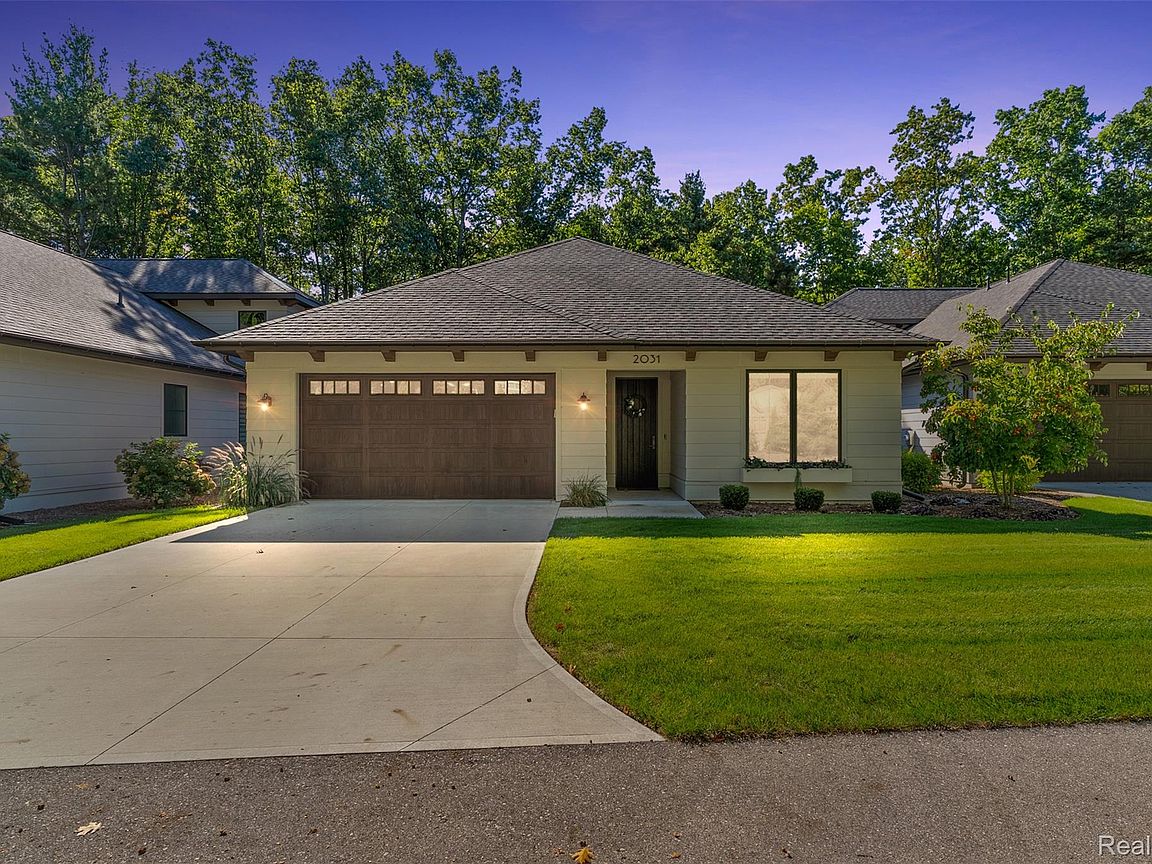
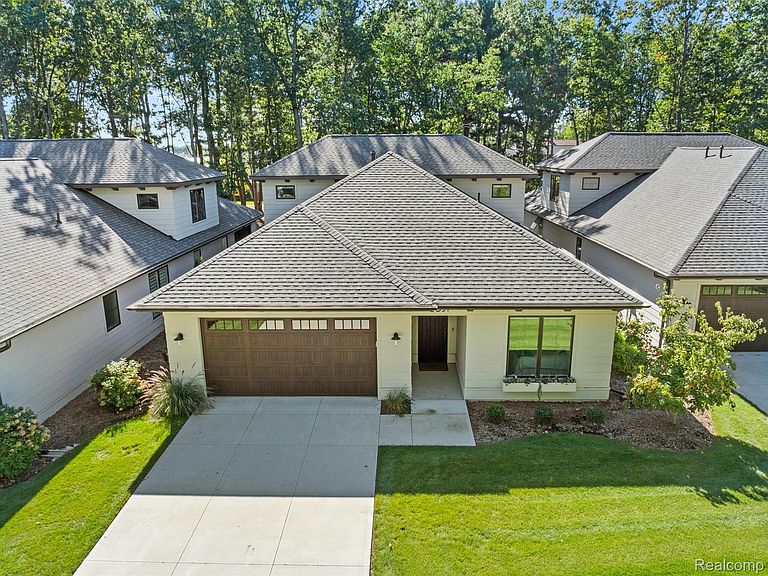
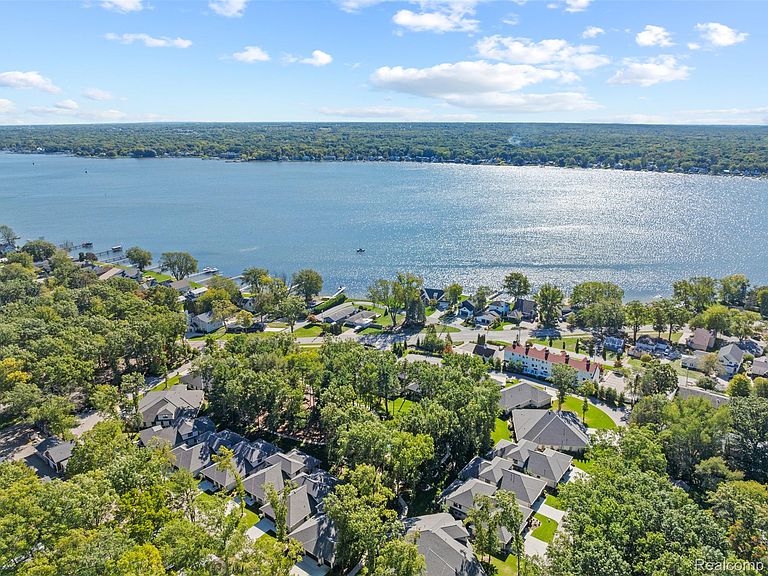
Enjoy the life of luxury intertwined with effortless lake living at 2031 Ottawa Beach Road, where elevated design meets low-maintenance convenience in one of the area's most coveted communities — just minutes from both Lake Michigan and Lake Macatawa. Constructed in 2021 by renowned DeHann Builders, this freestanding Beachwalk condominium showcases exceptional craftsmanship, refined finishes, and a thoughtfully designed layout. The no-step main level offers seamless accessibility, while the upper-level features two spacious bedrooms connected by a beautifully appointed dual-entry, spa-inspired bath. Step inside to discover a gourmet kitchen — featuring quartz countertops, high-end appliances, a pot filler, and a walk-in pantry — perfect for everyday living and entertaining. The open-concept layout is enhanced by elegant lighting, a statement chandelier, and coordinating pendant fixtures, while a cozy fireplace creates a warm and inviting atmosphere. The main floor primary suite serves as a private retreat, complete with a rare fireplace and luxurious en suite bath. An additional junior suite, also on the main level, is ideal for guests. Resort-style amenities just steps from your door include a fitness center, sparkling pool, and outdoor showers. Within walking distance to Holland State Park and Tunnel Park beaches, the home also offers easy access to a bike path at the community entrance — and with Lake Macatawa just across the road, the water is never more than a moment away. The comprehensive HOA ensures truly maintenance-free living, covering exterior cleaning, window washing, pest control, snow removal, irrigation, lawn care, landscaping, pool maintenance, and trash service. Tucked away for privacy yet conveniently close to the charm, dining, and shopping of downtown Holland, this exceptional residence offers the complete lifestyle experience — luxury, location, and ease. BATVAI
Getting Around
 Car-Dependent
 Very Limited Transit
 Bikeable
Schools
Construction
Condition
- Year built: 2021
Materials
- Foundation: Slab
- Roof: Composition
- Construction materials: Vinyl Siding
Type & Style
- Home type: Condo
- Architectural style: Bungalow,Contemporary,Free Standing Detached
- Property subType: Condominium
Interior
Appliances
- Appliances included: Built In Gas Range,Convection Oven,Dishwasher,Disposal,Dryer,Exhaust Fan,Free Standing Refrigerator,Ice Maker,Microwave,Range Hood,Stainless Steel Appliances,Washer,Warming Drawer
- Laundry features: Laundry Room
Bedroom
- Level: Entry
- Area: 156
- Dimensions: 13 X 12
Bedroom
- Level: Second
- Area: 204
- Dimensions: 17 X 12
Bedroom
- Level: Second
- Area: 221
- Dimensions: 17 X 13
Bedroom
- Level: Entry
- Area: 108
- Dimensions: 12 X 9
Bedrooms & Bathrooms
- Bedrooms: 5
- Bathrooms: 3
- Full bathrooms: 3
Dining Room
- Level: Entry
- Area: 195
- Dimensions: 15 X 13
Features
- Entrance Foyer,High Speed Internet,Programmable Thermostat
- Fireplace features: Gas,Great Room,Master Bedroom
- Fireplace: Yes
- Finished area above ground: 3,300
Great Room
- Level: Entry
- Area: 527
- Dimensions: 31 X 17
Heating & Cooling
- Heating features: Forced Air,Natural Gas
- Cooling features: Ceiling Fans,Central Air
Interior Area
- Total interior livable area: 3,300 sqft
Kitchen
- Level: Entry
- Area: 140
- Dimensions: 14 X 10
Laundry
- Level: Entry
- Area: 104
- Dimensions: 13 X 8
Other
- Level: Entry
- Area: 72
- Dimensions: 9 X 8
Other
- Level: Second
- Area: 120
- Dimensions: 12 X 10
Primary Bathroom
- Level: Entry
- Area: 143
- Dimensions: 13 X 11
Primary Bedroom
- Level: Entry
- Area: 255
- Dimensions: 17 X 15
Property
Details
- Parcel number: 701527353008
- Special condition: Short Sale No,Standard
Features
- Levels: One And One Half
- Stories: 1
- Entry location: GroundLevel
- Pool features: Community,In Ground,Outdoor Pool
- Patio & porch: Covered,Patio,Porch
- Exterior features: Lighting
- Fencing: Fencingnot Allowed
Parking
- Total spaces: 2
- Parking features: Two Car Garage,Attached,Direct Access,Driveway,Electricityin Garage,Garage Faces Front,Garage Door Opener
- Has garage: Yes
- Attached garage spaces: 2
Climate Risk is Financial Risk
Every home has a financial story beyond the listing price. Below, you’ll see the climate risks that could affect this property — and in Bills & Affordability, how those risks may influence repairs, insurance, utilities, and long-term value.
Biggest Threats for This Home
- Strong Wind

- Inland Flooding

- Tornado

- Winter Weather

- Tsunami

How This Home’s Risks Compare
FEMA Declared Disasters in Ottawa County and Michigan
Understanding the Costs
Financial advisors generally recommend spending no more than 30% of your gross household income on housing costs. In practice, many households stretch to 35% or beyond — especially in high-cost markets.
Estimated Costs Today
| Monthly | Annual | |
|---|---|---|
| Mortgage | $5,562 | $66,744 |
| Home Insurance * | $328 | $3,936 |
| Property Taxes | $944 | $11,328 |
| Electricity | $359 | $4,319 |
| Total | $7,193 | $86,316 |
Income You'd Need if You Spent...
Michigan FAIR Plan Programs


How Costs Could Change Over Time
Climate risk is quickly impacting all of the major home ownership costs. Adjust the growth rates and percentage of income spent on housing below to see how your housing costs could change over the next 10 years — and what income you'd need to keep up.
Comparing Against the Market
Price Per Sq Ft
vs Other Active Listings
Avg $/sqft
vs Homes Sold Last Month
Median $/sqft
Current Market Trends
Median Price Per Square Foot
The median price per square foot of homes sold in this area each month. Compare this to this listing's price per square foot to gauge whether the home is priced in line with recent sales.
Historicals for This Listing
Zestimate History ($/sqft)
Price History
| Date | Event | Price |
|---|---|---|
| 2026-03-27 | Listed for sale | $1,325,000 |
| 2021-10-05 | Sold | $659,900 |
| 2021-02-01 | Pending sale | $674,900 |
| 2020-11-11 | Listed for sale | $674,900 |
 View on Zillow