



13020 Brooklyn Skylar Way, Huntersville, NC, 28078
About This Home
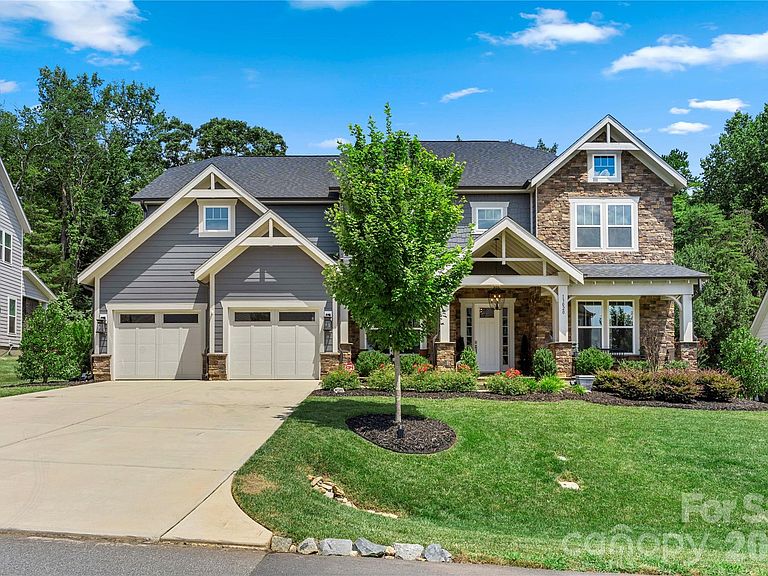
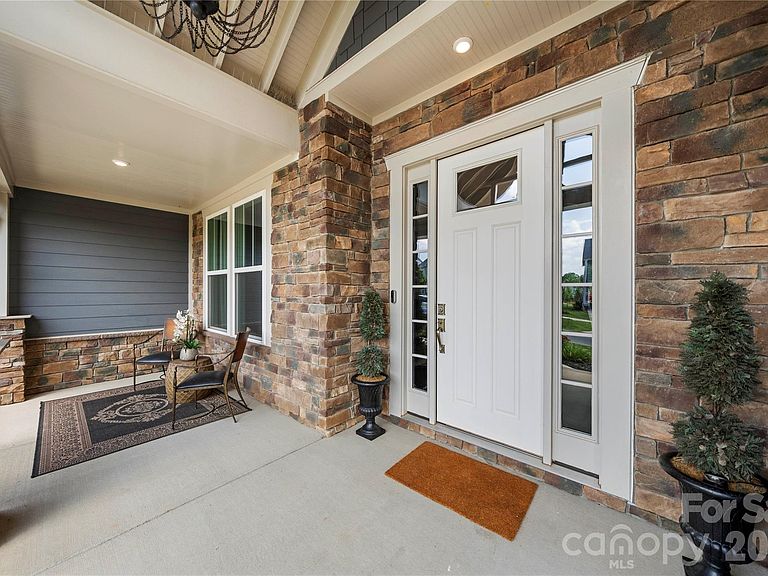
Seller is offering up to $15,000 in Closing Costs with acceptable offer. Beautifully appointed home in Hollins Grove, Huntersville — minutes from Lake Norman, top dining, and shopping. Welcome to Hollins Grove, an intimate enclave of custom-built homes nestled in the serene countryside of Huntersville, NC. This thoughtfully designed 5 bedroom, 4.5 bath modern transitional residence offers a seamless blend of elevated style and everyday comfort— providing a peaceful retreat just minutes from vibrant amenities. Step inside to discover a spacious office, a stunning great room with coffered ceiling, and an open-concept kitchen featuring an oversized island, gas cooktop, built-in oven and microwave. A butler’s pantry and walk-in pantry provide generous storage, while the drop zone off the three-car garage adds everyday functionality. The formal diving room sets the stage for memorable dinner parties and holiday celebrations. The main level also includes a private guest suite with ensuite bath — perfect for visitors or multi-generational living. 10' ceilings thru-out the main floor provide open and inviting space. The great room's sleek gas fireplace adds warmth and understated luxury, creating an inviting focal point for everyday living. Upstairs, the luxurious primary suite offers dual walk-in closets, a soaking tub, and a spacious shower. A large bonus room provides flexible space for media, fitness, or play, while three additional bedrooms and two full baths complete the upper level - 9' ceilings thru-out second floor. The living experience extends seamlessly outdoors to a professionally landscaped backyard oasis featuring a fire pit area, professional putting green, partial screened porch and a stunning stone fireplace—perfect for relaxing evenings or entertaining under the stars. A custom 16’ x 10’ shed, thoughtfully custom designed to match the home, provides additional storage without compromising aesthetics. Hollins Grove is more than a neighborhood — it’s a lifestyle. Location is everything, and this home delivers. Just 10 minutes away is Lake Norman, offering boating, paddleboarding, lakeside dining, and scenic trails. For shopping, Birkdale Village is nearby with boutiques, national retailers, and entertainment options. Dining enthusiasts will love the proximity to Huntersville’s top-rated restaurants like 131 Main, Pinky’s Westside Grill, and Azucar Cuban, all celebrated for their vibrant menus and welcoming atmospheres. Commuters will appreciate easy access to I-77 and I-485, placing Charlotte’s Uptown, SouthPark, and CLT Airport within a short drive. Whether you're seeking tranquility, convenience, or community, this Hollins Grove home offers it all. Own a slice of luxury in one of Huntersville’s most desirable neighborhoods. Schedule your private tour today!
Getting Around
 Car-Dependent
 Very Limited Transit
 Somewhat Bikeable
Schools
Construction
Condition
- Year built: 2022
Materials
- Foundation: Crawl Space
- Construction materials: Hardboard Siding
Type & Style
- Home type: SingleFamily
- Architectural style: Transitional
- Property subType: Single Family Residence
Interior
Appliances
- Appliances included: Dishwasher,Gas Cooktop,Ice Maker,Microwave,Wall Oven
- Laundry features: Laundry Room,Upper Level
Bathroom Full
- Level: Main
Bathroom Full
- Level: Upper
Bathroom Full
- Level: Upper
Bathroom Full
- Level: Upper
Bathroom Half
- Level: Main
Bedroom S
- Level: Main
Bedroom S
- Level: Upper
Bedroom S
- Level: Upper
Bedroom S
- Level: Upper
Bedrooms & Bathrooms
- Bedrooms: 5
- Bathrooms: 5
- Full bathrooms: 4
- 1/2 bathrooms: 1
- Main level bedrooms: 1
Bonus Room
- Level: Upper
Breakfast
- Level: Main
Dining Room
- Level: Main
Features
- Drop Zone,Soaking Tub,Kitchen Island,Open Floorplan,Walk-In Closet(s),Walk-In Pantry
- Door features: French Doors
- Flooring: Carpet,Hardwood,Tile
- Fireplace features: Great Room,Outside
- Finished area below ground: 0
- Finished area above ground: 4,382
Great Room
- Level: Main
Heating & Cooling
- Heating features: Forced Air
- Cooling features: Central Air
Interior Area
- Total structure area: 4,382
- Total interior livable area: 4,382 sqft
Kitchen
- Level: Main
Laundry
- Level: Upper
Office
- Level: Main
Primary Bedroom
- Level: Upper
Property
Details
- Parcel number: 01319137
- Zoning: R
- Special condition: Standard
Features
- Levels: Two
- Stories: 2
- Patio & porch: Covered,Front Porch,Rear Porch,Screened
Lot
- Lot size: 0.40 Acres
Parking
- Total spaces: 3
- Parking features: Attached Garage,Garage Door Opener,Garage Faces Front,Tandem,Garage on Main Level
- Has garage: Yes
- Attached garage spaces: 3
- Covered spaces: 3
Climate Risk is Financial Risk
Every home has a financial story beyond the listing price. Below, you’ll see the climate risks that could affect this property — and in Bills & Affordability, how those risks may influence repairs, insurance, utilities, and long-term value.
Biggest Threats for This Home
- Inland Flooding

- Tornado

How This Home’s Risks Compare
FEMA Declared Disasters in Mecklenburg County and North Carolina
Understanding the Costs
Financial advisors generally recommend spending no more than 30% of your gross household income on housing costs. In practice, many households stretch to 35% or beyond — especially in high-cost markets.
Estimated Costs Today
| Monthly | Annual | |
|---|---|---|
| Mortgage | $6,042 | $72,504 |
| Home Insurance * | $357 | $4,284 |
| Property Taxes | $559 | $6,708 |
| Electricity | $408 | $4,897 |
| Total | $7,366 | $88,392 |
Income You'd Need if You Spent...
North Carolina FAIR Plan Programs



How Costs Could Change Over Time
Climate risk is quickly impacting all of the major home ownership costs. Adjust the growth rates and percentage of income spent on housing below to see how your housing costs could change over the next 10 years — and what income you'd need to keep up.
Comparing Against the Market
Price Per Sq Ft
vs Other Active Listings
Avg $/sqft
vs Homes Sold Last Month
Median $/sqft
Current Market Trends
Median Price Per Square Foot
The median price per square foot of homes sold in this area each month. Compare this to this listing's price per square foot to gauge whether the home is priced in line with recent sales.
Historicals for This Listing
Zestimate History ($/sqft)
Price History
| Date | Event | Price |
|---|---|---|
| 2026-04-16 | Price change | $1,225,000 |
| 2026-03-06 | Price change | $1,240,000 |
| 2025-09-25 | Price change | $1,250,000 |
| 2025-07-25 | Listed for sale | $1,275,000 |
| 2022-09-19 | Sold | $760,500 |
For Sale by Agent
 View on Zillow