


14104 Hollins Grove Ave, Huntersville, NC, 28078
About This Home
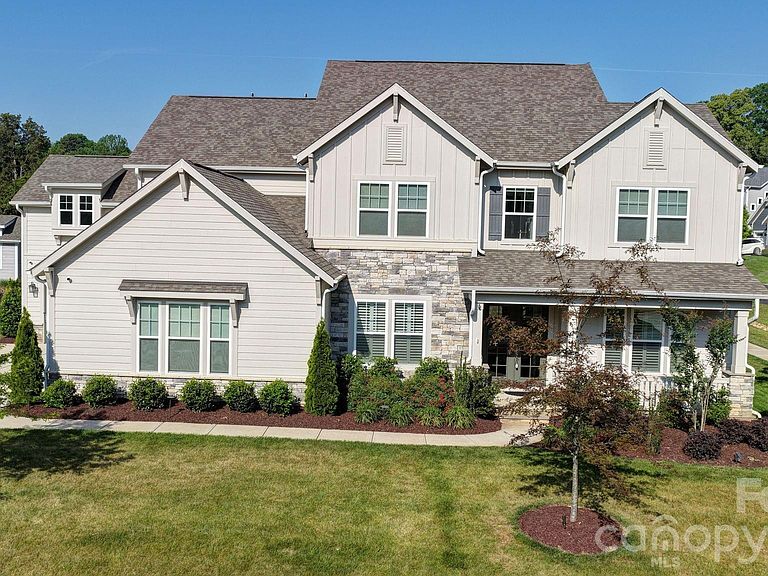
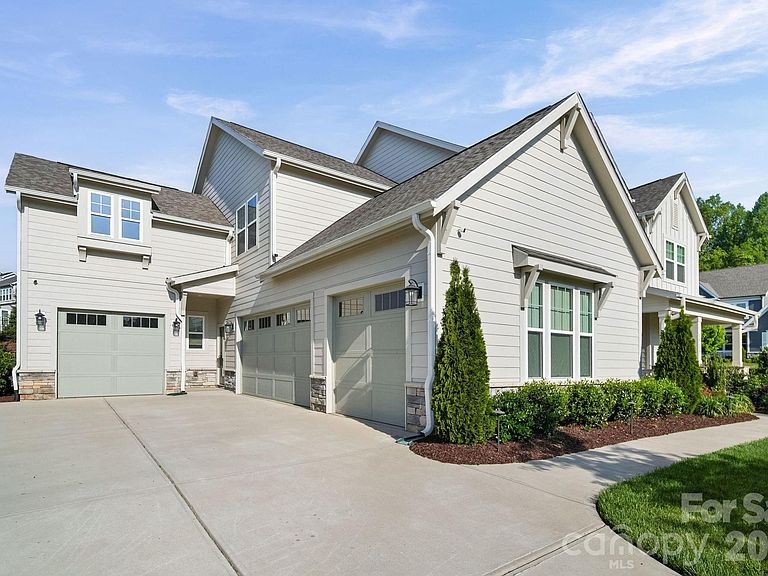
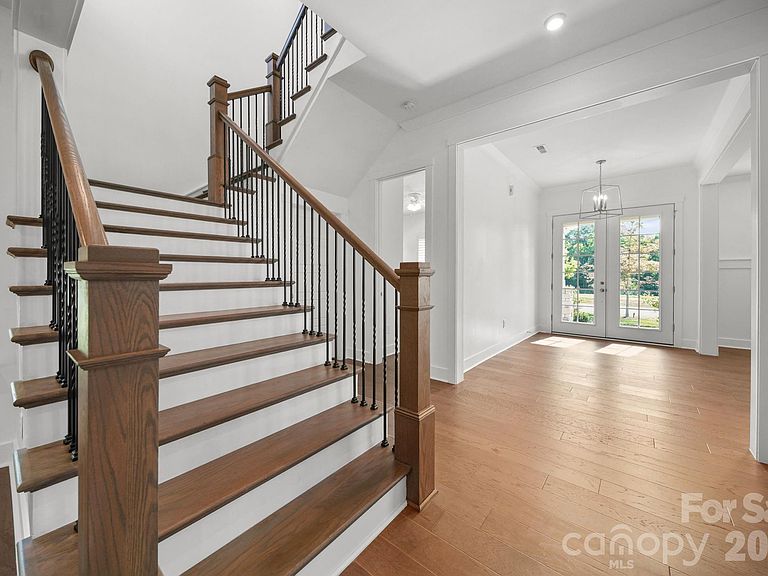
SELLERS WILL ENTERTAIN OFFERS BETWEEN $1,349,900.00-$1,399,900.00 OR ABOVE. This Gorgeous Custom Built Home is Situated on a Professionally Landscaped corner lot. Enter the home through the 8 Ft French Doors and you are Greeted with an Open Floor Plan that caters to an Entertaining Lifestyle. You will notice a Large Formal Dining Room off The Foyer as you make your way to the Huge Great Room Featuring a Custom Coffered Ceiling, Gas Log Fireplace, Lots of Windows with Custom Blinds, and Open to the Beautiful Gourmet Kitchen. The Kitchen is a Chefs Delight as it Features Custom Cabinets, Quartz Counter Tops, Custom Tile Back Splash, Stainless Appliances, FarmHouse Style Sink, Gas Cooktop with a Stainless Canopy Style Hood Vent, and Dual Islands with Eat-In Bar. As you enter the Dining Room from the Kitchen you will pass by the Beautiful Butler Pantry and the Powder Room is near for easy by your guests. The small Office/Computer Niche Room off the Kithen Features Built in Cabinets across from the Large Walk-In Pantry. The perfect area for planning meals or sorting mail so as to keep the Kitchen Free of Clutter. This Perfect Floor Plan Features a Main Level Bedroom En-Suite. The Huge Owners Suite is located on the Upper Level Featuring a Sitting Area and a Beautiful Glamour Private Bathroom with His and Hers Separate Vanities and His and Hers Separate Walk-In Closets. The upper Level also Boasts 3 other Guest Bedrooms, One of which is an En-Suite with Private Bath. The other 2 have Access to The Jack and Jill Bath. The upper Level also has a Laundry Room with Built in Cabinetry and Includes an almost New LG Washer and Dryer. The Large Bonus Room Features many Windows with Custom Blinds and a Wet Bar with space for a Beverage Wine Cooler. The Covered Wrap Around Rear Porch Features a Floor to Ceiling Outdoor Stone Gas Log Fireplace and Overlooks the Professionally Landscaped Rear Yard. There is Also a Large Stone Paver Patio off the Rear Covered Porch Area. The Home Comes with a Water Filtration System and a Tankless Water Heater. One of the Greatest Benefits of this Wonderful Home is the very hard to Find 4 Car Garage. Lots of room for Cars and or a Workshop. The Seller has placed a Home Warranty on the Home which will cover the home for 1 Year from date of Closing to give Buyers Peace of Mind.
Getting Around
 Car-Dependent
 Very Limited Transit
 Somewhat Bikeable
Schools
Construction
Condition
- Year built: 2022
Materials
- Foundation: Slab
- Construction materials: Fiber Cement,Stone Veneer
Other
- Builder name: Fielding Homes
Type & Style
- Home type: SingleFamily
- Architectural style: Farmhouse
- Property subType: Single Family Residence
Interior
Appliances
- Appliances included: Dishwasher,Disposal,Electric Oven,Exhaust Hood,Gas Cooktop,Microwave,Refrigerator,Refrigerator with Ice Maker,Self Cleaning Oven,Tankless Water Heater,Wall Oven,Washer/Dryer,Water Softener
- Laundry features: Electric Dryer Hookup,Laundry Room,Upper Level,Washer Hookup
Bathroom Full
- Level: Main
- Area: 51.65
- Dimensions: 10' 4" X 5' 0"
Bathroom Full
- Features: Built-in Features,Garden Tub,Split BR Plan,Storage,Walk-In Closet(s),See Remarks
- Level: Upper
- Area: 186.39
- Dimensions: 14' 3" X 13' 1"
Bathroom Full
- Features: Storage,See Remarks
- Level: Upper
- Area: 84.9486
- Dimensions: 13' 5" X 6' 4"
Bathroom Full
- Features: Storage,See Remarks
- Level: Upper
- Area: 61.25
- Dimensions: 12' 3" X 5' 0"
Bathroom Half
- Features: See Remarks
- Level: Upper
- Area: 20.405
- Dimensions: 5' 10" X 3' 6"
Bedroom S
- Features: Ceiling Fan(s),En Suite Bathroom,See Remarks
- Level: Main
- Area: 207.8739
- Dimensions: 14' 8" X 14' 2"
Bedroom S
- Features: Attic Stairs Pulldown,Ceiling Fan(s),Walk-In Closet(s),See Remarks
- Level: Upper
- Area: 244.5039
- Dimensions: 19' 10" X 12' 4"
Bedroom S
- Features: Ceiling Fan(s)
- Level: Upper
- Area: 175.5336
- Dimensions: 13' 1" X 13' 5"
Bedroom S
- Features: Ceiling Fan(s),En Suite Bathroom,Storage
- Level: Upper
- Area: 176.3325
- Dimensions: 13' 10" X 12' 9"
Bedrooms & Bathrooms
- Bedrooms: 5
- Bathrooms: 6
- Full bathrooms: 4
- 1/2 bathrooms: 2
- Main level bedrooms: 1
Bonus Room
- Features: Built-in Features,Ceiling Fan(s),Wet Bar
- Level: Upper
- Area: 316.875
- Dimensions: 16' 3" X 19' 6"
Breakfast
- Features: Open Floorplan
- Level: Main
- Area: 113.7825
- Dimensions: 11' 8" X 9' 9"
Dining Area
- Features: Tray Ceiling(s),See Remarks
- Level: Main
- Area: 235.04
- Dimensions: 18' 1" X 13' 0"
Features
- Door features: French Doors,Insulated Door(s)
- Window features: Insulated Windows,Window Treatments
- Flooring: Carpet,Hardwood,Tile
- Fireplace features: Gas Log,Great Room,Outside
- Attic: Pull Down Stairs
- Finished area below ground: 0
- Finished area above ground: 4,519
Great Room
- Features: Ceiling Fan(s),Coffered Ceiling(s),Open Floorplan
- Level: Main
- Area: 318.435
- Dimensions: 19' 6" X 16' 4"
Heating & Cooling
- Heating features: Forced Air,Natural Gas
- Cooling features: Central Air
Interior Area
- Total structure area: 4,519
- Total interior livable area: 4,519 sqft
Kitchen
- Features: Breakfast Bar,Built-in Features,Computer Niche,Drop Zone,Kitchen Island,Open Floorplan,Storage,Walk-In Pantry,See Remarks
- Level: Main
- Area: 442.1264
- Dimensions: 21' 11" X 20' 2"
Laundry
- Features: Built-in Features
- Level: Upper
- Area: 61.275
- Dimensions: 8' 2" X 7' 6"
Office
- Features: Built-in Features,Computer Niche,Storage,Walk-In Pantry
- Level: Main
- Area: 34.9839
- Dimensions: 6' 2" X 5' 8"
Primary Bedroom
- Features: Ceiling Fan(s),En Suite Bathroom,Split BR Plan,Tray Ceiling(s),See Remarks
- Level: Upper
- Area: 430.72
- Dimensions: 26' 11" X 16' 0"
Utility Room
- Features: Drop Zone,Storage,See Remarks
- Level: Main
- Area: 111.54
- Dimensions: 13' 0" X 8' 7"
Property
Details
- Parcel number: 01319151
- Zoning: R
- Special condition: Standard
- Other equipment: Network Ready
- Horse amenities: None
Features
- Levels: Two
- Stories: 2
- Patio & porch: Covered,Front Porch,Patio,Porch,Rear Porch,Wrap Around,Other
- Exterior features: In-Ground Irrigation,Other - See Remarks
- Fencing: Back Yard,Fenced
- Waterfront features: None
Lot
- Lot size: 0.39 Acres
- Features: Corner Lot,Level,Other - See Remarks
- Lot size dimensions: 104 x 132 x 117 x 133
Parking
- Total spaces: 10
- Parking features: Attached Garage,Garage Door Opener,Garage Faces Front,Garage Faces Side,Parking Space(s),Other - See Remarks,Garage on Main Level
- Has garage: Yes
- Attached garage spaces: 4
- Covered spaces: 4
- Has uncovered spaces: Yes
- Uncovered spaces: 6
Climate Risk is Financial Risk
Every home has a financial story beyond the listing price. Below, you’ll see the climate risks that could affect this property — and in Bills & Affordability, how those risks may influence repairs, insurance, utilities, and long-term value.
Biggest Threats for This Home
- Inland Flooding

- Tornado

How This Home’s Risks Compare
FEMA Declared Disasters in Mecklenburg County and North Carolina
Understanding the Costs
Financial advisors generally recommend spending no more than 30% of your gross household income on housing costs. In practice, many households stretch to 35% or beyond — especially in high-cost markets.
Estimated Costs Today
| Monthly | Annual | |
|---|---|---|
| Mortgage | $6,977 | $83,724 |
| Home Insurance * | $412 | $4,944 |
| Property Taxes | $794 | $9,528 |
| Electricity | $420 | $5,050 |
| Total | $8,603 | $103,236 |
Income You'd Need if You Spent...
North Carolina FAIR Plan Programs



How Costs Could Change Over Time
Climate risk is quickly impacting all of the major home ownership costs. Adjust the growth rates and percentage of income spent on housing below to see how your housing costs could change over the next 10 years — and what income you'd need to keep up.
Comparing Against the Market
Price Per Sq Ft
vs Other Active Listings
Avg $/sqft
vs Homes Sold Last Month
Median $/sqft
Current Market Trends
Median Price Per Square Foot
The median price per square foot of homes sold in this area each month. Compare this to this listing's price per square foot to gauge whether the home is priced in line with recent sales.
Historicals for This Listing
Zestimate History ($/sqft)
Price History
| Date | Event | Price |
|---|---|---|
| 2026-04-30 | Listed for sale | $1,399,900 |
| 2025-04-07 | Sold | $1,300,000 |
| 2025-01-18 | Pending sale | $1,300,000 |
| 2024-12-16 | Listed for sale | $1,300,000 |
| 2024-12-02 | Listing removed | $1,300,000 |
| 2024-09-03 | Listed for sale | $1,300,000 |
| 2022-10-28 | Sold | $924,500 |
| 2022-08-19 | Price change | $940,500 |
| 2022-08-03 | Listed for sale | $940,000 |
For Sale by Agent
 View on Zillow