

210 Whispery Lane, Ozark, MO, 65721
About This Home
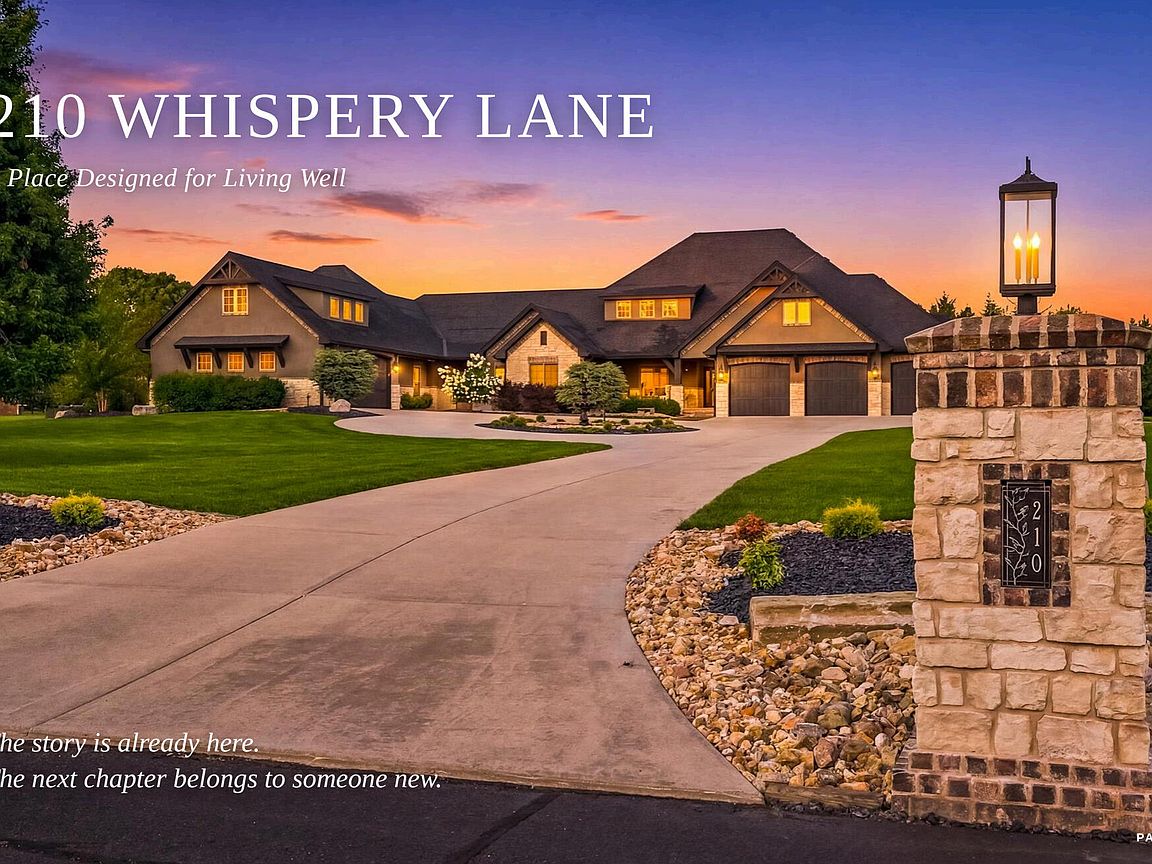
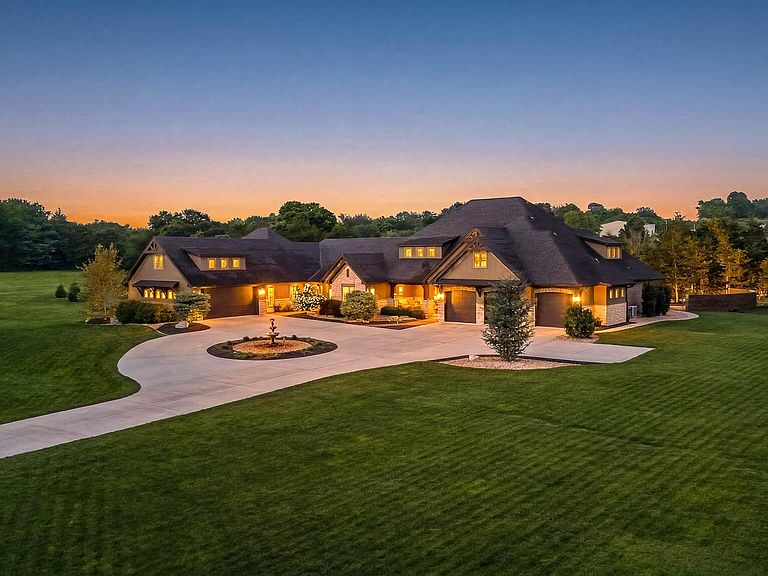
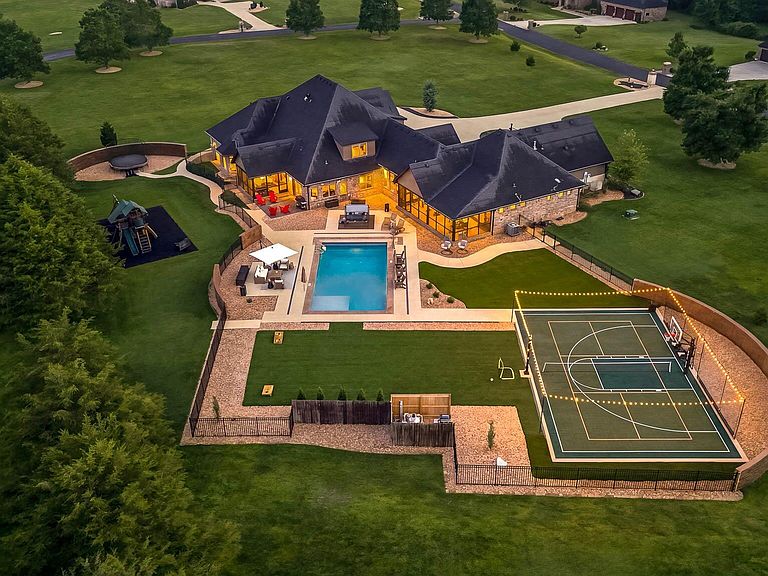
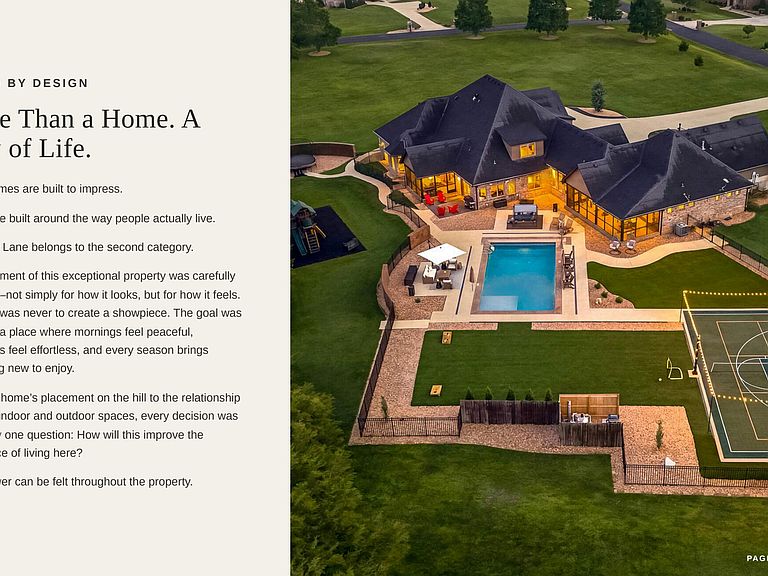
Some homes are built to impress. Whispery Lane was built to enrich everyday living. Nestled on five private acres overlooking a scenic pond, this extraordinary 6,154 SF custom estate includes a 1,700 SF private living suite beneath the same roofline, creating a rare opportunity for multigenerational living without compromise. Long before construction began, every major decision centered on one question: How will this improve the experience of living here? That philosophy shaped everything--from the home's placement overlooking the pond to the east-facing windows that welcome gentle morning light, the seamless connection between indoor and outdoor living, and spaces thoughtfully designed for gathering, privacy, and everyday life. The private living suite features its own entrance, oversized garage, full kitchen, living room, office/second bedroom, laundry, screened porch, generous storage, and accessible zero-entry bath. Altogether, the home offers two kitchens, two living rooms, two laundry rooms, three HVAC systems, two ERV systems, and two tankless water heaters. Outdoor living is equally exceptional with a heated 20'x40' saltwater pool, automatic cover, sun shelf, hot tub, Sport Court, Rainbow Play System, expansive patios, screened porches, firepit, and beautifully landscaped grounds designed so every space works together naturally. Throughout the seasons, deer, songbirds, geese, wild turkeys, and even an occasional bald eagle become part of everyday life here. Whispery Lane offers something increasingly rare--a home intentionally designed around family, connection, nature, and the life waiting to be lived there.
Getting Around
 Car-Dependent
 Very Limited Transit
 Somewhat Bikeable
Schools
Construction
Condition
- Year built: 2019
Materials
- Foundation: Brick/Mortar,Permanent,Crawl Space,Vapor Barrier,Poured Concrete,Pillar/Post/Pier
- Roof: Composition,Shingle
- Construction materials: Frame,Stucco,Cultured Stone
Type & Style
- Home type: SingleFamily
- Architectural style: Craftsman,Ranch
- Property subType: Single Family Residence
Interior
Appliances
- Appliances included: Pot Filler,Propane Cooktop,Propane Water Heater,Instant Hot Water,Free-Standing Electric Oven,Built-In Electric Oven,Convection Oven,Additional Water Heater(s),Exhaust Fan,Humidifier,Water Softener Owned,Tankless Water Heater,Microwave,Dishwasher,Disposal,Water Filtration,Water Purifier
- Laundry features: In Garage,W/D Hookup
Bedrooms & Bathrooms
- Bedrooms: 5
- Bathrooms: 5
- Full bathrooms: 4
- 1/2 bathrooms: 1
Features
- Internet - Satellite,In-Law Floorplan,High Ceilings,Granite Counters,Vaulted Ceiling(s),Tray Ceiling(s),Raised or Tiered Entry,Walk-In Closet(s),Walk-in Shower,Central Vacuum,High Speed Internet
- Window features: Window Treatments,Double Pane Windows,Blinds
- Flooring: Carpet,Tile,Hardwood
- Fireplace features: Living Room,Blower Fan,Propane,Den,See Through,Stone,Double Sided
- Fireplace: Yes
- Attic: Fully Floored,Pull Down Stairs,Permanent Stairs
- Finished area below ground: 0
- Finished area above ground: 6,154
Heating & Cooling
- Heating features: Forced Air,Mini-Splits,Heat Pump Dual Fuel,Central,Fireplace(s),Electric,Propane
- Cooling features: Central Air,Ceiling Fan(s),Zoned
Interior Area
- Total structure area: 6,154
- Total interior livable area: 6,154 sqft
Property
Accessibility
- Accessibility features: Accessible Bedroom,Visitable,Standby Generator,Common Area,Adaptable Bathroom Walls,Accessible Washer/Dryer,Accessible Kitchen,Accessible Hallway(s),Accessible Full Bath,Accessible Entrance,Accessible Doors,Accessible Common Area,Accessible Closets,Accessible Central Living Area
Details
- Parcel number: 120306000000006034
- Other equipment: Generator
Features
- Levels: One and One Half
- Stories: 1
- Private pool: Yes
- Pool features: In Ground,Private
- Patio & porch: Enclosed,Front Porch,Rear Porch,Deck,Covered,Screened,Patio
- Exterior features: Rain Gutters,Water Access
- Has spa: Yes
- Spa features: Hot Tub
- Fencing: Other,Metal,Partial
- Has view: Yes
- View description: Panoramic,Lake,Water
- Has water view: Yes
- Water view: Water,Lake
- Waterfront features: Pond
Lot
- Lot size: 5 Acres
- Features: Sprinklers In Front,Sprinklers In Rear,Cleared,Sloped,Level,Acreage,Landscaped,Easements,Cul-De-Sac,Corner Lot
Parking
- Total spaces: 5
- Parking features: Parking Pad,Additional Parking,Private,Paved,Oversized,Heated Garage,Garage Faces Side,Garage Faces Front,Garage Door Opener,Driveway,Circular Driveway
- Has garage: Yes
- Attached garage spaces: 5
- Covered spaces: 5
- Has uncovered spaces: Yes
Climate Risk is Financial Risk
Every home has a financial story beyond the listing price. Below, you’ll see the climate risks that could affect this property — and in Bills & Affordability, how those risks may influence repairs, insurance, utilities, and long-term value.
Biggest Threats for This Home
- Heat Wave

- Inland Flooding

- Ice Storm

- Lightning

- Strong Wind

- Tornado

- Winter Weather

- Cold Wave

- Hail

How This Home’s Risks Compare
FEMA Declared Disasters Across Missouri Counties
Understanding the Costs
Financial advisors generally recommend spending no more than 30% of your gross household income on housing costs. In practice, many households stretch to 35% or beyond — especially in high-cost markets.
Estimated Costs Today
| Monthly | Annual | |
|---|---|---|
| Mortgage | $10,618 | $127,416 |
| Home Insurance * | $1,383 | $16,596 |
| Property Taxes | $1,207 | $14,484 |
| Electricity | $469 | $5,639 |
| Total | $13,677 | $164,124 |
Income You'd Need if You Spent...
Missouri FAIR Plan Programs

How Costs Could Change Over Time
Climate risk is quickly impacting all of the major home ownership costs. Adjust the growth rates and percentage of income spent on housing below to see how your housing costs could change over the next 10 years — and what income you'd need to keep up.
Comparing Against the Market
Price Per Sq Ft
vs Other Active Listings
Avg $/sqft
vs Homes Sold Last Month
Median $/sqft
Current Market Trends
Median Price Per Square Foot
The median price per square foot of homes sold in this area each month. Compare this to this listing's price per square foot to gauge whether the home is priced in line with recent sales.
Historicals for This Listing
Zestimate History ($/sqft)
Price History
| Date | Event | Price |
|---|---|---|
| 2026-07-22 | Listed for sale | $2,100,000 |
 View on Zillow