
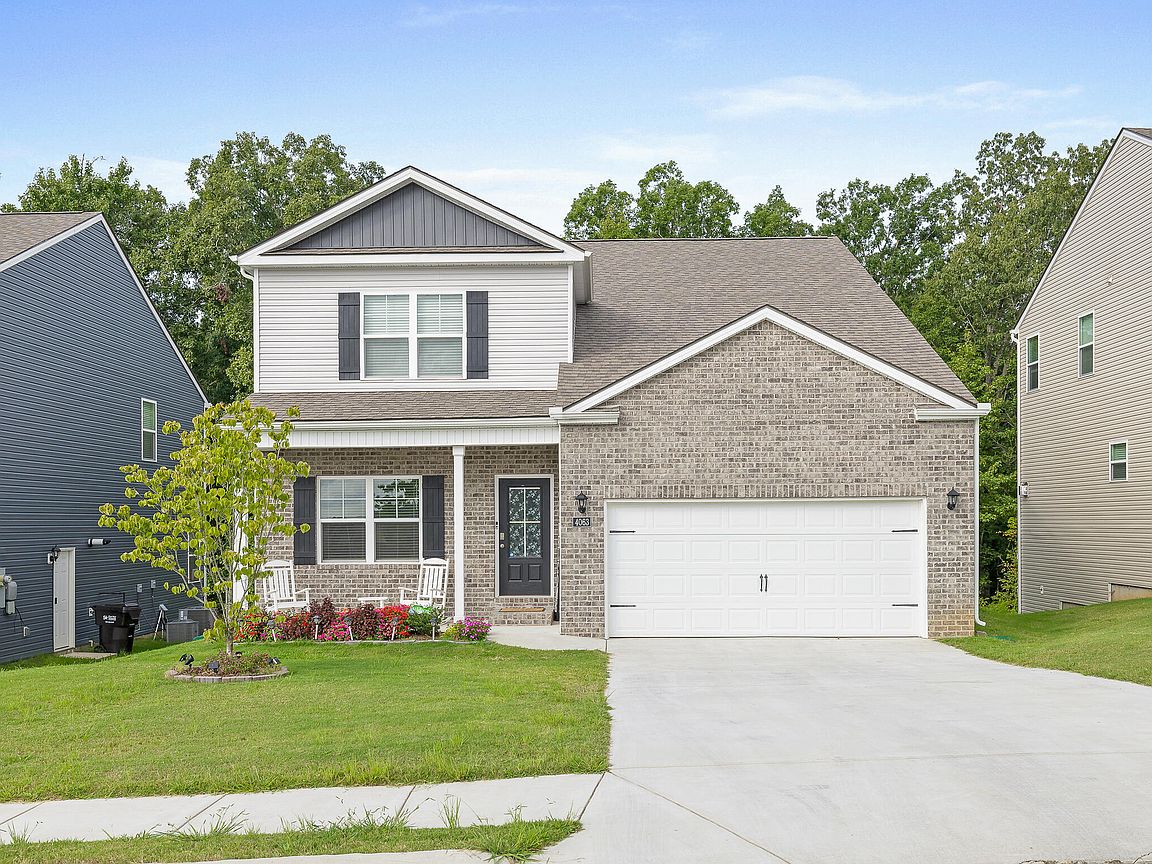


4063 Bentwood Cove Dr, Apison, TN, 37302
About This Home
This stunning modern residence built in 2021 that presents an incredible ''like new'' opportunity. This spacious and move-in ready home offers the epitome of comfortable living across two levels, boasting a generous total of 3,433 square feet. Step inside to the thoughtfully designed open-concept living area on the first level, providing a seamless flow between the living, dining, and kitchen spaces. The expansive formal dining room that could easily transform into a versatile front office to suit your lifestyle. This home impresses with a convenient 4-bedroom, 2.5-bathroom configuration, including a luxurious main level master suite, ensuring your utmost comfort. Ascending to the second level, you'll find a second spacious master suite that offers flexibility for your needs - whether it's a private retreat or a dynamic media/family room, the choice is yours. This remarkable property also features a newly finished basement that boasts a full bathroom and a bonus room, adding an additional 1,200 square feet of living space. This is the perfect spot for accommodating guests, creating a home gym, or even a recreation area. Bentwood Cove offers a desirable lifestyle in the charming community of Apison. This home provides the best of modern living combined with the serenity of suburban surroundings. Don't miss out on the chance to own a truly exceptional property that caters to your every need. 4063 Bentwood Cove is a statement of comfortable, contemporary, and adaptable living. Make it yours today and embrace a lifestyle of luxury and convenience!
Getting Around
 Car-Dependent
 Very Limited Transit
 Somewhat Bikeable
Schools
Construction
Condition
- Year built: 2021
Materials
- Foundation: Concrete Perimeter
- Roof: Shingle
- Construction materials: Vinyl Siding
Type & Style
- Home type: SingleFamily
- Property subType: Single Family Residence
Interior
Appliances
- Appliances included: Disposal,Dishwasher,Free-Standing Gas Range,Microwave,Refrigerator
Basement
- Has basement: Yes
- Basement: Finished,Full
Bedrooms & Bathrooms
- Bedrooms: 4
- Bathrooms: 4
- Full bathrooms: 3
- 1/2 bathrooms: 1
Features
- Eat-in Kitchen,Walk-In Closet(s),Tub/shower Combo,Separate Dining Room,Connected Shared Bathroom
- Finished area below ground: 912
- Finished area above ground: 2,521
Heating & Cooling
- Heating features: Central,Natural Gas
- Cooling features: Central Air,Electric
Interior Area
- Total structure area: 3,433
- Total interior livable area: 3,433 sqft
Property
Details
- Parcel number: 173a E 018
Features
- Levels: Two
- Stories: 2
- Patio & porch: Deck,Patio,Porch
- Exterior features: None
Lot
- Lot size: 0.37 Acres
- Lot size dimensions: 60 x 272
Parking
- Total spaces: 2
- Parking features: Kitchen Level
- Has garage: Yes
- Attached garage spaces: 2
- Covered spaces: 2
Climate Risk is Financial Risk
Every home has a financial story beyond the listing price. Below, you’ll see the climate risks that could affect this property — and in Bills & Affordability, how those risks may influence repairs, insurance, utilities, and long-term value.
Biggest Threats for This Home
- Lightning

- Strong Wind

- Tornado

- Winter Weather

- Cold Wave

- Earthquake

- Inland Flooding

- Landslide

How This Home’s Risks Compare
FEMA Declared Disasters Across Tennessee Counties
Understanding the Costs
Financial advisors generally recommend spending no more than 30% of your gross household income on housing costs. In practice, many households stretch to 35% or beyond — especially in high-cost markets.
Estimated Costs Today
| Monthly | Annual | |
|---|---|---|
| Mortgage | $2,831 | $33,972 |
| Home Insurance | $182 | $2,184 |
| Property Taxes | $645 | $7,740 |
| Electricity | $278 | $3,347 |
| Total | $3,936 | $47,232 |
Income You'd Need if You Spent...
How Costs Could Change Over Time
Climate risk is quickly impacting all of the major home ownership costs. Adjust the growth rates and percentage of income spent on housing below to see how your housing costs could change over the next 10 years — and what income you'd need to keep up.
Comparing Against the Market
Price Per Sq Ft
vs Other Active Listings
Avg $/sqft
vs Homes Sold Last Month
Median $/sqft
Current Market Trends
No market data available for this area
Historicals for This Listing
Zestimate History ($/sqft)
Price History
| Date | Event | Price |
|---|---|---|
| 2026-03-13 | Price change | $560,000 |
| 2025-11-25 | Price change | $599,000 |
| 2025-09-17 | Listed for sale | $635,000 |
| 2023-11-30 | Listing removed | -- |
| 2023-09-05 | Price change | $675,000 |
| 2023-08-30 | Listed for sale | $690,000 |
| 2021-11-01 | Sold | $374,010 |
| 2020-11-12 | Sold | $60,000 |
 View on Zillow