

3169 Saint Elmo Ave, Chattanooga, TN, 37408
About This Home
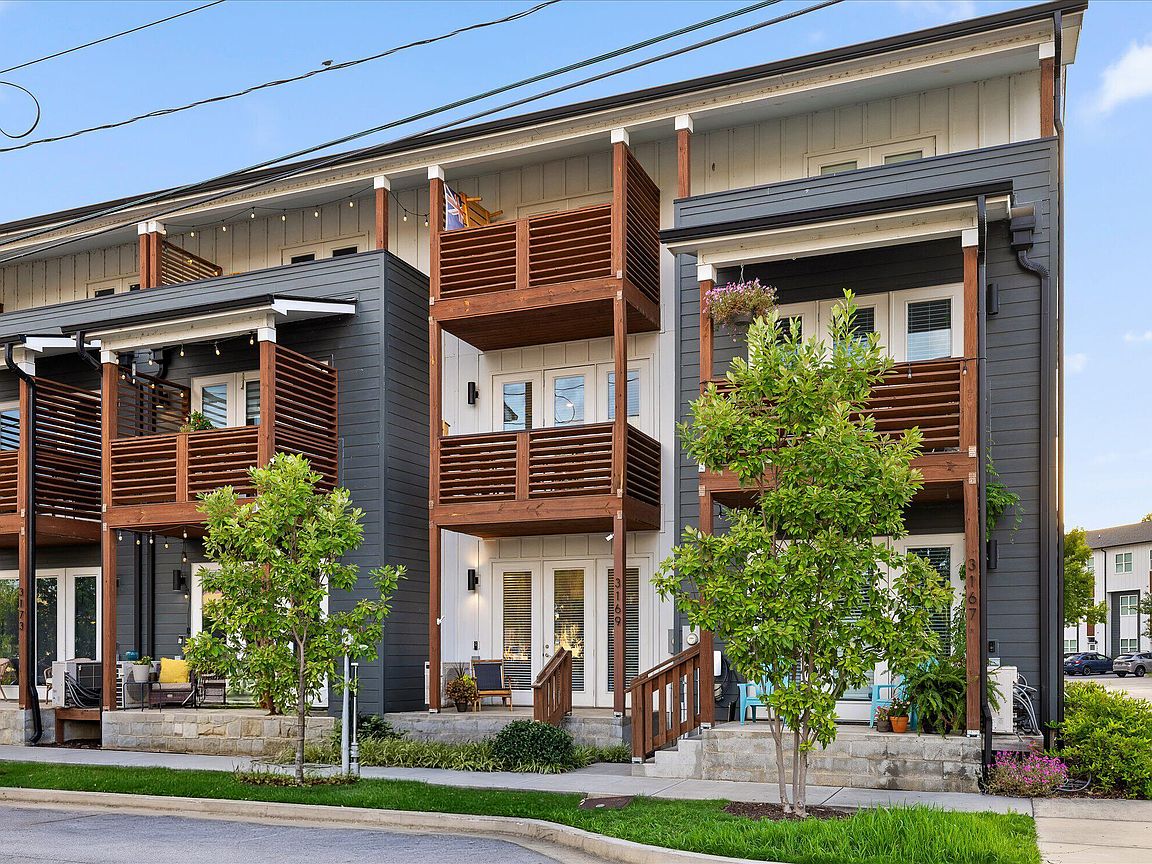
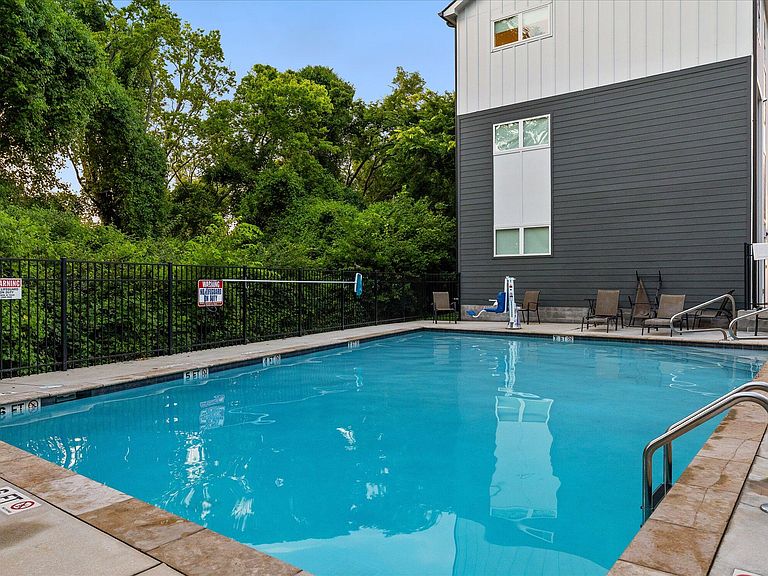
Welcome to The Stockyard Townhomes, one of Chattanooga's most exciting urban communities! This unique three-level townhome offers one bedroom, two full bathrooms, and a flexible floor plan designed for modern city living. Whether you are looking for a primary residence, weekend retreat, or investment opportunity, this home places you in the heart of one of Chattanooga's fastest-growing neighborhoods. Enjoy direct access to the Tennessee Riverwalk for miles of walking, running, and biking, plus a community swimming for pool just steps from your door for you and the Stockyard neighbors. You are also within walking and biking distance of the vibrant Southside district featuring award-winning restaurants, breweries, entertainment, shopping, and local events. Sports fans will love being just moments from The Bend, home to the all-new Chattanooga Lookouts stadium, the Minor League affiliate of the Cincinnati Reds, and the centerpiece of Chattanooga's newest mixed-use urban development. This thriving destination is transforming the riverfront with exciting dining, retail, recreation, and entertainment opportunities. Experience minimal maintenance living in an unbeatable location where outdoor recreation, city conveniences, and Chattanooga's newest attractions are right outside your front door. Schedule your private showing today!
Getting Around
 Car-Dependent
 Some Transit
 Bikeable
Schools
Construction
Condition
- Year built: 2021
Materials
- Foundation: Slab
- Roof: Asphalt
- Construction materials: HardiPlank Type
Type & Style
- Home type: Townhouse
- Architectural style: Other
- Property subType: Townhouse
Interior
Appliances
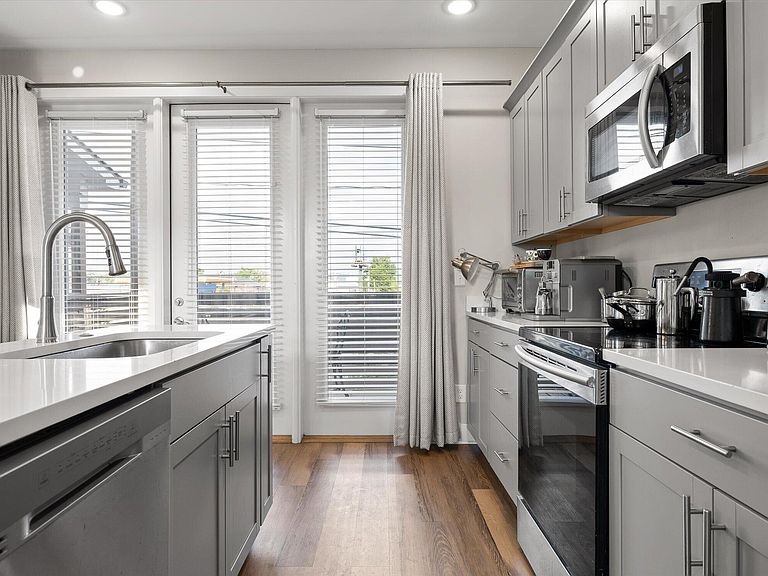
- Appliances included: Disposal,Dishwasher,Electric Range,Free-Standing Electric Range,Microwave,Water Heater
- Laundry features: Laundry Closet,In Kitchen
Basement
- Basement: None
Bedrooms & Bathrooms
- Bedrooms: 1
- Bathrooms: 2
- Full bathrooms: 2
Features
- Ceiling Fan(s),Eat-in Kitchen,Granite Counters,High Ceilings,Kitchen Island,Pantry,Walk-In Closet(s),Separate Shower,Tub/shower Combo,En Suite
- Window features: Insulated Windows,Vinyl Frames
- Flooring: Luxury Vinyl,Wood
- Finished area above ground: 1,056
Heating & Cooling
- Heating features: Central,Ductless,Electric
- Cooling features: Central Air,Ductless,Electric,Other
Interior Area
- Total structure area: 1,056
- Total interior livable area: 1,056 sqft
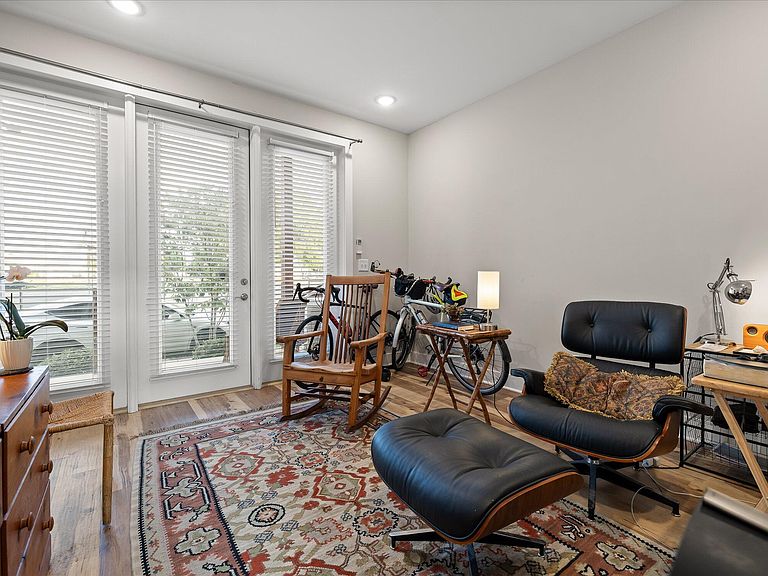
Living Room
- Level: First
Loft
- Level: Third
Master Bedroom
- Level: Third
Property
Details
- Parcel number: 155g A 001 C005
- Special condition: Standard
- Other equipment: None
Features
- Levels: Three Or More
- Stories: 3
- Pool features: Association,Community,Fenced,In Ground
- Patio & porch: Covered,Deck,Other,Porch,See Remarks,Porch - Covered
- Exterior features: Balcony,Private Entrance,Rain Gutters
- Spa features: None
- Fencing: None
- Has view: Yes
- View description: None
Lot
- Features: Other
- Lot size dimensions: 0
Parking
- Parking features: Asphalt,Off Street,On Street,Parking Lot
Climate Risk is Financial Risk
Every home has a financial story beyond the listing price. Below, you’ll see the climate risks that could affect this property — and in Bills & Affordability, how those risks may influence repairs, insurance, utilities, and long-term value.
Biggest Threats for This Home
- Inland Flooding

- Tornado

- Earthquake

- Lightning

- Strong Wind

- Winter Weather

- Cold Wave

- Hail

- Ice Storm

How This Home’s Risks Compare
FEMA Declared Disasters Across Tennessee Counties
Understanding the Costs
Financial advisors generally recommend spending no more than 30% of your gross household income on housing costs. In practice, many households stretch to 35% or beyond — especially in high-cost markets.
Estimated Costs Today
| Monthly | Annual | |
|---|---|---|
| Mortgage | $1,693 | $20,316 |
| Home Insurance | $158 | $1,896 |
| Property Taxes | $383 | $4,596 |
| Electricity | $175 | $2,103 |
| Total | $2,409 | $28,908 |
Income You'd Need if You Spent...
How Costs Could Change Over Time
Climate risk is quickly impacting all of the major home ownership costs. Adjust the growth rates and percentage of income spent on housing below to see how your housing costs could change over the next 10 years — and what income you'd need to keep up.
Comparing Against the Market
Price Per Sq Ft
vs Other Active Listings
Avg $/sqft
vs Homes Sold Last Month
Median $/sqft
Current Market Trends
No market data available for this area
Historicals for This Listing
Zestimate History ($/sqft)
Price History
| Date | Event | Price |
|---|---|---|
| 2026-08-13 | Price change | $325,000 |
| 2026-07-02 | Listed for sale | $335,000 |
| 2025-04-16 | Listing removed | $1,850 |
| 2025-03-15 | Price change | $1,850 |
| 2025-03-01 | Listed for rent | $1,950 |
| 2023-01-27 | Sold | $289,000 |
| 2022-12-31 | Contingent | $289,000 |
| 2022-12-15 | Price change | $289,000 |
| 2022-11-18 | Listed for sale | $299,000 |
| 2021-04-01 | Sold | $215,000 |
For Sale by Agent
 View on Zillow