



1711 Buttonwood Loop, Chattanooga, TN, 37421
About This Home
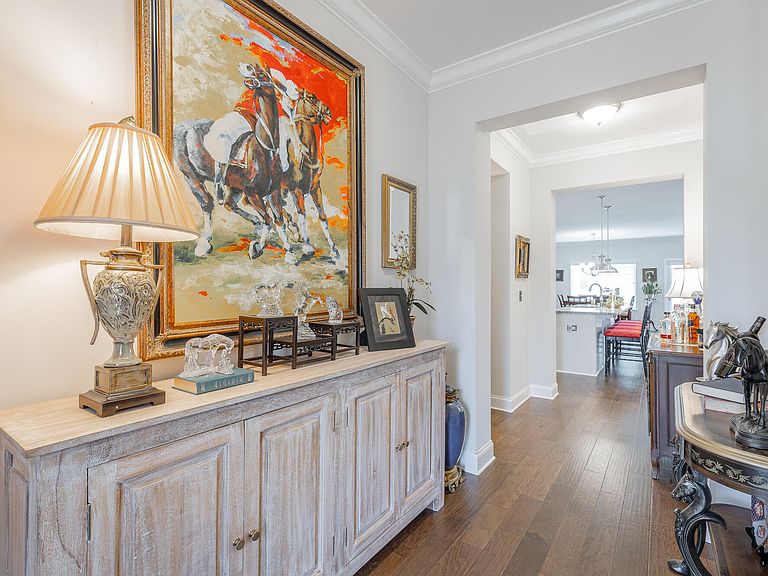
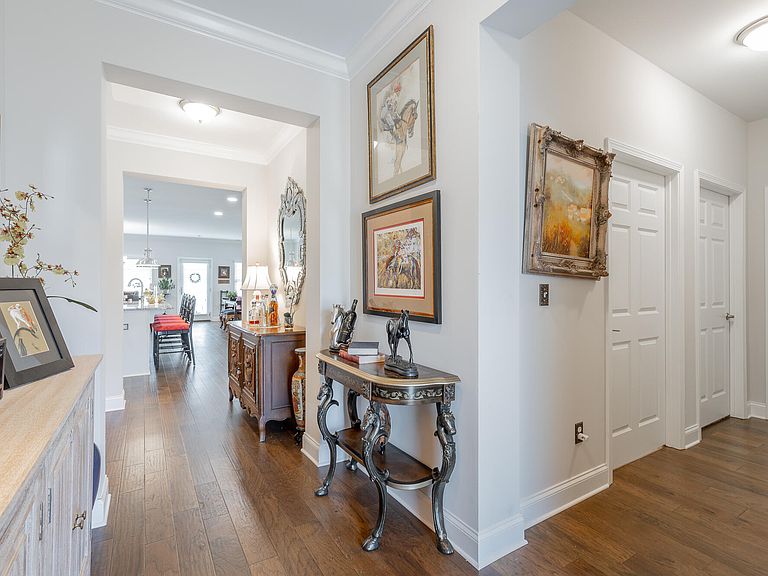
Welcome home to this beautifully upgraded, like-new home where thoughtful design, quality finishes, and over $100,000 in outdoor improvements make it truly stand out from the rest. From the moment you arrive, you'll notice this home offers something special. Colorful, professionally designed landscaping creates a warm welcome, while the custom front door hints at the exceptional details waiting inside. Step into an expansive open layout featuring hardwood floors throughout the oversized dining room, spacious living room, and eat-in kitchen. Designed with entertaining in mind, these generous living spaces flow seamlessly together, giving everyone plenty of room to gather while still feeling warm and inviting. The kitchen is the heart of the home and is sure to impress with granite countertops, a large center island, gas range, stainless steel appliances, tile backsplash, and a walk-in pantry--perfect for everything from everyday meals to hosting family and friends. The split-bedroom floor plan provides privacy for the primary suite, which features hardwood flooring, a luxurious en-suite bath with a curbless tile shower, linen closet, and a spacious walk-in closet with direct access to the laundry room for added convenience. Two additional bedrooms and a full bath complete the main level. Upstairs, you'll find a large bonus room with its own full bath, making it an ideal guest suite, media room, home office, or additional living space. A walk-in attic provides exceptional storage. This home truly separates itself with an impressive list of upgrades rarely found in similar homes. Enjoy year-round comfort in the two-car garage thanks to a dedicated mini-split HVAC system. The entire home features upgraded Andersen windows with a transferable warranty, a Culligan water softener system, and a full irrigation system servicing both the front and back yards to keep the landscaping looking its best with minimal effort. Step outside and discover what may become your favorite space. Just off the kitchen is an incredible outdoor living area with over $100,000 in improvements. The vaulted covered patio flows seamlessly onto an expansive flagstone patio, creating an outdoor space designed for entertaining on any scale. You'll love the built-in gas grill with granite countertops, the relaxing water feature, and the fully fenced backyard that Offers room to enjoy. To top it all off, the neighborhood is conveniently walkable to the elementary school, making everyday routines even easier. If you've been searching for a home that offers the convenience of newer construction with premium upgrades and custom touches that are rarely found in comparable homes, this one deserves a place at the top of your list. The buyer is responsible to do their due diligence to verify that all information is correct, accurate, and for obtaining any and all restrictions for the property. The number of bedrooms listed above complies with local appraisal standards only.
Getting Around
 Car-Dependent
 No Nearby Transit
 Somewhat Bikeable
Schools
Construction
Condition
- Year built: 2021
Materials
- Foundation: Slab
- Roof: Shingle
- Construction materials: HardiPlank Type
Type & Style
- Home type: SingleFamily
- Architectural style: Ranch
- Property subType: Single Family Residence
Interior
Appliances
- Appliances included: Disposal,Dishwasher,Free-Standing Gas Range,Gas Water Heater,Microwave,Stainless Steel Appliance(s)
- Laundry features: Laundry Room,Main Level
Bathroom
- Level: First
Bathroom
- Level: Second
Bedroom
- Level: First
Bedroom
- Level: First
Bedrooms & Bathrooms
- Bedrooms: 4
- Bathrooms: 3
- Full bathrooms: 3
Bonus Room
- Level: Second
Dining Room
- Level: First
Features
- Ceiling Fan(s),Entrance Foyer,Eat-in Kitchen,Granite Counters,Kitchen Island,Open Floorplan,Pantry,Primary Downstairs,Walk-In Closet(s),En Suite,Breakfast Room,Separate Dining Room,Split Bedrooms
- Flooring: Carpet,Ceramic Tile,Hardwood
- Finished area above ground: 2,815
Heating & Cooling
- Heating features: Natural Gas
- Cooling features: Central Air
Interior Area
- Total structure area: 2,815
- Total interior livable area: 2,815 sqft
Kitchen
- Level: First
Laundry
- Level: First
Living Room
- Level: First
Master Bathroom
- Level: First
Master Bedroom
- Level: First
Property
Details
- Parcel number: 172b H 029
- Special condition: Standard
- Other equipment: Irrigation Equipment
Features
- Levels: One and One Half
- Patio & porch: Covered,Patio
- Exterior features: Gas Grill,Outdoor Grill,Private Yard,Rain Gutters
- Fencing: Back Yard,Fenced
- Has view: Yes
Lot
- Lot size: 7,570 sqft
- Features: Back Yard,Front Yard,Level,Sprinklers In Front,Sprinklers In Rear
- Lot size dimensions: 60 x 130
Parking
- Total spaces: 2
- Parking features: Driveway,Garage,Garage Faces Front
- Has garage: Yes
- Attached garage spaces: 2
- Covered spaces: 2
Climate Risk is Financial Risk
Every home has a financial story beyond the listing price. Below, you’ll see the climate risks that could affect this property — and in Bills & Affordability, how those risks may influence repairs, insurance, utilities, and long-term value.
Biggest Threats for This Home
- Tornado

- Cold Wave

- Inland Flooding

- Lightning

- Strong Wind

- Winter Weather

How This Home’s Risks Compare
FEMA Declared Disasters Across Tennessee Counties
Understanding the Costs
Financial advisors generally recommend spending no more than 30% of your gross household income on housing costs. In practice, many households stretch to 35% or beyond — especially in high-cost markets.
Estimated Costs Today
| Monthly | Annual | |
|---|---|---|
| Mortgage | $3,033 | $36,396 |
| Home Insurance | $174 | $2,088 |
| Property Taxes | $511 | $6,132 |
| Electricity | $228 | $2,744 |
| Total | $3,946 | $47,352 |
Income You'd Need if You Spent...
How Costs Could Change Over Time
Climate risk is quickly impacting all of the major home ownership costs. Adjust the growth rates and percentage of income spent on housing below to see how your housing costs could change over the next 10 years — and what income you'd need to keep up.
Comparing Against the Market
Price Per Sq Ft
vs Other Active Listings
Avg $/sqft
vs Homes Sold Last Month
Median $/sqft
Current Market Trends
No market data available for this area
Historicals for This Listing
Zestimate History ($/sqft)
Price History
| Date | Event | Price |
|---|---|---|
| 2026-07-29 | Listed for sale | $599,900 |
| 2021-07-29 | Sold | $430,191 |
 View on Zillow