



1648 Buttonwood Loop, Chattanooga, TN, 37421
About This Home
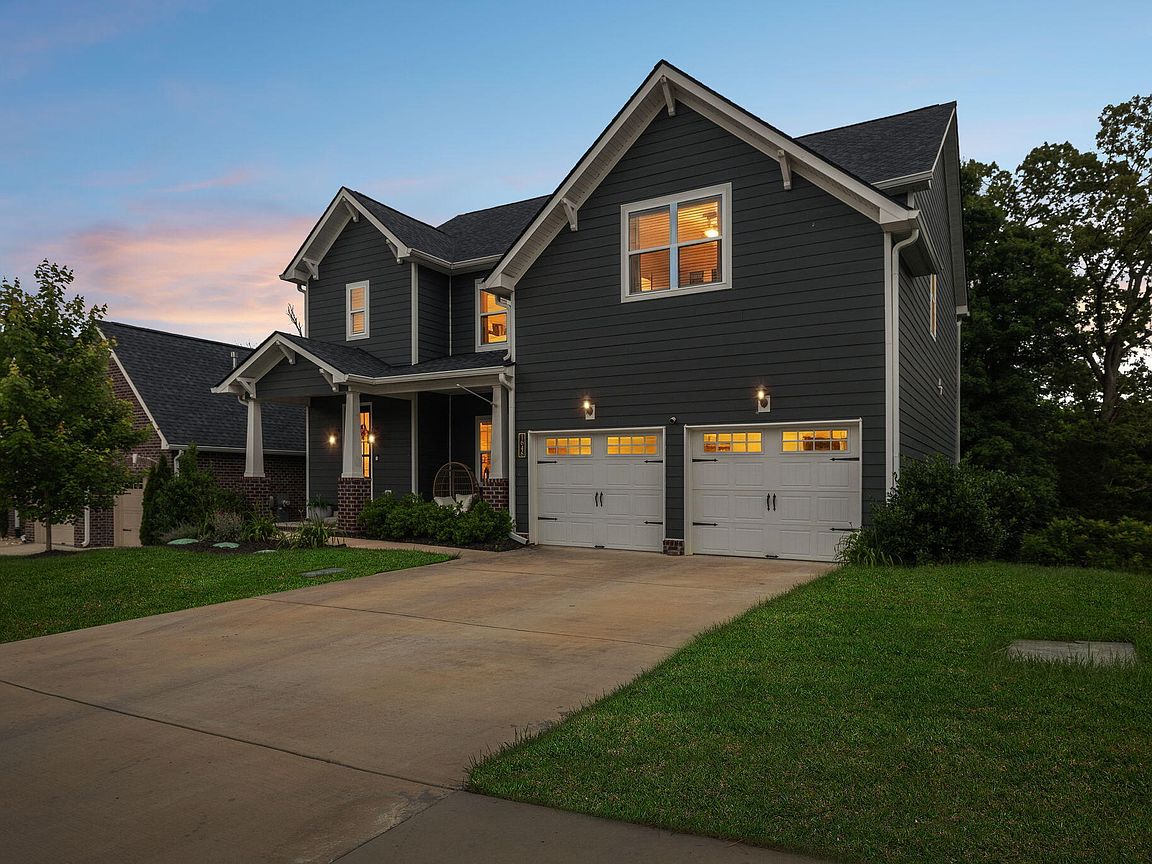
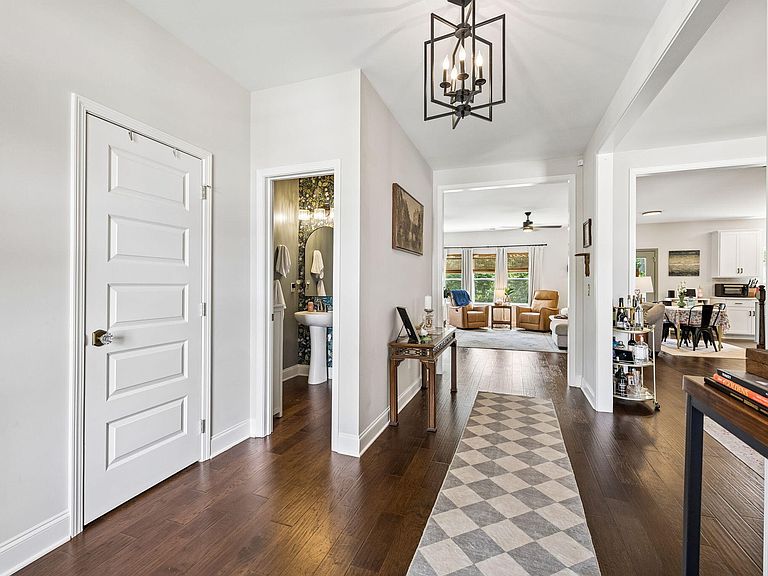
Welcome to your custom home! All of your design projects have already been done! 1648 Buttonwood Loop is a new home that has been upgraded beyond its years. From a full suite of the viral CAFE՛ by GE appliances to designer light fixtures and high end door knobs, throughout the home you will find feature walls and upgrades too numerous to mention. Built in 2021, this 5-bedroom, 4.5-bathroom curated home offers the perfect blend of modern function, flexible living space, and everyday comfort. A rare, fully finished basement with a media room, ample storage and a full bath and bedroom has easy access to the black aluminum fenced and newly sodded back yard that borders a creek and natural area that will never be developed. From there, use the newly added staircase to get to the oversized deck, which is now twice the size it was when it was originally built and connects to the kitchen. Inside, you'll find a semi-open floor plan with room to spread out while still feeling connected. The kitchen is the heart of the home, featuring a gas stove, a beautiful island with seating space and a huge walk-in pantry and drop zone. With easy flow into the main living areas, it is ideal for entertaining and daily living. The separate formal dining room offers an elegant space for hosting gatherings and holiday meals. Upstairs, you find 4 en suite bedrooms, 3 bathrooms, and the laundry room, conveniently located on the same level. The spacious primary suite offers a relaxing retreat connected to a luxurious bathroom with a large soaker tub, separate shower, private water closet, and a dressing room sized closet. Westview Crossing, located across the street from Westview Elementary, is a walkable community with sidewalks throughout. This move-in ready and thoughtfully maintained home checks all the boxes!
Getting Around
 Car-Dependent
 No Nearby Transit
 Somewhat Bikeable
Schools
Construction
Condition
- Year built: 2022
Materials
- Foundation: Concrete Perimeter,Slab
- Roof: Shingle
- Construction materials: HardiPlank Type
Type & Style
- Home type: SingleFamily
- Property subType: Single Family Residence
Interior
Appliances
- Appliances included: Dishwasher,Free-Standing Gas Range,Free-Standing Refrigerator,Gas Cooktop,Gas Water Heater,Microwave,Stainless Steel Appliance(s)
- Laundry features: Electric Dryer Hookup,Laundry Room,Upper Level,Washer Hookup
Basement
- Has basement: Yes
- Basement: Finished,Full
Bathroom
- Level: Second
Bathroom
- Level: Second
Bathroom
- Level: Basement
Bedroom
- Level: Second
Bedroom
- Level: Second
Bedroom
- Level: Second
Bedroom
- Level: Basement
Bedrooms & Bathrooms
- Bedrooms: 5
- Bathrooms: 5
- Full bathrooms: 4
- 1/2 bathrooms: 1
Bonus Room
- Level: Basement
Dining Room
- Level: First
Family Room
- Level: Basement
Features
- Breakfast Bar,Ceiling Fan(s),Double Vanity,Eat-in Kitchen,High Speed Internet,Kitchen Island,Pantry,Recessed Lighting,Storage,Walk-In Closet(s),Separate Shower,Tub/shower Combo,En Suite,Separate Dining Room
- Window features: Double Pane Windows,Vinyl Frames
- Flooring: Carpet,Tile,Wood,Engineered Hardwood
- Fireplace features: Gas Log,Great Room
- Fireplace: Yes
- Finished area below ground: 1,196
- Finished area above ground: 3,050
Great Room
- Level: First
Heating & Cooling
- Heating features: Central,Ceiling,Natural Gas
- Cooling features: Central Air,Ceiling Fan(s),Multi Units
Interior Area
- Total structure area: 4,246
- Total interior livable area: 4,246 sqft
Kitchen
- Level: First
Laundry
- Level: Second
Master Bathroom
- Level: Second
Master Bedroom
- Level: Second
Other
- Level: First
Property
Details
- Parcel number: 172b G 032
Features
- Levels: Tri-Level
- Stories: 3
- Pool features: None
- Patio & porch: Awning(s),Covered,Deck,Front Porch,Patio
- Exterior features: Lighting,Private Yard,Rain Gutters
- Spa features: None
- Fencing: Back Yard,Aluminum
Lot
- Lot size: 8,276 sqft
- Features: Back Yard,Few Trees,Front Yard,Level
- Lot size dimensions: 67.5 x 125
Parking
- Total spaces: 2
- Parking features: Concrete,Driveway,Off Street,Paved,Garage Faces Front,Kitchen Level
- Has garage: Yes
- Attached garage spaces: 2
- Covered spaces: 2
Climate Risk is Financial Risk
Every home has a financial story beyond the listing price. Below, you’ll see the climate risks that could affect this property — and in Bills & Affordability, how those risks may influence repairs, insurance, utilities, and long-term value.
Biggest Threats for This Home
- Tornado

- Cold Wave

- Inland Flooding

- Lightning

- Strong Wind

- Winter Weather

How This Home’s Risks Compare
FEMA Declared Disasters Across Tennessee Counties
Understanding the Costs
Financial advisors generally recommend spending no more than 30% of your gross household income on housing costs. In practice, many households stretch to 35% or beyond — especially in high-cost markets.
Estimated Costs Today
| Monthly | Annual | |
|---|---|---|
| Mortgage | $3,534 | $42,408 |
| Home Insurance | $174 | $2,088 |
| Property Taxes | $596 | $7,152 |
| Electricity | $344 | $4,139 |
| Total | $4,648 | $55,776 |
Income You'd Need if You Spent...
How Costs Could Change Over Time
Climate risk is quickly impacting all of the major home ownership costs. Adjust the growth rates and percentage of income spent on housing below to see how your housing costs could change over the next 10 years — and what income you'd need to keep up.
Comparing Against the Market
Price Per Sq Ft
vs Other Active Listings
Avg $/sqft
vs Homes Sold Last Month
Median $/sqft
Current Market Trends
No market data available for this area
Historicals for This Listing
Zestimate History ($/sqft)
Price History
| Date | Event | Price |
|---|---|---|
| 2026-07-31 | Price change | $699,000 |
| 2026-07-06 | Listed for sale | $710,000 |
| 2022-06-13 | Sold | $629,402 |
 View on Zillow