


8220 SUMMER NIGHT ROAD, Sarasota, FL, 34241
About This Home
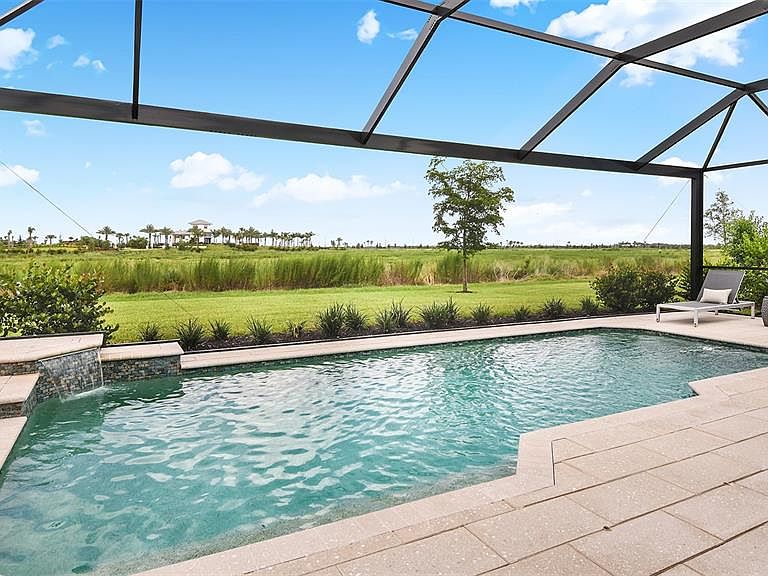
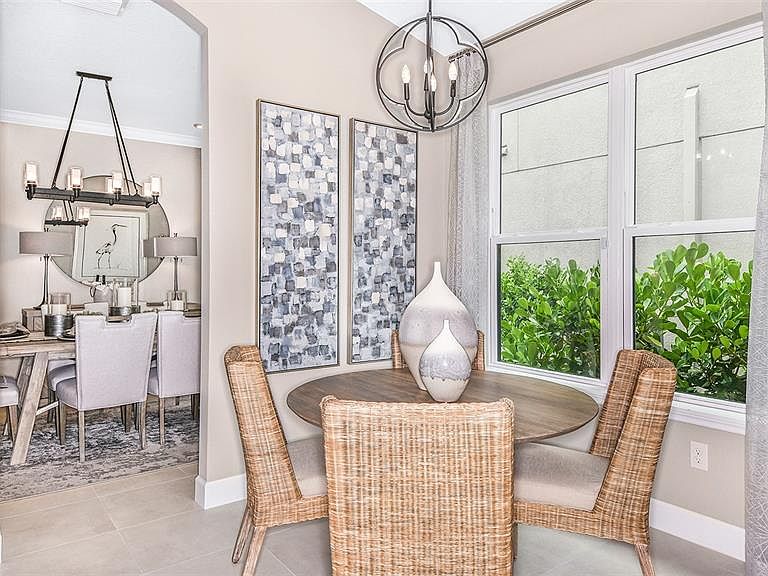
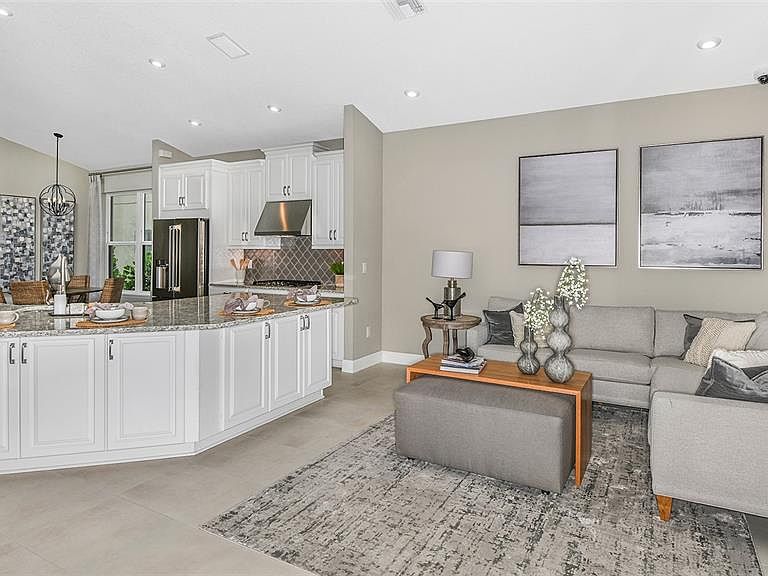
Welcome home to this beautiful former model pool home featuring three bedrooms, two bathrooms, and is located in the Skye Ranch community. Step inside and immediately notice the soaring ceilings and abundant natural light that fill the home. The private study/den is the perfect place to work from home or tackle your next project, complete with an elegant tray ceiling for an added designer touch. Entertain guests in the formal dining room, beautifully accented with crown molding. The well-appointed kitchen is designed for both everyday living and entertaining, offering a gas cooktop, built-in oven and microwave, decorative backsplash, exhaust hood, and a cozy dinette for casual meals. The kitchen opens seamlessly to the spacious living room, where large sliding glass doors provide stunning views of the outdoor living area. Unwind in the spacious primary suite featuring two walk-in closets and a luxurious en-suite bathroom with dual vanities, walk-in shower, and separate garden tub perfect for relaxing at the end of the day. Two additional generously sized bedrooms provide flexibility for guests, or hobbies. The interior laundry room, conveniently located just off the garage, includes built-in cabinetry to help keep everything organized. Ready to enjoy the Florida lifestyle you've been dreaming of? Step outside to your own private backyard oasis. Relax beneath the covered lanai, prepare meals in the outdoor kitchen, or take a refreshing dip in the sparkling pool while enjoying peaceful wetland views. With no rear neighbors and a panoramic screen enclosure, you'll appreciate the beautiful, unobstructed scenery and added privacy. Skye Ranch offers an exceptional lifestyle with outstanding community amenities, including Turner Park for outdoor recreation with a dog park, and The Hub, a resort-style amenity center featuring a resort pool, splash pad, fitness center, and more. Don't miss this incredible opportunity—schedule your private tour today!
Getting Around
 Car-Dependent
 No Nearby Transit
 Somewhat Bikeable
Schools
Construction
Condition
- Year built: 2020
Materials
- Foundation: Slab
- Roof: Shingle
- Construction materials: Block,Stucco
Other
- Builder model: St Thomas
- Builder name: Taylor Morrison
Type & Style
- Home type: SingleFamily
- Property subType: Single Family Residence
Interior
Appliances
- Appliances included: Oven,Cooktop,Dishwasher,Exhaust Fan,Microwave,Refrigerator
- Laundry features: Inside,Laundry Room
Bedroom2
- Features: Built-in Closet
- Level: First
- Area: 110
- Dimensions: 11x10
Bedroom3
- Features: Built-in Closet
- Level: First
- Area: 110
- Dimensions: 11x10
Bedrooms & Bathrooms
- Bedrooms: 3
- Bathrooms: 2
- Full bathrooms: 2
Den
- Level: First
- Area: 132
- Dimensions: 12x11
Dinette
- Level: First
- Area: 80
- Dimensions: 10x8
Dining Room
- Level: First
- Area: 132
- Dimensions: 11x12
Features
- Crown Molding,Eating Space In Kitchen,High Ceilings,Open Floorplan,Primary Bedroom Main Floor,Thermostat,Tray Ceiling(s),Walk-In Closet(s)
- Door features: Outdoor Kitchen,Sliding Doors
- Flooring: Carpet,Ceramic Tile
Heating & Cooling
- Heating features: Central
- Cooling features: Central Air
Interior Area
- Total structure area: 2,738
- Total interior livable area: 2,056 sqft
Kitchen
- Features: Breakfast Bar,Pantry
- Level: First
Living Room
- Level: First
- Area: 266
- Dimensions: 19x14
Primary Bedroom
- Features: Dual Sinks,En Suite Bathroom,Garden Bath,Tub with Separate Shower Stall,Water Closet/Priv Toilet,Walk-In Closet(s)
- Level: First
- Area: 192
- Dimensions: 16x12
Property
Details
- Parcel number: 0292161166
- Zoning: VPD
- Special condition: None
Features
- Levels: One
- Stories: 1
- Private pool: Yes
- Pool features: In Ground,Screen Enclosure
- Patio & porch: Covered,Enclosed,Patio,Screened
- Exterior features: Outdoor Kitchen,Sidewalk
- Has view: Yes
- View description: Park/Greenbelt
- Residential vegetation: Trees/Landscaped
Lot
- Lot size: 7,792 sqft
- Features: Sidewalk
Parking
- Total spaces: 2
- Parking features: Driveway
- Has garage: Yes
- Attached garage spaces: 2
- Covered spaces: 2
- Has uncovered spaces: Yes
Climate Risk is Financial Risk
Every home has a financial story beyond the listing price. Below, you’ll see the climate risks that could affect this property — and in Bills & Affordability, how those risks may influence repairs, insurance, utilities, and long-term value.
Biggest Threats for This Home
- Hurricane

- Lightning

- Tsunami

How This Home’s Risks Compare
FEMA Declared Disasters in Sarasota County and Florida
Understanding the Costs
Financial advisors generally recommend spending no more than 30% of your gross household income on housing costs. In practice, many households stretch to 35% or beyond — especially in high-cost markets.
Estimated Costs Today
| Monthly | Annual | |
|---|---|---|
| Mortgage | $3,135 | $37,620 |
| Home Insurance * | $323 | $3,876 |
| Property Taxes | $820 | $9,840 |
| Electricity | $206 | $2,482 |
| Total | $4,484 | $53,808 |
Income You'd Need if You Spent...
Florida FAIR Plan Programs



How Costs Could Change Over Time
Climate risk is quickly impacting all of the major home ownership costs. Adjust the growth rates and percentage of income spent on housing below to see how your housing costs could change over the next 10 years — and what income you'd need to keep up.
Comparing Against the Market
Price Per Sq Ft
vs Other Active Listings
Avg $/sqft
vs Homes Sold Last Month
Median $/sqft
Current Market Trends
Median Price Per Square Foot
The median price per square foot of homes sold in this area each month. Compare this to this listing's price per square foot to gauge whether the home is priced in line with recent sales.
Historicals for This Listing
Zestimate History ($/sqft)
Price History
| Date | Event | Price |
|---|---|---|
| 2026-08-03 | Price change | $620,000 |
| 2026-07-02 | Listed for sale | $629,900 |
| 2021-09-09 | Listing removed | -- |
| 2021-08-28 | Listed for sale | $731,902 |
 View on Zillow