



355 Cayden Way, Cantonment, FL, 32533
About This Home
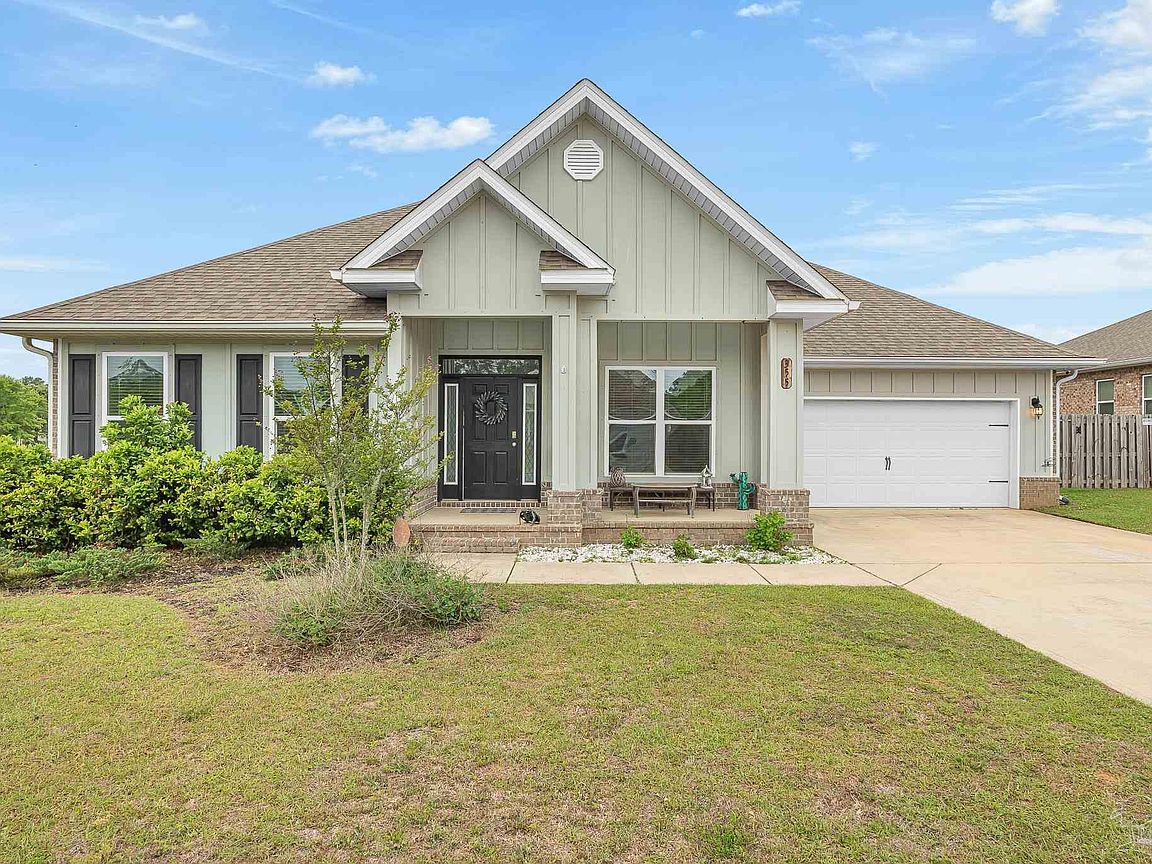
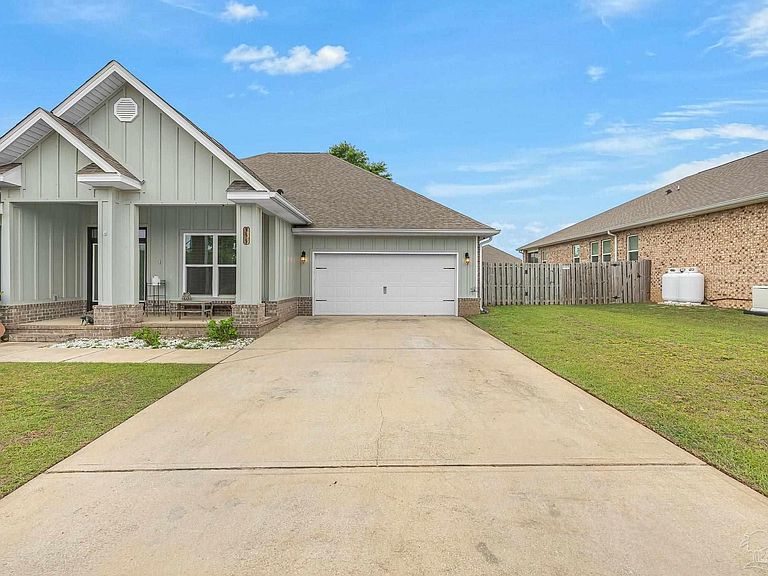
Welcome to the desirable Graystone Estates, where this beautiful craftsman-style home was designed with all of the details that elevate living… 5 Bedrooms, 3 Full Baths, corner lot, chef-inspired kitchen, dedicated office/study, open, airy, spacious, solar-powered, and much more. When you tour, you’ll start in the warm foyer entry featuring a built-in drop zone with bench seating, cubbies, a coat rack, and a rich wood accent wall, a polished, custom look that sets the tone. Inside, 9-ft, tray ceilings and an open floorplan invite in bright light and room to breath. This design easy flows from the kitchen through the dining area and into the main living area. The layout is ideal for gathering around the heart of your home. Luxury Vinyl Plank throughout gives a clean, cohesive finish that can handle heavy traffic without high maintenance. The kitchen was designed with the love of cooking in mind - granite countertops, stainless steel appliances, abundant cabinetry, large island, and sleek fixtures. The split-bedroom layout gives you privacy and flexibility with a primary bedroom separated from four additional, spacious bedrooms. The main suite includes a double vanity, separate shower, garden tub, water closet, and a large walk-in closet. Outside, enjoy an 11x23 back patio, plus a screened-in porch and extended slab patio, all overlooking a fully fenced yard on a corner lot. This home also comes with peace of mind, boasting features that include fabric hurricane window protection, double-pane windows, solar panels, and a Smart Home Technology package with keyless entry and a video doorbell. The solar panels are paid off, include a transferable warranty, and feed a Tesla Powerwall (backup power). HOA is $300/year. Schedule a tour to imagine yourself in this home today!
Getting Around
 Car-Dependent
 Very Limited Transit
 Somewhat Bikeable
Schools
Construction
Condition
- Property condition: Resale
- Year built: 2020
Materials
- Foundation: Slab
- Roof: Shingle
- Construction materials: Brick,Frame
Type & Style
- Home type: SingleFamily
- Architectural style: Craftsman
- Property subType: Single Family Residence
Interior
Appliances
- Appliances included: Electric Water Heater,Built In Microwave,Dishwasher,Disposal,Self Cleaning Oven
- Laundry features: Inside
Bedroom
- Level: First
- Area: 173.46
Bedroom1
- Level: First
- Area: 161.66
Bedroom2
- Level: First
- Area: 143.51
Bedroom3
- Level: First
- Area: 143.51
Bedrooms & Bathrooms
- Bedrooms: 5
- Bathrooms: 3
- Full bathrooms: 3
Dining Room
- Level: First
- Area: 143.64
Features
- Baseboards,Ceiling Fan(s),Recessed Lighting
- Window features: Double Pane Windows,Shutters
- Flooring: Vinyl,Simulated Wood
Heating & Cooling
- Heating features: Heat Pump,Solar
- Cooling features: Central Air,Ceiling Fan(s)
Interior Area
- Total structure area: 3,402
- Total interior livable area: 3,402 sqft
Kitchen
- Level: First
- Area: 220.46
Living Room
- Level: First
- Area: 396
Master Bedroom
- Level: First
- Area: 241.38
Office
- Level: First
- Area: 170.731
Property
Details
- Parcel number: 161n312303034007
- Zoning description: Res Single
Features
- Levels: One
- Stories: 1
- Pool features: None
- Patio & porch: Covered
Lot
- Lot size: 0.29 Acres
Parking
- Total spaces: 2
- Parking features: 2 Car Garage
- Has garage: Yes
- Attached garage spaces: 2
- Covered spaces: 2
Climate Risk is Financial Risk
Every home has a financial story beyond the listing price. Below, you’ll see the climate risks that could affect this property — and in Bills & Affordability, how those risks may influence repairs, insurance, utilities, and long-term value.
Biggest Threats for This Home
- Hurricane

- Lightning

- Cold Wave

- Heat Wave

- Inland Flooding

- Tsunami

How This Home’s Risks Compare
FEMA Declared Disasters in Escambia County and Florida
Understanding the Costs
Financial advisors generally recommend spending no more than 30% of your gross household income on housing costs. In practice, many households stretch to 35% or beyond — especially in high-cost markets.
Estimated Costs Today
| Monthly | Annual | |
|---|---|---|
| Mortgage | $2,452 | $29,424 |
| Home Insurance * | $246 | $2,952 |
| Property Taxes | $293 | $3,516 |
| Electricity | $342 | $4,108 |
| Total | $3,333 | $39,996 |
Income You'd Need if You Spent...
Florida FAIR Plan Programs



How Costs Could Change Over Time
Climate risk is quickly impacting all of the major home ownership costs. Adjust the growth rates and percentage of income spent on housing below to see how your housing costs could change over the next 10 years — and what income you'd need to keep up.
Comparing Against the Market
Price Per Sq Ft
vs Other Active Listings
Avg $/sqft
vs Homes Sold Last Month
Median $/sqft
Current Market Trends
Median Price Per Square Foot
The median price per square foot of homes sold in this area each month. Compare this to this listing's price per square foot to gauge whether the home is priced in line with recent sales.
Historicals for This Listing
Zestimate History ($/sqft)
No zestimate history available
Price History
| Date | Event | Price |
|---|---|---|
| 2026-04-28 | Price change | $485,000 |
| 2026-04-09 | Price change | $489,900 |
| 2025-02-27 | Pending sale | $445,000 |
| 2025-02-25 | Sold | $445,000 |
| 2024-12-17 | Contingent | $445,000 |
| 2024-11-15 | Listed for sale | $445,000 |
| 2024-10-30 | Listing removed | $445,000 |
| 2024-10-30 | Price change | $445,000 |
| 2024-10-05 | Listing removed | $5,000 |
| 2024-10-03 | Listed for sale | $450,000 |
| 2024-09-18 | Listed for rent | $5,000 |
| 2024-07-16 | Listing removed | $450,000 |
| 2024-05-23 | Price change | $450,000 |
| 2024-05-20 | Price change | $475,000 |
| 2024-05-06 | Price change | $485,000 |
| 2024-05-03 | Listed for sale | $475,000 |
| 2024-03-19 | Listing removed | -- |
| 2024-03-03 | Price change | $485,000 |
| 2024-02-19 | Price change | $500,000 |
| 2024-02-13 | Price change | $515,000 |
| 2024-01-16 | Price change | $525,000 |
| 2023-11-16 | Listed for sale | $550,000 |
| 2021-01-29 | Sold | $354,900 |
For Sale by Agent
 View on Zillow