


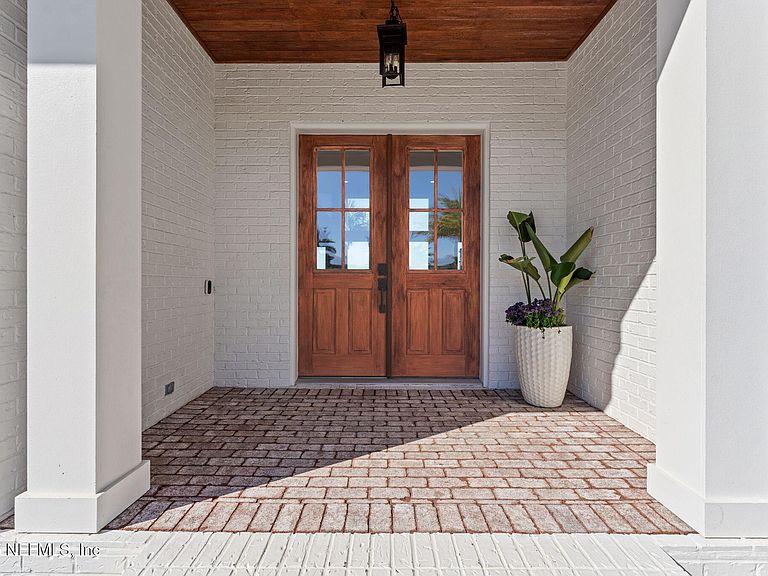

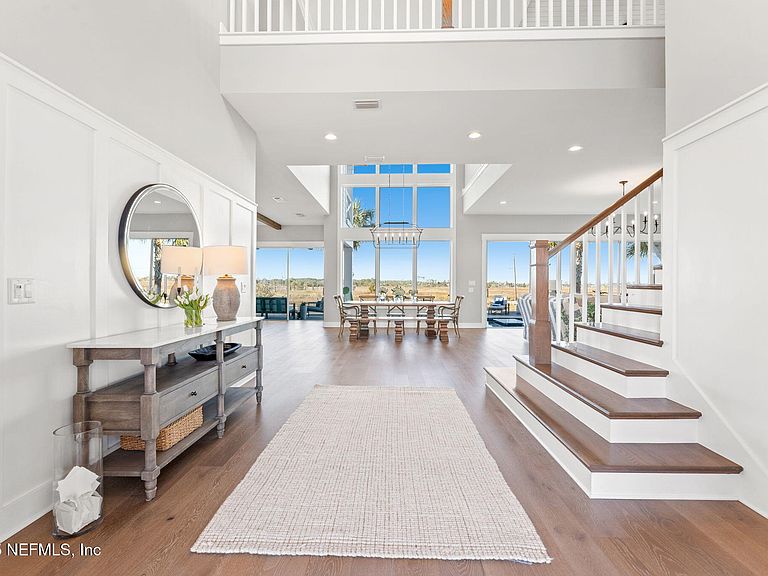
14853 BONEFISH Drive, Jacksonville, FL, 32250
About This Home
Set within the private, gated enclave of Palm Island, this exceptional custom residence delivers refined coastal luxury with sweeping salt marsh and Intracoastal Waterway views. Meticulously crafted with designer interior and exterior furnishings, this home is truly turnkey. The gourmet kitchen is a showpiece, featuring custom beam accents, a generous island, floor-to-ceiling cabinetry, quartz countertops, premium appliances, under-cabinet lighting, and a built-in pantry. The open-concept design flows effortlessly through 16-foot sliding glass doors to the covered lanai, creating seamless indoor-outdoor living. An elegant two-story foyer and dining area are framed by a dramatic wall of windows, capturing natural light, sunsets, and water views. The great room is anchored by a brick-faced gas fireplace with a wood mantle and custom bench seating. A private guest suite with ensuite bath completes the main level. Upstairs, the primary suite offers a tranquil retreat with custom ceiling details, water views, and a private balcony overlooking the Intracoastal. The spa-inspired bath features vaulted ceilings, dual apron sinks, dual shower heads, a freestanding soaking tub, two walk-in closets with custom built-ins, and nearby laundry room. A spacious loft overlooks the foyer and dining area, while three additional bedrooms, each private balcony access. One features a dedicated bath, while the others share a well-appointed bath.. The outdoor living space is designed for resort-style enjoyment, with a covered lanai, saltwater pool with sun shelf and in-pool seating, summer kitchen, outdoor bar, and fire pit- perfect for entertaining or relaxing at sunset. All outdoor furnishings convey for a seamless move-in-ready experience. Additional highlights include abundant storage, a spacious garage with coated flooring, overhead storage racks, and prewiring for two electric vehicle chargers. Completing the coastal lifestyle, the property offers deepwater access with a private dock, seating area, covered boathouse for a 30-foot, 10,000-pound vessel, and a floating dock with power, water, and lighting. Ideally situated within walking/biking distance to Isle of Palm Park, five minutes from the Mayo Clinic, shopping, and dining, a short ten-minute drive to Jacksonville Beach and Ponte Vedra Beach. Perfectly positioned and impeccably designed, this Palm Island residence embodies elevated waterfront living-Just bring the boat.
Getting Around
 Car-Dependent
 No Nearby Transit
 Somewhat Bikeable
Schools
Construction
Condition
- Year built: 2020
Materials
- Roof: Metal
- Construction materials: Fiber Cement
Type & Style
- Home type: SingleFamily
- Architectural style: Traditional
- Property subType: Single Family Residence
Interior
Appliances
- Appliances included: Convection Oven,Dishwasher,Disposal,Dryer,Electric Oven,Gas Cooktop,Microwave,Refrigerator,Tankless Water Heater,Washer,Water Softener Owned
- Laundry features: Gas Dryer Hookup,In Unit,Sink,Upper Level
Bedroom1
- Level: Lower
- Area: 162.4
- Dimensions: 14.00 x 11.60
Bedroom2
- Level: Upper
- Area: 125.543
- Dimensions: 11.30 x 11.11
Bedroom3
- Level: Upper
- Area: 142.38
- Dimensions: 11.30 x 12.60
Bedroom4
- Level: Upper
- Area: 165.2
- Dimensions: 14.00 x 11.80
Bedrooms & Bathrooms
- Bedrooms: 5
- Bathrooms: 5
- Full bathrooms: 4
- 1/2 bathrooms: 1
Features
- Built-in Features,Ceiling Fan(s),Entrance Foyer,Guest Suite,His and Hers Closets,Kitchen Island,Open Floorplan,Pantry,Primary Bathroom -Tub with Separate Shower,Vaulted Ceiling(s),Walk-In Closet(s)
- Flooring: Carpet,Wood
- Number of fireplaces: 2
- Fireplace features: Gas,Wood Burning
- Fireplace: Yes
Great Room
- Level: Lower
- Area: 386
- Dimensions: 19.30 x 20.00
Heating & Cooling
- Heating features: Central
- Cooling features: Central Air
Interior Area
- Total structure area: 4,925
- Total interior livable area: 3,811 sqft
Loft
- Level: Upper
- Area: 279.36
- Dimensions: 19.40 x 14.40
Master Bedroom
- Level: Upper
- Area: 282.2
- Dimensions: 17.00 x 16.60
Other
- Level: Lower
- Area: 243.8
- Dimensions: 21.20 x 11.50
Property
Details
- Parcel number: 1803490190
- Zoning description: Residential
Features
- Levels: Two
- Stories: 2
- Pool features: In Ground,Heated,Salt Water
- Patio & porch: Covered,Deck,Front Porch,Patio,Rear Porch
- Exterior features: Balcony,Boat Lift,Boat Ramp - Private,Boat Slip,Dock,Fire Pit,Outdoor Kitchen
- Fencing: Fenced,Back Yard,Wrought Iron
- Has view: Yes
- View description: Intracoastal,Protected Preserve,River,Water
- Has water view: Yes
- Water view: Intracoastal,River,Water
- On waterfront: Yes
- Waterfront features: Marsh
Lot
- Lot size: 0.55 Acres
- Features: Sprinklers In Front
- Lot size dimensions: 23844 SF
Parking
- Total spaces: 2
- Parking features: Electric Vehicle Charging Station(s),Garage,Garage Door Opener
- Has garage: Yes
- Attached garage spaces: 2
- Covered spaces: 2
Climate Risk is Financial Risk
Every home has a financial story beyond the listing price. Below, you’ll see the climate risks that could affect this property — and in Bills & Affordability, how those risks may influence repairs, insurance, utilities, and long-term value.
Biggest Threats for This Home
- Coastal Flooding

- Cold Wave

- Hurricane

- Heat Wave

- Inland Flooding

- Lightning

- Wildfire

- Tsunami

How This Home’s Risks Compare
FEMA Declared Disasters in Duval County and Florida
Understanding the Costs
Financial advisors generally recommend spending no more than 30% of your gross household income on housing costs. In practice, many households stretch to 35% or beyond — especially in high-cost markets.
Estimated Costs Today
| Monthly | Annual | |
|---|---|---|
| Mortgage | $15,169 | $182,028 |
| Home Insurance * | $1,933 | $23,196 |
| Property Taxes | $4,271 | $51,252 |
| Electricity | $383 | $4,602 |
| Total | $21,756 | $261,072 |
Income You'd Need if You Spent...
Florida FAIR Plan Programs


How Costs Could Change Over Time
Climate risk is quickly impacting all of the major home ownership costs. Adjust the growth rates and percentage of income spent on housing below to see how your housing costs could change over the next 10 years — and what income you'd need to keep up.
Comparing Against the Market
Price Per Sq Ft
vs Other Active Listings
Avg $/sqft
vs Homes Sold Last Month
Median $/sqft
Current Market Trends
Median Price Per Square Foot
The median price per square foot of homes sold in this area each month. Compare this to this listing's price per square foot to gauge whether the home is priced in line with recent sales.
Historicals for This Listing
Zestimate History ($/sqft)
Price History
| Date | Event | Price |
|---|---|---|
| 2026-03-17 | Price change | $3,395,000 |
| 2025-11-14 | Listed for sale | $3,495,000 |
| 2025-10-13 | Listing removed | $3,575,000 |
| 2025-07-15 | Price change | $3,575,000 |
| 2025-06-02 | Listed for sale | $3,595,000 |
| 2025-06-02 | Listing removed | $3,595,000 |
| 2025-04-22 | Price change | $3,595,000 |
| 2025-01-23 | Listed for sale | $3,600,000 |
 View on Zillow