

45955 Goodpasture Rd, Vida, OR, 97488
About This Home
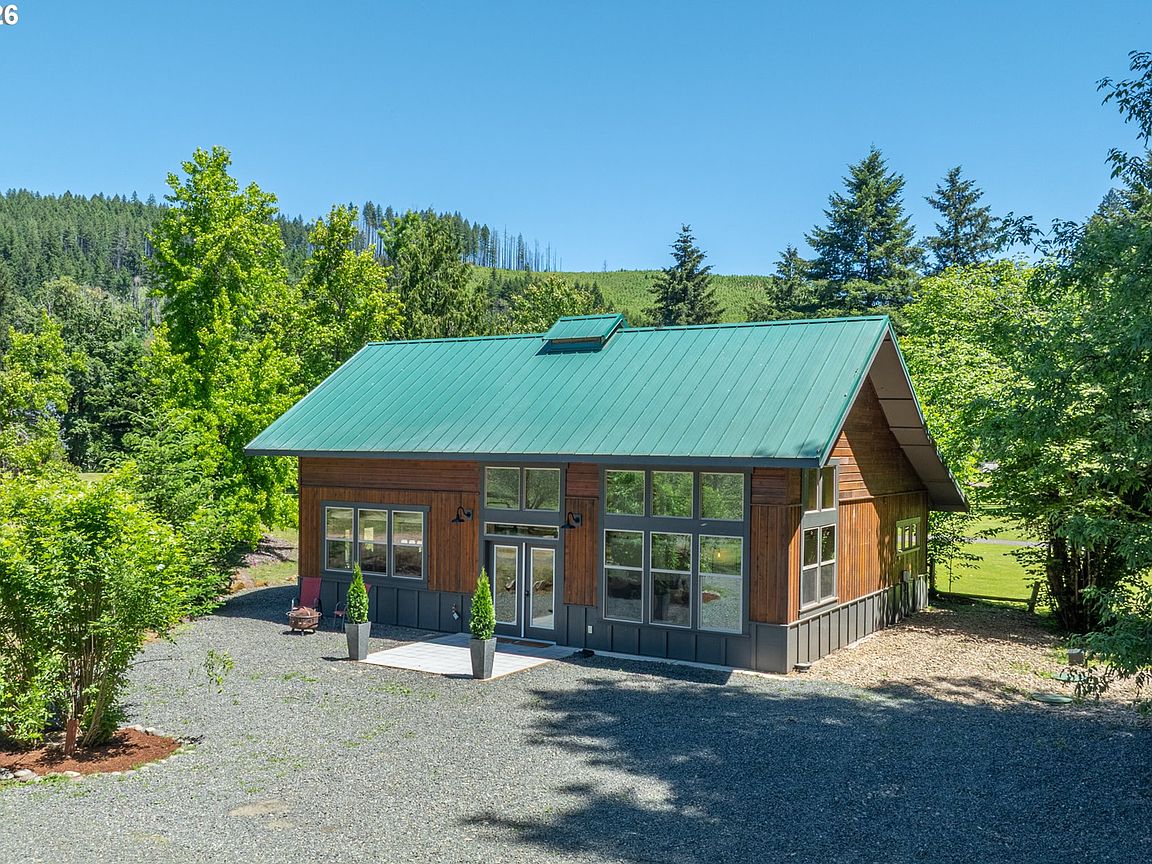
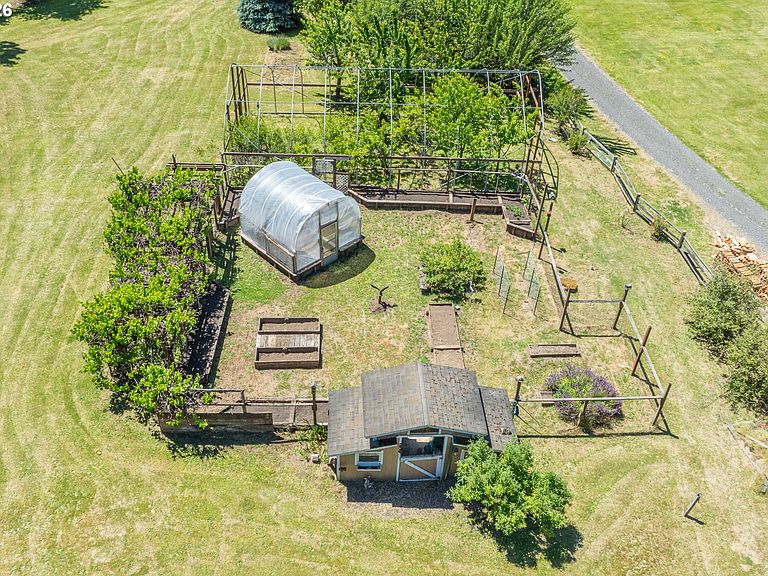
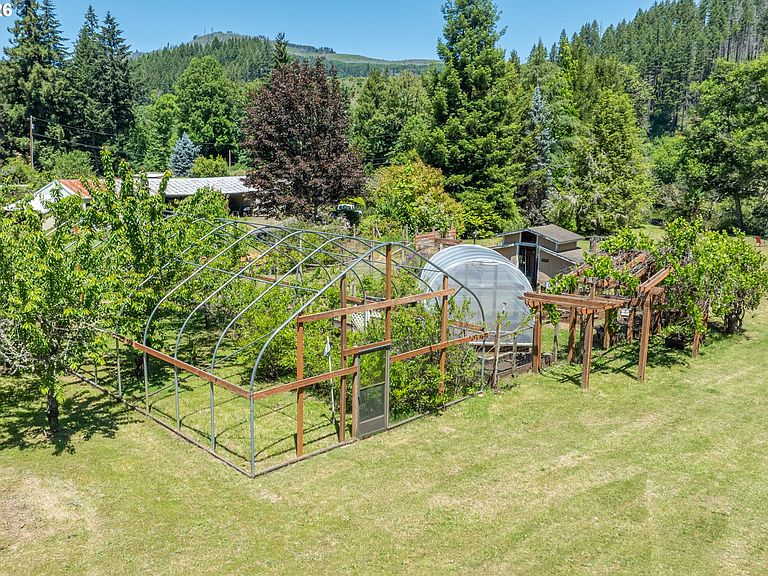
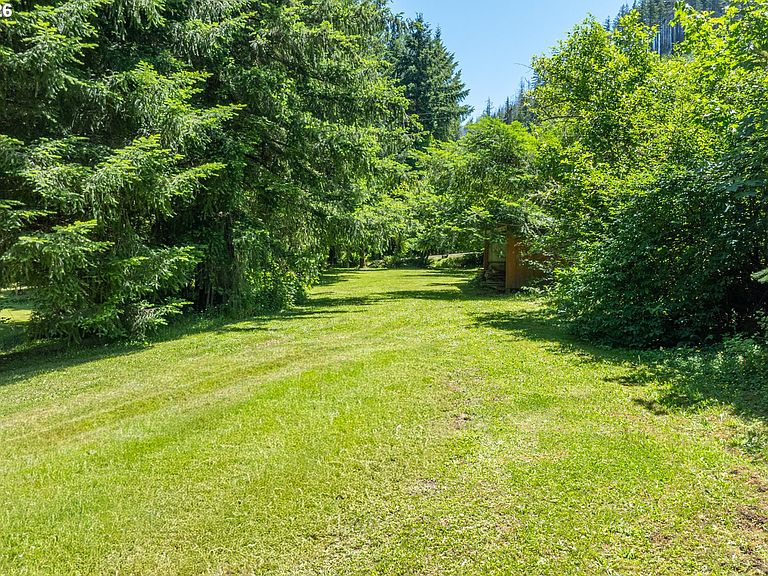
Tucked away along the river, a peaceful forest setting, this custom-built cabin retreat offers the perfect blend of nature, comfort, and outdoor adventure. Surrounded by towering trees and the soothing sounds of flowing water, the property feels like a private getaway designed for those seeking a deeper connection to the outdoors.Inside, soaring vaulted ceilings with exposed beams and dramatic floor-to-ceiling windows bring the beauty of the surrounding landscape into the heart of the cabin. Natural light pours into the open gathering space, while French doors open directly to the patio, creating a seamless transition between indoor comfort and outdoor living. Concrete floors, warm wood accents, and thoughtfully chosen finishes provide a rustic-modern atmosphere that is both cozy and inviting.The cabin's kitchen is designed for relaxed entertaining and weekend gatherings, featuring rich wood cabinetry, quartz countertops, stainless steel appliances, a center island with seating, and a built-in wine rack. Whether preparing a meal after a day on the river or hosting friends around the table, the space is both functional and welcoming.Outside, the retreat truly comes to life. Cedar siding and a green standing-seam metal roof blend naturally into the surrounding forest, while established gardens, mature blueberry bushes, native plantings, and moss-covered boulders create the feeling of a woodland sanctuary. At the river's edge, a private river access and fire pit offer the perfect setting for evening campfires, stargazing, and taking in the tranquil water views.With direct river access just steps from the cabin, launching a kayak, paddleboard, or drift boat is effortless. Spend your days fishing, exploring the water, watching wildlife, or simply unwinding beside the river. Whether you're seeking a weekend escape, a seasonal retreat, or a place to recharge year-round, this exceptional waterfront cabin offers a rare opportunity to own a true riverside getaway.
Getting Around
 Car-Dependent
 Very Limited Transit
 Somewhat Bikeable
Schools
Construction
Condition
- Property condition: Resale
- Year built: 2010
Materials
- Foundation: Slab
- Roof: Metal
- Construction materials: Board & Batten Siding
Type & Style
- Home type: SingleFamily
- Property subType: Residential,Single Family Residence
Interior
Appliances
- Appliances included: Free-Standing Range,Free-Standing Refrigerator,Microwave,Electric Water Heater
Basement
- Basement: None
Bedroom2
- Features: Ceiling Fan
- Level: Main
- Area: 121
Bedrooms & Bathrooms
- Bedrooms: 2
- Bathrooms: 2
- Full bathrooms: 1
- Partial bathrooms: 1
- Main level bathrooms: 2
Dining Room
- Features: Sliding Doors
- Level: Main
- Area: 112
Features
- Ceiling Fan(s),High Ceilings,Kitchen Island
- Door features: Sliding Doors,French Doors
- Window features: Double Pane Windows
- Flooring: Concrete,Vinyl
Heating
- Heating features: Baseboard
Interior Area
- Total structure area: 1,687
- Total interior livable area: 1,687 sqft
Kitchen
- Features: Microwave
- Level: Main
- Area: 132
Living Room
- Features: Ceiling Fan, French Doors,High Ceilings
- Level: Main
- Area: 414
Master Bedroom
- Level: Main
- Area: 182
Property
Details
- Parcel number: 1056124
- Zoning: RR5
Features
- Levels: One
- Stories: 1
- Patio & porch: Patio
- Exterior features: Fire Pit,Garden,Raised Beds,RV Hookup,Yard
- Has view: Yes
- View description: River,Trees/Woods
- Has water view: Yes
- Water view: River
- On waterfront: Yes
- Waterfront features: River Front
- Waterbody name: Mckenzie
Lot
- Lot size: 2.56 Acres
- Features: Gentle Sloping,Level,Acres 1 to 3
Parking
- Parking features: Driveway,RV Access/Parking
- Has uncovered spaces: Yes
Climate Risk is Financial Risk
Every home has a financial story beyond the listing price. Below, you’ll see the climate risks that could affect this property — and in Bills & Affordability, how those risks may influence repairs, insurance, utilities, and long-term value.
Biggest Threats for This Home
- Inland Flooding

- Winter Weather

- Earthquake

- Heat Wave

- Landslide

- Lightning

- Volcanic Activity

- Wildfire

How This Home’s Risks Compare
FEMA Declared Disasters in Lane County and Oregon
Understanding the Costs
Financial advisors generally recommend spending no more than 30% of your gross household income on housing costs. In practice, many households stretch to 35% or beyond — especially in high-cost markets.
Estimated Costs Today
| Monthly | Annual | |
|---|---|---|
| Mortgage | $3,514 | $42,168 |
| Home Insurance * | $154 | $1,848 |
| Property Taxes | $623 | $7,476 |
| Electricity | $176 | $2,119 |
| Total | $4,467 | $53,604 |
Income You'd Need if You Spent...
Oregon FAIR Plan Programs


How Costs Could Change Over Time
Climate risk is quickly impacting all of the major home ownership costs. Adjust the growth rates and percentage of income spent on housing below to see how your housing costs could change over the next 10 years — and what income you'd need to keep up.
Comparing Against the Market
Price Per Sq Ft
vs Other Active Listings
Avg $/sqft
vs Homes Sold Last Month
Median $/sqft
Current Market Trends
Median Price Per Square Foot
The median price per square foot of homes sold in this area each month. Compare this to this listing's price per square foot to gauge whether the home is priced in line with recent sales.
Historicals for This Listing
Zestimate History ($/sqft)
Price History
| Date | Event | Price |
|---|---|---|
| 2026-06-06 | Listed for sale | $695,000 |
| 2025-10-19 | Listing removed | $2,700 |
| 2025-09-28 | Listed for rent | $2,700 |
| 2019-10-31 | Sold | $384,900 |
| 1998-11-24 | Sold | $90,000 |
 View on Zillow