
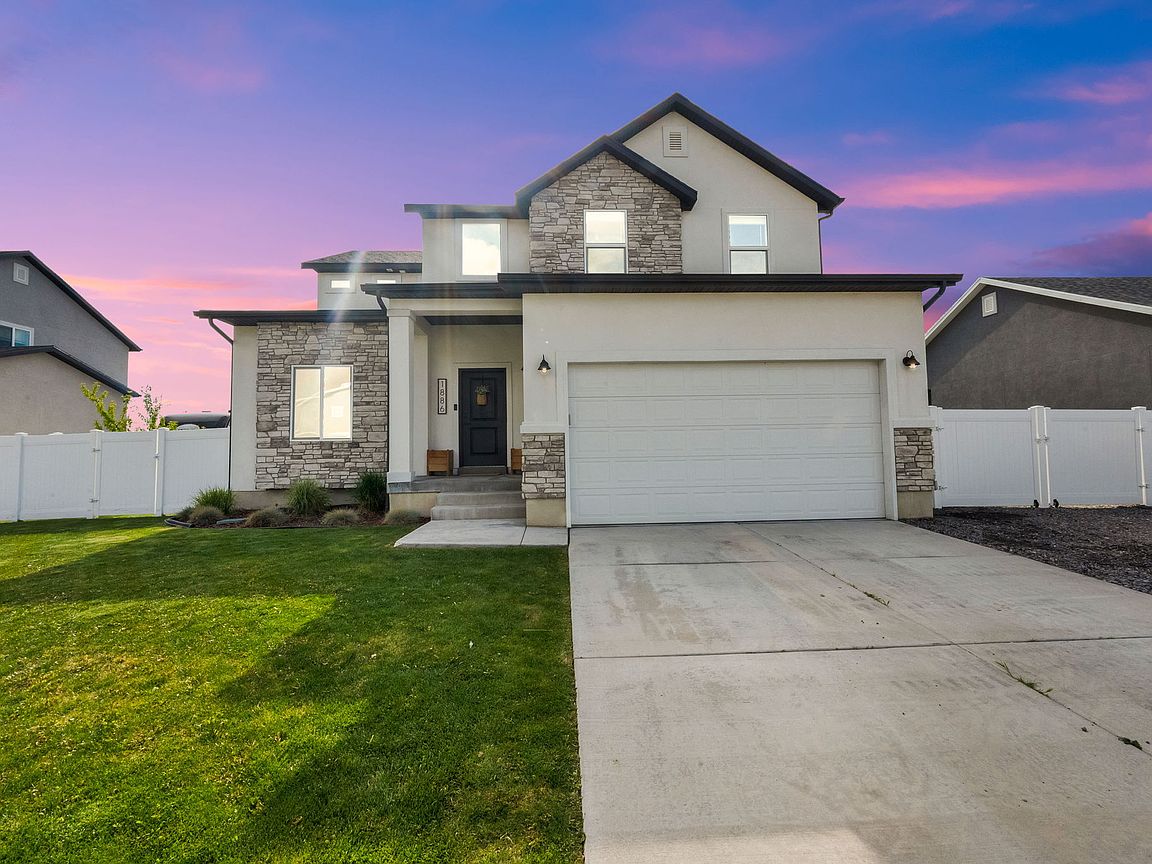


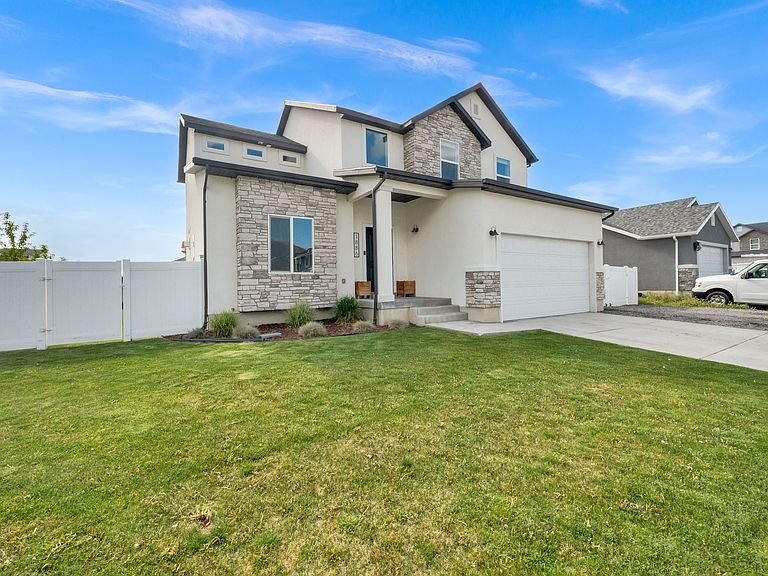

1886 S 500 W, Payson, UT, 84651
About This Home
This beautifully upgraded home offers high-end finishes, custom features, and incredible indoor and outdoor living. Inside, you'll find luxury vinyl flooring throughout, updated lighting, custom wood casing, a gas fireplace with built-in shelving, and a dedicated office with custom built-ins. The kitchen is fully upgraded with a custom island, quartz countertops, herringbone backsplash, pot filler, custom vent hood, reverse osmosis system, and all new appliances. The primary suite features a fireplace, custom shelving, and barn door, with a spacious bathroom including marble countertops, double sinks, walk-in shower, soaker tub, and upgraded finishes throughout. The laundry room and half bath have also been fully updated with custom cabinetry and design details. Step outside to a fully finished yard with two pergolas (with roller shades), an outdoor kitchen with sink, grill, and fridge, garden beds with watering system, mature fruit trees, and a full sprinkler system. The yard is fully fenced with RV access, RV pad with electrical hookup, extra parking, and a storage shed. Additional upgrades include a tankless water heater, water softener, full-home carbon filtration system, and REME HALO air purification system.
Getting Around
 Car-Dependent
 No Nearby Transit
 Somewhat Bikeable
Schools
Construction
Condition
- Property condition: Blt./Standing
- Year built: 2019
Materials
- Roof: Asphalt
- Construction materials: Asphalt,Stone,Stucco
Type & Style
- Home type: SingleFamily
- Architectural style: A-Frame
- Property subType: Single Family Residence
Interior
Appliances
- Appliances included: Electric Air Cleaner,Gas Grill/BBQ,Microwave,Range Hood,Water Softener Owned,Disposal,Instant Hot Water
- Laundry features: Electric Dryer Hookup
Basement
- Has basement: Yes
- Basement: Daylight
Bedrooms & Bathrooms
- Bedrooms: 3
- Bathrooms: 3
- Full bathrooms: 2
- 1/2 bathrooms: 1
- Partial bathrooms: 1
Features
- Separate Bath/Shower,Walk-In Closet(s),Low VOC Finishes,Granite Counters,Smart Thermostat
- Door features: Sliding Doors
- Window features: Blinds,Drapes,Window Coverings
- Flooring: Carpet,Laminate
- Number of fireplaces: 2
- Fireplace: Yes
- Finished area above ground: 2,120
Heating & Cooling
- Heating features: Forced Air,Central
- Cooling features: Central Air
Interior Area
- Total structure area: 3,156
- Total interior livable area: 3,156 sqft
Property
Accessibility
- Accessibility features: Accessible Doors,Accessible Hallway(s),Accessible Electrical and Environmental Controls
Details
- Parcel number: 666960033
- Zoning description: Single-Family
- Exclusions: Dog Run,Dryer,Refrigerator,Washer,Video Camera(s)
Features
- Stories: 3
- Patio & porch: Covered,Covered Patio
- Exterior features: Awning(s),Lighting
- Fencing: Full
- Has view: Yes
- View description: Mountain(s)
- Topography of land: Terrain
- Residential vegetation: Fruit Trees,Landscaping: Full,Vegetable Garden
Lot
- Lot size: 8,712 sqft
- Features: Sprinkler: Auto-Full,Drip Irrigation: Auto-Full,Private
- Lot size dimensions: 0.0 x 0.0 x 0.0
Parking
- Total spaces: 8
- Parking features: RV Access/Parking
- Has garage: Yes
- Attached garage spaces: 2
- Covered spaces: 4
- Uncovered spaces: 4
- Carport: Yes
- Carport spaces: 2
Climate Risk is Financial Risk
Every home has a financial story beyond the listing price. Below, you’ll see the climate risks that could affect this property — and in Bills & Affordability, how those risks may influence repairs, insurance, utilities, and long-term value.
Biggest Threats for This Home
- Lightning

- Avalanche

- Earthquake

- Wildfire

- Winter Weather

How This Home’s Risks Compare
FEMA Declared Disasters Across Utah Counties
Understanding the Costs
Financial advisors generally recommend spending no more than 30% of your gross household income on housing costs. In practice, many households stretch to 35% or beyond — especially in high-cost markets.
Estimated Costs Today
| Monthly | Annual | |
|---|---|---|
| Mortgage | $3,792 | $45,504 |
| Home Insurance | $144 | $1,728 |
| Property Taxes | $311 | $3,732 |
| Electricity | $191 | $2,298 |
| Total | $4,438 | $53,256 |
Income You'd Need if You Spent...
How Costs Could Change Over Time
Climate risk is quickly impacting all of the major home ownership costs. Adjust the growth rates and percentage of income spent on housing below to see how your housing costs could change over the next 10 years — and what income you'd need to keep up.
Comparing Against the Market
Price Per Sq Ft
vs Other Active Listings
Avg $/sqft
vs Homes Sold Last Month
Median $/sqft
Current Market Trends
Median Price Per Square Foot
The median price per square foot of homes sold in this area each month. Compare this to this listing's price per square foot to gauge whether the home is priced in line with recent sales.
Historicals for This Listing
Zestimate History ($/sqft)
Price History
| Date | Event | Price |
|---|---|---|
| 2026-04-29 | Listed for sale | $764,999 |
 View on Zillow