


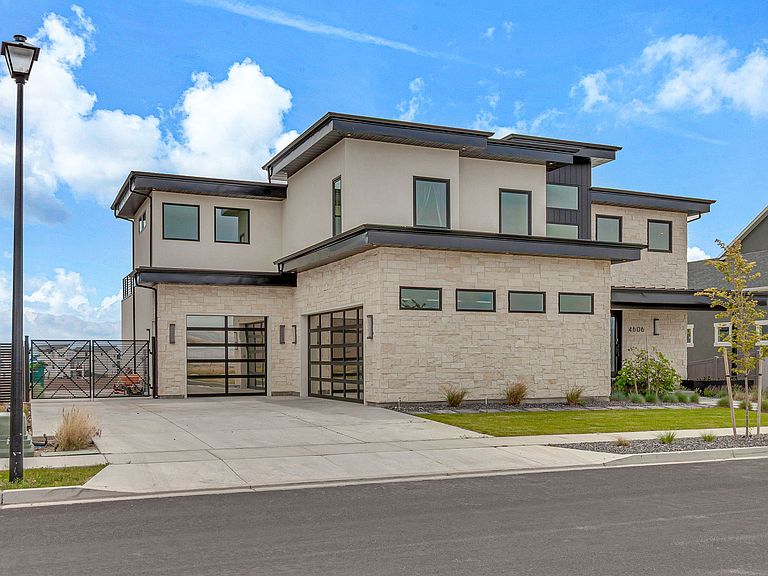


4606 N Autumn View Dr, Lehi, UT, 84043
About This Home
Perched high on Traverse Mountain with truly unobstructed valley and mountain views, this custom luxury residence offers a rare combination of architectural sophistication, functional design, and unmatched scenery. Designed to maximize natural light and showcase the breathtaking vistas from nearly every room, this one-of-a-kind home delivers an elevated living experience from sunrise to sunset. The thoughtfully crafted floor plan features expansive gathering spaces, soaring ceilings, oversized windows, a gourmet kitchen with Thermador appliances, a large island and walk-in pantry, dedicated office/studio space, and a spacious primary suite designed as a private retreat. A covered deck and outdoor living areas that create seamless indoor-outdoor flow, providing front-row seats to Utah's spectacular sunsets and city lights below. With over 8,000 square feet of planned living space, the home offers incredible flexibility, including a bonus room, loft, theater room w/ dolby surround, playroom, additional family spaces, and generous storage throughout. Car enthusiasts and hobbyists will appreciate the oversized 3-car garage configuration with room for vehicles, toys, and equipment. The backyard has already been designed to accommodate a resort-style swimming pool, creating the opportunity for a true private oasis. The pool remains unfinished, and the seller has obtained bids indicating completion costs of approximately $70,000, allowing the next owner to customize the final design to their preferences. Located in one of Lehi's most sought-after luxury communities, you'll enjoy privacy, prestige, and convenient access to Silicon Slopes, shopping, dining, recreation, and top-rated schools-all while feeling worlds away above the valley floor. This is more than a home-it's a view property, an entertainer's dream, and a chance to own one of Traverse Mountain's most exceptional custom residences.
Getting Around
 Car-Dependent
 Minimal Transit
 Not Bike Friendly
Schools
Construction
Condition
- Property condition: Blt./Standing
- Year built: 2022
Materials
- Construction materials: Stone,Stucco
Type & Style
- Home type: SingleFamily
- Property subType: Single Family Residence
Interior
Basement
- Has basement: Yes
- Basement: Walk-Out Access,Basement Entrance
Bedrooms & Bathrooms
- Bedrooms: 6
- Bathrooms: 6
- Full bathrooms: 6
Features
- Window features: Double Pane Windows
- Flooring: Tile,Concrete
- Finished area below ground: 3,189
- Finished area above ground: 4,940
Heating & Cooling
- Heating features: Central
- Cooling features: Central Air
Interior Area
- Total structure area: 8,129
- Total interior livable area: 8,129 sqft
Master Bedroom
- Level: Second
Property
Details
- Parcel number: 667050266
- Zoning: RES
- Zoning description: Single-Family
Features
- Levels: Two
- Stories: 3
- Private pool: Yes
- Pool features: Gunite,In Ground,Association
- Patio & porch: Covered,Covered Deck,Covered Patio
- Exterior features: Balcony
- Fencing: Full
- Has view: Yes
- View description: Lake,Mountain(s)
- Has water view: Yes
- Water view: Lake
Lot
- Lot size: 0.25 Acres
- Features: Curb & Gutter,Secluded,Sprinkler: Auto-Full
- Lot size dimensions: 0.0 x 0.0 x 0.0
Parking
- Total spaces: 3
- Parking features: Garage - Attached
- Has garage: Yes
- Attached garage spaces: 3
- Covered spaces: 3
Climate Risk is Financial Risk
Every home has a financial story beyond the listing price. Below, you’ll see the climate risks that could affect this property — and in Bills & Affordability, how those risks may influence repairs, insurance, utilities, and long-term value.
Biggest Threats for This Home
- Lightning

- Avalanche

- Inland Flooding

- Wildfire

- Winter Weather

- Earthquake

- Heat Wave

- Strong Wind

How This Home’s Risks Compare
FEMA Declared Disasters Across Utah Counties
Understanding the Costs
Financial advisors generally recommend spending no more than 30% of your gross household income on housing costs. In practice, many households stretch to 35% or beyond — especially in high-cost markets.
Estimated Costs Today
| Monthly | Annual | |
|---|---|---|
| Mortgage | $12,641 | $151,692 |
| Home Insurance | $449 | $5,388 |
| Property Taxes | $823 | $9,876 |
| Electricity | $493 | $5,921 |
| Total | $14,406 | $172,872 |
Income You'd Need if You Spent...
How Costs Could Change Over Time
Climate risk is quickly impacting all of the major home ownership costs. Adjust the growth rates and percentage of income spent on housing below to see how your housing costs could change over the next 10 years — and what income you'd need to keep up.
Comparing Against the Market
Price Per Sq Ft
vs Other Active Listings
Avg $/sqft
vs Homes Sold Last Month
Median $/sqft
Current Market Trends
Median Price Per Square Foot
The median price per square foot of homes sold in this area each month. Compare this to this listing's price per square foot to gauge whether the home is priced in line with recent sales.
Historicals for This Listing
Zestimate History ($/sqft)
Price History
| Date | Event | Price |
|---|---|---|
| 2026-08-04 | Price change | $2,400,000 |
| 2026-07-13 | Price change | $2,500,000 |
| 2026-06-15 | Listed for sale | $2,700,000 |
Pre-Foreclosure - For Sale by Agent
 View on Zillow